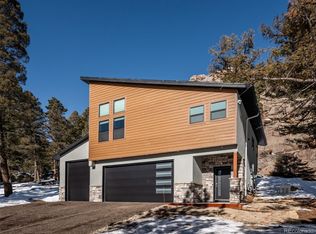
This private lot is perched at 9,100 feet in the Colorado Rockies. For investors, spec home builders, or homeowners who want to build a luxury estate, this is your chance to capitalize on this opportunity. Existing 1 Bed/1 Full Bath and 1/2 Bath, outbuilding already built. It is impossible to describe every detail, feature, and opportunity this property offers. Call the Agent for insight. This is a one-of-a-kind location to live and build a custom home. The home site captures fabulous sunrises, spectacular sunsets, and sweeping views of Denver, Riley Peak, Pikes Peak, the Continental Divide, and surrounding mountains. On this 5-acre lot, there are multiple rock outcroppings, an open field area, and privacy, while bordering 99 acres of shared open space. This prime building site is flat and ready to build. The infrastructure is already in place, ready to start construction. Utilities include 200-amp electrical service 220V and 110V power, water, septic system designed for five bedrooms, natural gas, phone, internet, exterior outlets, irrigation lines, and security cameras for remote monitoring. Architectural renderings and floor plans for a 4,000+ sqft home could be included. The existing finished 'coach house'/ garage workshop provides flexibility for temporary living while building. Fire mitigation & weed treatment completed. Wildlife sightings include elk, mule deer, black bears, foxes, birds, and bobcats. Conifer offers dining, shopping, schools, and medical facilities, with easy access to Denver, Evergreen, Bailey, Fairplay, and Breckenridge. Nearby Meyer Ranch, Staunton State Park, the Platte River, Red Rocks Amphitheatre, Mount Blue Sky Scenic Byway, ski resorts, hiking, biking, fishing, and year-round adventure. We can provide more photos, videos, drone views, and 360 views from 100 feet high up. Build your legacy estate and step into value from day one. See the residential listing on RE Colorado MLS#: 375540 for more details, photos, and 3D walkthrough.
Lot/land
Price increase: $7K (10/24)
$855,000
24073 Peak Drive, Conifer, CO 80433
--beds
--baths
5.28Acres
Improved Land
Built in ----
5.28 Acres Lot
$-- Zestimate®
$--/sqft
$99/mo HOA
What's special
- 20 days
- 151
- 8
Zillow last checked:
Listing updated:
Listed by:
Toby Hillman 720-261-6064 HillmanRealEstateServices@hotmail.com,
HomeSmart
Source: REcolorado as distributed by MLS GRID,MLS#: 3101185
Facts & features
Interior
Video & virtual tour
Property
Parking
- Total spaces: 9
- Parking features: Asphalt, Circular Driveway, Concrete, Dry Walled, Electric Vehicle Charging Station(s), Exterior Access Door, Floor Coating, Heated Garage, Insulated Garage, Lighted, Oversized, Oversized Door, Garage Door Opener, Storage
- Garage spaces: 2
- Has uncovered spaces: Yes
- Details: Off Street Spaces: 6, RV Spaces: 1
Features
- Fencing: None
- Has view: Yes
- View description: City, Meadow, Mountain(s), Plains, Valley
Lot
- Size: 5.28 Acres
- Features: Fire Mitigation, Foothills, Level, Many Trees, Meadow, Mountainous, Open Space, Rock Outcropping, Rolling Slope, Secluded, Sloped
- Residential vegetation: Natural State, Partially Wooded, Wooded, Thinned
Details
- Parcel number: 436607
- Zoning: A-2
- Special conditions: Standard
- Horses can be raised: Yes
- Horse amenities: Well Allows For
Utilities & green energy
- Electric: 110V, 220 Volts, Single Phase, 220 Volts in Garage
- Water: Private, Well
- Utilities for property: Electricity Connected, Natural Gas Connected, Off Grid, Phone Available
Community & HOA
Community
- Subdivision: Peak Meadows
HOA
- Has HOA: Yes
- Services included: Road Maintenance, Snow Removal
- HOA fee: $296 quarterly
- HOA name: HJ Helker Subdivision
- HOA phone: 410-382-0431
Location
- Region: Conifer
Financial & listing details
- Tax assessed value: $624,938
- Annual tax amount: $3,724
- Date on market: 5/14/2026
- Listing terms: Cash,Conventional,Jumbo,USDA Loan,VA Loan
- Exclusions: Tbd
- Ownership: Corporation/Trust
- Electric utility on property: Yes
- Road surface type: Alley Paved, Paved
Estimated market value
Not available
Estimated sales range
Not available
Not available
Price history
| Date | Event | Price |
|---|---|---|
| 10/24/2026 | Price change | $855,000+0.8% |
Source:  REcolorado as distributed by MLS GRID #3101185 Report a problem REcolorado as distributed by MLS GRID #3101185 Report a problem | ||
| 10/16/2026 | Price change | $848,000-0.2% |
Source: REcolorado as distributed by MLS GRID #3101185 Report a problem | ||
| 7/2/2026 | Price change | $850,000-5% |
Source: REcolorado as distributed by MLS GRID #3755740 Report a problem | ||
| 5/28/2026 | Listed for sale | $895,000 |
Source: REcolorado as distributed by MLS GRID #3755740 Report a problem | ||
| 5/19/2026 | Pending sale | $895,000 |
Source: REcolorado as distributed by MLS GRID #3101185 Report a problem | ||
| 5/14/2026 | Listed for sale | $895,000+477.4% |
Source: REcolorado as distributed by MLS GRID #3101185 Report a problem | ||
| 6/21/2004 | Sold | $155,000 |
Source: Public Record Report a problem | ||
Public tax history
| Year | Property taxes | Tax assessment |
|---|---|---|
| 2025 | $3,724 -0.3% | $39,059 -9.3% |
| 2024 | $3,735 +25.5% | $43,084 |
| 2023 | $2,976 -1.3% | $43,084 +28.1% |
| 2022 | $3,016 +12.2% | $33,632 -2.8% |
| 2021 | $2,687 | $34,599 +11.7% |
| 2020 | $2,687 +3.5% | $30,962 |
| 2019 | $2,597 +57% | $30,962 +56.1% |
| 2018 | $1,655 | $19,836 -50% |
| 2017 | $1,655 -40.4% | $39,703 +17.4% |
| 2016 | $2,776 +100% | $33,805 |
| 2015 | $1,388 -50.5% | $33,805 +4.5% |
| 2014 | $2,803 -9.3% | $32,341 |
| 2013 | $3,091 +2.3% | $32,341 -13% |
| 2012 | $3,022 -25.8% | $37,193 |
| 2011 | $4,073 +0.1% | $37,193 -26.3% |
| 2010 | $4,071 -0.1% | $50,480 |
| 2009 | $4,076 +0.4% | $50,480 |
| 2008 | $4,062 +10.9% | $50,480 |
| 2007 | $3,663 +0.2% | $50,480 +12.3% |
| 2006 | $3,656 | $44,940 |
| 2001 | -- | -- |
Find assessor info on the county website
Monthly payment
Climate risks
Neighborhood: 80433
Nearby schools
Schools provided by the listing agent
- District: Jefferson County R-1
Source: REcolorado as distributed by MLS GRID. This data may not be complete. We recommend contacting the local school district to confirm school assignments for this home.

Similar homes
- $588,00012.47 acres0 Geronimo Trail, Conifer, CO 80433Lot/Land

 MLS ID #6156827, Andrew McWilliams, The McWilliams Group Real Estate. REcolorado as distributed by MLS GRID
 - $1,099,00035 acres26545 Richmond Hill Road, Conifer, CO 80433Lot/Land
 MLS ID #8090826, Phillip Booghier, LIV Sotheby's International Realty. REcolorado as distributed by MLS GRID
 - $595,00035 acres23047 Big Game Trail LOT 4, Conifer, CO 80433Lot/Land
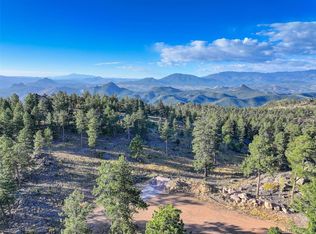 MLS ID #8967604, K.C. Golfinopoulos, Mountain Realty & Development, LLC. REcolorado as distributed by MLS GRID
 - $950,00088.5 acresTBD Cathedral Trail, Conifer, CO 80433Lot/Land
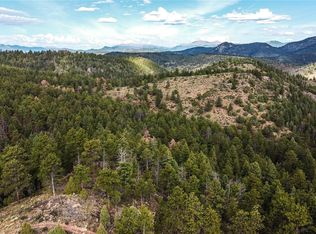 MLS ID #9742092, Ted Turano, M4 Ranch Group, LLC. REcolorado as distributed by MLS GRID
 - $650,00021.69 acres045336 S Elk Creek Road, Pine, CO 80470Lot/LandMLS ID #6322284, Desiree Stephenson, Keller Williams Foothills Realty. REcolorado as distributed by MLS GRID
- $850,00013.14 acres43 W Ranch Trail, Morrison, CO 80465Lot/LandMLS ID #2191329, Bret Weinstein, Guide Real Estate. REcolorado as distributed by MLS GRID
- $648,0003.93 acres9439 S Turkey Creek Road, Morrison, CO 80465Lot/LandMLS ID #5349174, Jillian Petrash, Jump Living. REcolorado as distributed by MLS GRID
- $445,00035.57 acres6 Turret Peak Trail LOT 6, Pine, CO 80470Lot/LandMLS ID #4248827, Sally Ball, Keller Williams Foothills Realty. REcolorado as distributed by MLS GRID
- $479,00037.24 acres13884 N Trail Circle, Littleton, CO 80127Lot/LandMLS ID #3177567, Sally Ball, Keller Williams Foothills Realty. REcolorado as distributed by MLS GRID
- $875,0005.01 acres3878 Turret Lane LOT 37, Sedalia, CO 80135Lot/LandMLS ID #3756989, Paula Mansfield, Koelbel & Company. REcolorado as distributed by MLS GRID
- $485,00040 acres16280 Cochise Trail, Pine, CO 80470Lot/LandMLS ID #9054064, Jess Munsterman, Real Broker, LLC DBA Real. REcolorado as distributed by MLS GRID
- $450,00011.68 acres17016 Icehouse Court LOT 6, Pine, CO 80470Lot/LandMLS ID #7041923, Nic Connolly, Keller Williams Advantage Realty LLC. REcolorado as distributed by MLS GRID
- $1,150,0004.49 acres6371 Canyon Creek Road LOT 12, Evergreen, CO 80439Lot/LandMLS ID #7110428, Heather Graham and Sean Endsley, LIV Sotheby's International Realty. REcolorado as distributed by MLS GRID
- $1,200,0003.58 acres6361 Canyon Creek Road, Evergreen, CO 80439Lot/LandMLS ID #6234802, Lark Stewart, LIV Sotheby's International Realty. REcolorado as distributed by MLS GRID
- $569,0006.04 acresTBD Mountain Park Road, Evergreen, CO 80439Lot/LandMLS ID #9250117, K.C. Golfinopoulos, Mountain Realty & Development, LLC. REcolorado as distributed by MLS GRID
- $525,0004.18 acres8394 Nugget Court, Littleton, CO 80125Lot/LandMLS ID #8899535, Aunish Stephen, Compass - Denver. REcolorado as distributed by MLS GRID
- $520,0004.46 acres5853 Aspen Leaf Drive LOT 15, Littleton, CO 80125Lot/LandMLS ID #4498462, Joseph Laratta, LREI. REcolorado as distributed by MLS GRID
- $549,0005.6 acres7037 Meadowbrook Lane, Sedalia, CO 80135Lot/LandMLS ID #8062001, Ian Sachs, Infinity Group Realty Denver. REcolorado as distributed by MLS GRID
- $900,00040 acres000 Sinton Road, Evergreen, CO 80439Lot/LandMLS ID #1809413, William Tucker Volk, Compass - Denver. REcolorado as distributed by MLS GRID
