Welcome to your new waterfront home in desirable Forest Lake where sparkling water views and sunsets promise to take your breath away. Featuring a spacious home with all you need for a comfortable lifestyle in a stunning natural setting. This 2-story home features 4 bedrooms, 3 full and 2 half baths, along with a 3-car garage, ensuring ample space for family living and storage. Step inside to discover a bright and inviting living room bathed in natural light from two huge windows. The heart of the home is the brand new kitchen, thoughtfully redesigned with 42" cabinets adorned with elegant crown molding and sleek white quartz countertops, creating a perfect environment for culinary exploration. The house boasts three distinct wood-burning fireplaces with convenient gas starters, located in the family room, a cozy nook in the primary bedroom and in the finished walk-out basement-ideal for entertaining or quiet evenings in. Outside, the huge deck offers a spectacular vantage point over the lake, providing an ideal spot for outdoor gatherings or peaceful morning coffees. The property also includes a dog run, catering to pet owners, a private dock, and an enormous driveway that can accommodate multiple vehicles with ease. This home is a rare find with its thoughtful blend of classic charm and modern amenities, making it a perfect sanctuary for those seeking a peaceful retreat with all the comforts of modern living. Whether it's lakeside living you desire or a spacious and welcoming family home, this is the home that will impress you to stay a while and enjoy the beautiful views.
Closed
Street View
$600,000
24076 N Lakeside Dr, Lake Zurich, IL 60047
4beds
4,514sqft
Single Family Residence
Built in 1995
0.28 Acres Lot
$805,600 Zestimate®
$133/sqft
$6,455 Estimated rent
Home value
$805,600
$741,000 - $878,000
$6,455/mo
Zestimate® history
Owner options
List your home for rent
$6,455/mo
Rent Zestimate®
Find your next renter with Zillow Rental Manager. Plus, with online applications, you can quickly screen prospective tenants – for free.
$6,455/mo
Rent Zestimate®
Refinance and save
$4,820/mo
Est. payment
Refinancing to a lower rate could help reduce your monthly payments and save thousands over the life of the loan.
$4,820/mo
Est. payment
Explore your selling options
Work with a Zillow partner agent
Leverage their expertise and Zillow's premium Showcase listings to get your home seen by more buyers.
Get startedList with your own agent
Get your home in front of millions of buyers by listing it on Zillow.
Learn how to do itSell it yourself
Take full control of how buyers see your home on Zillow by listing For Sale by Owner (FSBO).
List your homeWhat's special
Zillow last checked:
Listing updated:
Listed by:
Helen Oliveri 847-967-0022,
Helen Oliveri Real Estate
Bought with:
Tad Szmelter
Coldwell Banker Realty
Source: MRED as distributed by MLS GRID,MLS#: 12074330
Facts & features
Interior
Bedrooms & bathrooms
- Bedrooms: 4
- Bathrooms: 5
- Full bathrooms: 3
- 1/2 bathrooms: 2
Rooms
- Room types: Recreation Room, Sitting Room, Kitchen, Foyer, Walk In Closet, Balcony/Porch/Lanai, Screened Porch
Primary bedroom
- Features: Flooring (Carpet), Window Treatments (Blinds), Bathroom (Full, Double Sink, Tub & Separate Shwr, Whirlpool)
- Level: Second
- Area: 216 Square Feet
- Dimensions: 18X12
Bedroom 2
- Features: Flooring (Carpet), Window Treatments (Blinds)
- Level: Second
- Area: 143 Square Feet
- Dimensions: 13X11
Bedroom 3
- Features: Flooring (Carpet), Window Treatments (Blinds)
- Level: Second
- Area: 168 Square Feet
- Dimensions: 14X12
Bedroom 4
- Features: Flooring (Carpet)
- Level: Basement
- Area: 168 Square Feet
- Dimensions: 14X12
Balcony porch lanai
- Features: Flooring (Other)
- Level: Second
- Area: 40 Square Feet
- Dimensions: 10X4
Dining room
- Features: Flooring (Hardwood), Window Treatments (Blinds)
- Level: Main
- Area: 156 Square Feet
- Dimensions: 13X12
Family room
- Features: Flooring (Carpet)
- Level: Main
- Area: 247 Square Feet
- Dimensions: 19X13
Foyer
- Features: Flooring (Hardwood)
- Level: Main
- Area: 80 Square Feet
- Dimensions: 10X8
Kitchen
- Features: Kitchen (Eating Area-Table Space, Island), Flooring (Hardwood)
- Level: Main
- Area: 286 Square Feet
- Dimensions: 22X13
Kitchen 2nd
- Features: Flooring (Vinyl)
- Level: Basement
- Area: 255 Square Feet
- Dimensions: 17X15
Laundry
- Features: Flooring (Hardwood)
- Level: Main
- Area: 60 Square Feet
- Dimensions: 10X6
Living room
- Features: Flooring (Carpet), Window Treatments (Blinds)
- Level: Main
- Area: 192 Square Feet
- Dimensions: 16X12
Recreation room
- Features: Flooring (Carpet)
- Level: Basement
- Area: 273 Square Feet
- Dimensions: 21X13
Screened porch
- Features: Flooring (Other)
- Level: Main
- Area: 132 Square Feet
- Dimensions: 12X11
Sitting room
- Features: Flooring (Carpet)
- Level: Second
- Area: 160 Square Feet
- Dimensions: 16X10
Walk in closet
- Features: Flooring (Carpet)
- Level: Second
- Area: 80 Square Feet
- Dimensions: 10X8
Heating
- Natural Gas, Forced Air
Cooling
- Central Air, Zoned
Appliances
- Included: Double Oven, Dishwasher, Refrigerator, Washer, Dryer, Gas Cooktop
- Laundry: Main Level, In Unit, Sink
Features
- Wet Bar, Walk-In Closet(s), Separate Dining Room
- Flooring: Hardwood, Carpet
- Windows: Skylight(s)
- Basement: Finished,Exterior Entry,Rec/Family Area,Full,Walk-Out Access
- Number of fireplaces: 3
- Fireplace features: Wood Burning, Gas Starter, Family Room, Master Bedroom, Basement
Interior area
- Total structure area: 0
- Total interior livable area: 4,514 sqft
Property
Parking
- Total spaces: 3
- Parking features: Asphalt, Garage Door Opener, Garage, On Site, Garage Owned, Attached
- Attached garage spaces: 3
- Has uncovered spaces: Yes
Accessibility
- Accessibility features: No Disability Access
Features
- Stories: 2
- Patio & porch: Deck, Screened
- Exterior features: Balcony
- Has view: Yes
- View description: Water
- Has water view: Yes
- Water view: Water
- Waterfront features: Lake Front, Lake Privileges, Waterfront
Lot
- Size: 0.28 Acres
- Dimensions: 80 X 154
- Features: Landscaped, Water Rights
Details
- Parcel number: 14104150220000
- Special conditions: None
- Other equipment: Water-Softener Owned, Ceiling Fan(s), Sump Pump
Construction
Type & style
- Home type: SingleFamily
- Property subtype: Single Family Residence
Materials
- Brick, Other
- Foundation: Concrete Perimeter
- Roof: Asphalt
Condition
- New construction: No
- Year built: 1995
Utilities & green energy
- Electric: Circuit Breakers
- Sewer: Public Sewer
- Water: Well
Community & HOA
Community
- Features: Clubhouse, Park, Lake, Dock, Water Rights, Curbs
- Subdivision: Forest Lake
HOA
- Has HOA: Yes
- Services included: Other
- HOA fee: $250 annually
Location
- Region: Lake Zurich
Financial & listing details
- Price per square foot: $133/sqft
- Tax assessed value: $616,694
- Annual tax amount: $12,721
- Date on market: 6/4/2024
- Listing terms: Conventional
- Ownership: Fee Simple
- Has irrigation water rights: Yes
Price history
| Date | Event | Price |
|---|---|---|
| 7/29/2024 | Sold | $600,000-6.1%$133/sqft |
Source:  MRED as distributed by MLS GRID #12074330 Report a problem MRED as distributed by MLS GRID #12074330 Report a problem | ||
| 6/11/2024 | Contingent | $639,000$142/sqft |
Source: MRED as distributed by MLS GRID #12074330 Report a problem | ||
| 6/4/2024 | Listed for sale | $639,000$142/sqft |
Source: MRED as distributed by MLS GRID #12074330 Report a problem | ||
| 5/31/2024 | Contingent | $639,000$142/sqft |
Source: MRED as distributed by MLS GRID #12058591 Report a problem | ||
| 5/24/2024 | Listed for sale | $639,000$142/sqft |
Source: MRED as distributed by MLS GRID #12058591 Report a problem | ||
Public tax history
| Year | Property taxes | Tax assessment |
|---|---|---|
| 2024 | $14,023 +8.1% | $214,609 +4.4% |
| 2023 | $12,968 +1.9% | $205,544 +11% |
| 2022 | $12,721 +3.3% | $185,207 +3.5% |
| 2021 | $12,314 +1.9% | $178,972 +2.6% |
| 2020 | $12,080 +1.5% | $174,386 +0.9% |
| 2019 | $11,902 +11.3% | $172,865 +8.4% |
| 2018 | $10,695 | $159,537 +1.2% |
| 2017 | $10,695 +2.9% | $157,614 +3.3% |
| 2016 | $10,391 -3.6% | $152,624 +5% |
| 2015 | $10,778 +0.8% | $145,370 +0.3% |
| 2014 | $10,690 -1% | $144,884 -0.2% |
| 2012 | $10,798 +8.1% | $145,189 -7.2% |
| 2011 | $9,992 -1.8% | $156,487 -7.2% |
| 2010 | $10,172 +4.1% | $168,558 -4% |
| 2009 | $9,775 +2.2% | $175,582 +2.1% |
| 2008 | $9,563 -8.3% | $172,021 +15.9% |
| 2006 | $10,430 +6.4% | $148,485 |
| 2005 | $9,801 -7.4% | -- |
| 2004 | $10,584 +3.9% | -- |
| 2003 | $10,186 +7.2% | -- |
| 2002 | $9,501 +4% | -- |
| 2001 | $9,139 +12.3% | $146,556 +2.7% |
| 2000 | $8,136 | $142,701 |
Find assessor info on the county website
Neighborhood: 60047
Nearby homes
- $662,4003 bd3 ba1.8k sqft24072 N Lakeside Dr, Lake Zurich, IL 60047Off Market
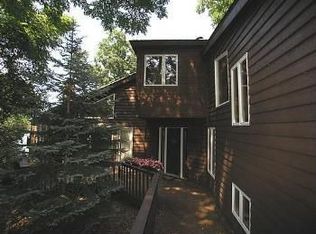
- $481,200-- bd1 ba4.6k sqft24078 N Lakeside Dr, Lake Zurich, IL 60047Off Market
- $86,802-- bd-- ba-- sqft24070 N Lakeside Dr, Lake Zurich, IL 60047Off Market
- $630,200-- bd3 ba831 sqft24068 N Lakeside Dr, Lake Zurich, IL 60047Off Market
- $412,0003 bd2 ba1.5k sqft24084 N Lakeside Dr, Lake Zurich, IL 60047Sold
- $802,1004 bd4 ba4.2k sqft24046 N Lakeside Dr, Lake Zurich, IL 60047Off Market
- $865,6003 bd3 ba2.5k sqft24064 N Lakeside Dr, Lake Zurich, IL 60047Off Market
- $370,6003 bd2 ba1.7k sqft24067 N Lakeside Dr, Lake Zurich, IL 60047Off Market
Nearby schools
GreatSchools rating
- 9/10May Whitney Elementary SchoolGrades: PK-5Distance: 2 mi
- 8/10Lake Zurich Middle - N CampusGrades: 6-8Distance: 2.3 mi
- 8/10Lake Zurich High SchoolGrades: 9-12Distance: 1.7 mi
Schools provided by the listing agent
- Elementary: Spencer Loomis Elementary School
- Middle: Lake Zurich Middle - N Campus
- High: Lake Zurich High School
- District: 95
Source: MRED as distributed by MLS GRID. This data may not be complete. We recommend contacting the local school district to confirm school assignments for this home.
Get a cash offer in 3 minutes
Find out how much your home could sell for in as little as 3 minutes with a no-obligation cash offer.
Estimated market value
$805,600
Get a cash offer in 3 minutes
Find out how much your home could sell for in as little as 3 minutes with a no-obligation cash offer.
Estimated market value
$805,600
- Illinois
- Lake County
- Forest Lake
- 60047
- 24076 N Lakeside Dr
Nearby cities
Nearby zip codes
Other Forest Lake Topics
