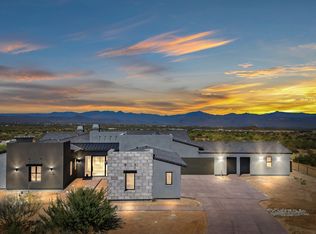
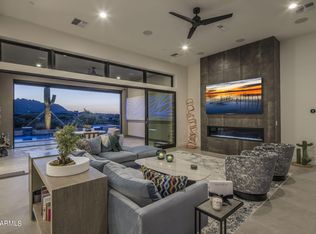
Contemporary luxury meets elegant design in this stunning quick move-in home. Enjoy gracious living in the prestigious Sereno Canyon - Estates Collection community. This open-concept great room, kitchen, and casual dining area is the ideal space for entertaining and reconnecting with family and friends. Relax in your east-facing backyard with expansive views of the Four Peaks. This home is single-level living at its finest. The gourmet kitchen makes a statement with its designer finishes, Wolf stainless steel appliances, and Sub-Zero refrigerator. The casual dining area is adjacent to the kitchen and provides a convenient and intimate setting. A formal separate dining room is also offered through a butler pantry area for gracious entertaining. With 14' ceilings and an oversized linear fireplace, the main great room provides a cozy atmosphere for the whole family. Guests and family members will enjoy the serenity and seclusion offered by the split locations of each bedroom. Roomy secondary bedrooms each have their own walk-in closet and en-suite bathroom. The primary bedroom suite features multi-slide stacking windows leading to a private covered backyard patio area. The primary bath features a dual-sink vanity, a freestanding tub, a large shower, and a large walk-in closet. A separate office and formal dining room may both be used as flex space, with slide-stacked windows opening up to the driveway courtyard area. Other additional features include a nice-sized work space off
Sold for $3,250,000
$3,250,000
24079 N 125th St, Scottsdale, AZ 85255
4beds
5,223sqft
Single Family Residence
Built in 2026
-- sqft lot
$3,251,400 Zestimate®
$622/sqft
$-- Estimated rent
Home value
$3,251,400
$2.99M - $3.54M
Not available
Zestimate® history
Owner options
List your home for rent
Find your next renter with Zillow Rental Manager. Plus, with online applications, you can quickly screen prospective tenants – for free.
Refinance and save
$14,850/mo
Est. payment
Refinancing to a lower rate could help reduce your monthly payments and save thousands over the life of the loan.
$14,850/mo
Est. payment
Explore your selling options
Work with a Zillow partner agent
Leverage their expertise and Zillow's premium Showcase listings to get your home seen by more buyers.
Get startedList with your own agent
Get your home in front of millions of buyers by listing it on Zillow.
Learn how to do itSell it yourself
Take full control of how buyers see your home on Zillow by listing For Sale by Owner (FSBO).
List your homeWhat's special
Oversized linear fireplaceDriveway courtyard areaPrimary bedroom suiteEn-suite bathroomNice-sized work spaceSub-zero refrigeratorSeparate office
Zillow last checked:
Listing updated:
Source: Toll Brothers Inc.
Facts & features
Interior
Bedrooms & bathrooms
- Bedrooms: 4
- Bathrooms: 6
- Full bathrooms: 5
- 1/2 bathrooms: 1
Interior area
- Total interior livable area: 5,223 sqft
Property
Parking
- Total spaces: 4
- Parking features: Garage
- Garage spaces: 4
Features
- Levels: 1.0
- Stories: 1
Details
- Parcel number: 21703768
Construction
Type & style
- Home type: SingleFamily
- Property subtype: Single Family Residence
Condition
- New Construction
- New construction: Yes
- Year built: 2026
Details
- Builder name: Toll Brothers
Community & HOA
Community
- Subdivision: Sereno Canyon - Estate Collection
Location
- Region: Scottsdale
Financial & listing details
- Price per square foot: $622/sqft
- Tax assessed value: $482,800
- Annual tax amount: $2,660
- Date on market: 8/29/2025
Price history
| Date | Event | Price |
|---|---|---|
| 7/1/2026 | Sold | $3,250,000-18.8%$622/sqft |
Source: Public Record Report a problem | ||
| 2/6/2026 | Price change | $4,000,000-7%$766/sqft |
Source:  Toll Brothers Inc. Report a problem Toll Brothers Inc. Report a problem | ||
| 8/29/2025 | Listed for sale | $4,300,000$823/sqft |
Source: Toll Brothers Inc. Report a problem | ||
Public tax history
| Year | Property taxes | Tax assessment |
|---|---|---|
| 2025 | $2,660 -1.8% | $72,420 -39.4% |
| 2024 | $2,709 +625.8% | $119,565 +1644.2% |
| 2023 | $373 | $6,855 |
Find assessor info on the county website
Neighborhood: 85255
Nearby homes
- $467,000-- bd-- ba-- sqft12532 E Desert Vista Rd, Scottsdale, AZ 85255Off Market
- $3,300,0005 bd6 ba4.5k sqft12532 E Desert Vista Dr, Scottsdale, AZ 85255Sold
- $284,800-- bd-- ba-- sqft12535 E Desert Vista Dr, Scottsdale, AZ 85255Off Market
- $3,825,0004 bd5 ba4.6k sqft24366 N 125th St, Scottsdale, AZ 85255Sold
- $2,941,200-- bd-- ba5.3k sqft24319 N 125th St, Scottsdale, AZ 85255Off Market
- $472,600-- bd-- ba-- sqft24463 N 125th St, Scottsdale, AZ 85255Off Market
- $3,719,900-- bd-- ba4.3k sqft24463 N 125th St, Scottsdale, AZ 85255Off Market
- $3,884,500-- bd5 ba6k sqft24464 N 125th St, Scottsdale, AZ 85255Off Market
Nearby schools
GreatSchools rating
- 6/10Desert Sun AcademyGrades: PK-6Distance: 8 mi
- 4/10Sonoran Trails Middle SchoolGrades: 6-8Distance: 8.9 mi
- 10/10Cactus Shadows High SchoolGrades: 8-12Distance: 9.9 mi
Schools provided by the MLS
- Elementary: Horseshoe Trail Elementary School
- Middle: Sonoran Trails Middle School
- High: Cactus Shadows High School
- District: Cave Creek Unified
Source: Toll Brothers Inc.. This data may not be complete. We recommend contacting the local school district to confirm school assignments for this home.
Get a cash offer in 3 minutes
Find out how much your home could sell for in as little as 3 minutes with a no-obligation cash offer.
Estimated market value
$3,251,400
Get a cash offer in 3 minutes
Find out how much your home could sell for in as little as 3 minutes with a no-obligation cash offer.
Estimated market value
$3,251,400
- Arizona
- Maricopa County
- Scottsdale
- 85255
- 24079 N 125th St
Nearby cities
Nearby neighborhoods
Nearby zip codes
Other Scottsdale Topics
