Skip main navigation
Closed
  • $535,000

    2408 87th Trl N, Brooklyn Park, MN 55443

    4beds
    2,894sqft
    Single Family Residence
    Built in 1996
    0.26 Acres Lot
    $537,700 Zestimate®
    $185/sqft
    $3,305 Estimated rent

    Home value

    $537,700

    $511,000 - $565,000

    $3,305/mo

    Zestimate® history
    Loading
    Loading...

    Owner options

    List your home for rent

    $3,305/mo

    Rent Zestimate®

    Find your next renter with Zillow Rental Manager. Plus, with online applications, you can quickly screen prospective tenants – for free.

    Learn more

    $3,305/mo

    Rent Zestimate®

    Refinance and save

    $3,557/mo

    Est. payment

    Refinancing to a lower rate could help reduce your monthly payments and save thousands over the life of the loan.

    See today's rates

    $3,557/mo

    Est. payment

    Explore your selling options

    Work with a Zillow partner agent

    Leverage their expertise and Zillow's premium Showcase listings to get your home seen by more buyers.

    Get started

    List with your own agent

    Get your home in front of millions of buyers by listing it on Zillow.

    Learn how to do it

    Sell it yourself

    Take full control of how buyers see your home on Zillow by listing For Sale by Owner (FSBO).

    List your home

    What's special

    Center islandPublic transportationPan vault ceilingSpacious bedroomsStainless steel appliancesBeverage refrigeratorIn-floor heating
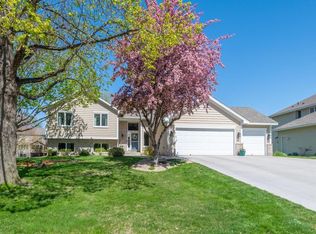
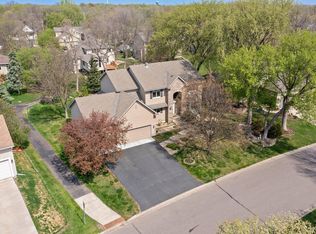
    Welcome to this beautiful two-story that you've dreamed about which has been updated inside and out. The kitchen will not disappoint with its pan vault ceiling, center island, stainless steel appliances and open concept. Relax in the newly carpeted living room while enjoying the ambiance and warmth of the fireplace. The upstairs features the much sought-after three spacious bedrooms on one level. While the lower level family room boasts a beautiful stone fireplace and a built-in entertainment center for movie night or entertain guests in the bar area which also has built-in cabinetry and beverage refrigerator. The fourth bedroom has a walk-in closet and is currently used as a workout room while the 3/4 bath features in-floor heating. This property is close to Edinburgh Golf Course, parks, public transportation, shopping, restaurants, and more. Don't miss out on this one! Schedule your showing today and soon you'll be calling it home! Check out the 3-D Tour!

    Zillow last checked:

    Listing updated:

    Listed by:

    Rachelle Balfanz 612-986-8378,

    Realty ONE Group Choice

    Bought with:

    Kelly Yoon

    Redfin Corporation

    Source: NorthstarMLS as distributed by MLS GRID,MLS#: 6377047MLS Logo

    Facts & features

    Interior

    Bedrooms & bathrooms
    • Bedrooms: 4
    • Bathrooms: 4
    • Full bathrooms: 2
    • 3/4 bathrooms: 1
    • 1/2 bathrooms: 1
    Bedroom
    • Level: Upper
    • Area: 209.25 Square Feet
    • Dimensions: 13.5 x 15.5
    Bedroom 2
    • Level: Upper
    • Area: 156 Square Feet
    • Dimensions: 13 x 12
    Bedroom 3
    • Level: Upper
    • Area: 126.5 Square Feet
    • Dimensions: 11 x 11.5
    Bedroom 4
    • Level: Lower
    • Area: 145 Square Feet
    • Dimensions: 14.5 x 10
    Deck
    • Level: Main
    • Area: 252 Square Feet
    • Dimensions: 18 x 14
    Dining room
    • Level: Main
    • Area: 154 Square Feet
    • Dimensions: 11 x 14
    Family room
    • Level: Lower
    • Area: 229.5 Square Feet
    • Dimensions: 13.5 x 17
    Foyer
    • Level: Main
    • Area: 160 Square Feet
    • Dimensions: 8 x 20
    Kitchen
    • Level: Main
    • Area: 143 Square Feet
    • Dimensions: 11 x 13
    Living room
    • Level: Main
    • Area: 236.25 Square Feet
    • Dimensions: 17.5 x 13.5
    Mud room
    • Level: Main
    • Area: 57 Square Feet
    • Dimensions: 9.5 x 6
    Office
    • Level: Main
    • Area: 260 Square Feet
    • Dimensions: 13 x 20
    Storage
    • Level: Lower
    • Area: 208 Square Feet
    • Dimensions: 16 x 13
    Heating
    • Forced Air, Fireplace(s)
    Cooling
    • Central Air
    Appliances
    • Included: Dishwasher, Disposal, Dryer, Gas Water Heater, Microwave, Range, Refrigerator, Stainless Steel Appliance(s), Washer, Water Softener Owned, Wine Cooler
    Features
    • Basement: Block,Daylight,Drain Tiled,Partially Finished,Sump Pump
    • Number of fireplaces: 2
    Interior area
    • Total structure area: 2,894
    • Total interior livable area: 2,894 sqft
    • Finished area above ground: 2,036
    • Finished area below ground: 858

    Property

    Parking
    • Total spaces: 3
    • Parking features: Attached, Concrete, Garage Door Opener, Insulated Garage
    • Attached garage spaces: 3
    • Has uncovered spaces: Yes
    • Details: Garage Dimensions (34 x 24)
    Accessibility
    • Accessibility features: None
    Features
    • Levels: Modified Two Story
    • Stories: 2
    Lot
    • Size: 0.26 Acres
    • Dimensions: 77 x 131 x 92 x 137
    Details
    • Foundation area: 1160
    • Parcel number: 1411921310031
    • Zoning description: Residential-Single Family

    Construction

    Type & style
    • Home type: SingleFamily
    • Property subtype: Single Family Residence
    Condition
    • New construction: No
    • Year built: 1996

    Utilities & green energy

    • Gas: Natural Gas
    • Sewer: City Sewer/Connected
    • Water: City Water/Connected

    Community & HOA

    Community
    • Subdivision: Stratford Crossing
    HOA
    • Has HOA: Yes
    • Services included: Professional Mgmt
    • HOA fee: $173 annually
    • HOA name: Sterling Management
    • HOA phone: 763-746-0880
    Location
    • Region: Brooklyn Park

    Financial & listing details

    • Price per square foot: $185/sqft
    • Tax assessed value: $493,400
    • Annual tax amount: $5,304
    • Date on market: 6/2/2023
    • Cumulative days on market: 18 days

    Price history

    DateEventPrice
    7/28/2023Sold$535,000+1.9%$185/sqft
    Source: NorthstarMLS as distributed by MLS GRID #6377047 Report a problem
    6/24/2023Pending sale$525,000$181/sqft
    Source: NorthstarMLS as distributed by MLS GRID #6377047 Report a problem
    6/6/2023Listed for sale$525,000+202.3%$181/sqft
    Source: NorthstarMLS as distributed by MLS GRID #6377047 Report a problem
    5/9/1996Sold$173,670$60/sqft
    Source: Public Record Report a problem

    Public tax history

    YearProperty taxesTax assessment
    2025$6,094 +11.3%$493,400 +5.9%
    2024$5,474 +3.3%$465,700 +5.7%
    2023$5,302 +13.9%$440,500 +0.4%
    2022$4,656 -0.8%$438,900 +26.6%
    2021$4,694 +2.4%$346,700 -1.8%
    2020$4,583 -2.4%$353,000 +7.1%
    2019$4,694 +2.4%$329,500 +4.6%
    2018$4,583 +4.2%$314,900 +13.5%
    2017$4,397 +8.7%$277,400 +0.5%
    2016$4,045 -3%$276,100 0%
    2015$4,170 -2%$276,200 +20.5%
    2014$4,254 +6.1%$229,200 -3.3%
    2013$4,008 +6.6%$237,100 +0.5%
    2012$3,760 -5.4%$236,000 -8.7%
    2011$3,976 -0.4%$258,600 -8.5%
    2010$3,992 +2.6%$282,700 -6.1%
    2009$3,891 +6.7%$301,200 +0.8%
    2006$3,646 +2.7%$298,800 +6.2%
    2005$3,550 +7.6%$281,300 +12.4%
    2004$3,301 -0.9%$250,300 +12%
    2002$3,332 -59.7%$223,500
    2001$8,273 --
    Find assessor info on the county website

    Neighborhood: Edinburgh

    Nearby schools

    GreatSchools rating
    Get a cash offer in 3 minutes
    Find out how much your home could sell for in as little as 3 minutes with a no-obligation cash offer.
    Estimated market value
    $537,700
    Get a cash offer in 3 minutes
    Find out how much your home could sell for in as little as 3 minutes with a no-obligation cash offer.
    Estimated market value
    $537,700