Skip main navigation
Sold for $227,000
  • $227,000

    2408 Acadia Ct, Yukon, OK 73099

    3beds
    1,784sqft
    SingleFamily
    Built in 1984
    9,374 Square Feet Lot
    $228,200 Zestimate®
    $127/sqft
    $1,847 Estimated rent

    Home value

    $228,200

    $215,000 - $244,000

    $1,847/mo

    Zestimate® history
    Loading
    Loading...

    Owner options

    List your home for rent

    $1,847/mo

    Rent Zestimate®

    Find your next renter with Zillow Rental Manager. Plus, with online applications, you can quickly screen prospective tenants – for free.

    Learn more

    $1,847/mo

    Rent Zestimate®

    Refinance and save

    $1,511/mo

    Est. payment

    Refinancing to a lower rate could help reduce your monthly payments and save thousands over the life of the loan.

    See today's rates

    $1,511/mo

    Est. payment

    Explore your selling options

    Work with a Zillow partner agent

    Leverage their expertise and Zillow's premium Showcase listings to get your home seen by more buyers.

    Get started

    List with your own agent

    Get your home in front of millions of buyers by listing it on Zillow.

    Learn how to do it

    Sell it yourself

    Take full control of how buyers see your home on Zillow by listing For Sale by Owner (FSBO).

    List your home

    What's special

    Solid bonesSpacious homeHuge backyard
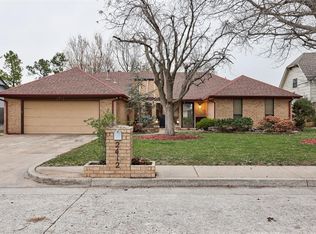
    Bring your vision to life in this spacious home offering 1784 square feet in a great Yukon neighborhood. Perfect for investors, flippers, or buyers ready to add their personal touch or to suit your style. With solid bones and a prime location close to shopping, dining, top-rated schools, and I-40, this home presents a great opportunity to build equity and create the space you've always wanted. Priced below market value for a quick sale! Open living to dining area with vaulted ceiling! Wood burning fireplace with awesome custom mantle. Huge backyard to enjoy! “As-is”

    Facts & features

    Interior

    Bedrooms & bathrooms
    • Bedrooms: 3
    • Bathrooms: 2
    • Full bathrooms: 2
    Heating
    • Forced air, Electric, Gas
    Cooling
    • Central
    Appliances
    • Included: Dishwasher, Garbage disposal, Microwave, Range / Oven
    • Laundry: Laundry Room
    Features
    • Laundry Room, Paint Woodwork
    • Flooring: Tile
    • Has fireplace: Yes
    • Fireplace features: Wood Burning
    Interior area
    • Total interior livable area: 1,784 sqft

    Property

    Parking
    • Total spaces: 2
    • Parking features: Garage - Attached
    Features
    • Patio & porch: Patio, Covered Patio
    • Exterior features: Brick
    • Has view: Yes
    • View description: Territorial
    Lot
    • Size: 9,374 sqft
    • Features: Interior Lot
    Details
    • Parcel number: 090470016003000000

    Construction

    Type & style
    • Home type: SingleFamily
    • Architectural style: Contemporary
    Materials
    • masonry
    • Foundation: Concrete
    • Roof: Composition
    Condition
    • Year built: 1984

    Utilities & green energy

    • Utilities for property: Natural Gas Connected, Electricity Available, Cable Connected, Public Utilities

    Community & neighborhood

    Location
    • Region: Yukon

    Other

    Other facts
    • BuildingFeatures: DSL/Cable Available, Laundry Facility
    • Flooring: Carpet, Tile
    • Appliances: Dishwasher, Disposal, Gas Oven, Microwave, Free Stand
    • FireplaceYN: true
    • GarageYN: true
    • AttachedGarageYN: true
    • HeatingYN: true
    • Utilities: Natural Gas Connected, Electricity Available, Cable Connected, Public Utilities
    • CoolingYN: true
    • FireplaceFeatures: Wood Burning
    • PatioAndPorchFeatures: Patio, Covered Patio
    • FoundationDetails: Slab
    • FireplacesTotal: 1
    • BusinessType: Residential
    • RoomsTotal: 2
    • ConstructionMaterials: Brick
    • Roof: Composition
    • PetsAllowed: No
    • ArchitecturalStyle: Contemporary
    • DirectionFaces: West
    • CurrentUse: Residential
    • Cooling: Central Air
    • OpenParkingYN: true
    • LaundryFeatures: Laundry Room
    • LotFeatures: Interior Lot
    • PossibleUse: Single Family
    • Heating: Central
    • InteriorFeatures: Laundry Room, Paint Woodwork
    • ExteriorFeatures: Fire Pit, Covered Patio, Open Patio
    • YearBuiltDetails: Existing
    • LivingAreaSource: tax assessor
    • MlsStatus: Pending

    Price history

    DateEventPrice
    6/17/2025Sold$227,000+3.2%$127/sqft
    Source: Public Record Report a problem
    5/4/2025Listed for sale$220,000+17.3%$123/sqft
    Source: Owner Report a problem
    8/10/2020Sold$187,500-1.3%$105/sqft
    Source: MLSOK/OKCMAR as distributed by MLS GRID #910990 Report a problem
    7/13/2020Pending sale$189,900$106/sqft
    Source: Metro First Realty #910990 Report a problem
    7/2/2020Price change$189,900-2.6%$106/sqft
    Source: Metro First Realty #910990 Report a problem
    5/29/2020Listed for sale$195,000$109/sqft
    Source: Metro First Realty #910990 Report a problem
    5/17/2020Pending sale$195,000$109/sqft
    Source: Metro First Realty #910990 Report a problem
    5/9/2020Listed for sale$195,000+61.2%$109/sqft
    Source: Metro First Realty #910990 Report a problem
    5/14/2018Sold$121,000-10.4%$68/sqft
    Source: Public Record Report a problem
    10/27/2010Listing removed$135,000$76/sqft
    Source: Paradigm AdvantEdge LLC #440141 Report a problem
    10/18/2010Listed for sale$135,000$76/sqft
    Source: Paradigm AdvantEdge LLC #440141 Report a problem

    Public tax history

    YearProperty taxesTax assessment
    2025$2,729 +2.6%$25,934 +5%
    2024$2,660 +4.4%$24,699 +5%
    2023$2,548 +4.5%$23,523 +5%
    2022$2,438 +4.7%$22,403 +5%
    2021$2,329 +16.4%$21,336 +15%
    2020$2,001 -0.3%$18,553
    2019$2,007 +6%$18,553 +6.4%
    2018$1,893 +1.1%$17,444 +1.1%
    2017$1,872 +11.1%$17,247 +2.4%
    2016$1,685 $16,839 +5%
    2015$1,685 +2.1%$16,035 +0.4%
    2014$1,650 $15,973 +3%
    2013-- $15,508 +3%
    2011-- $15,056 +3%
    2010-- $14,613 +5%
    2009-- $13,917 +10.2%
    2008-- $12,624
    2007$1,343 --
    2006-- --
    2005$1,001 --
    2004$1,001 +3.4%$90,874
    2003$968 $90,874
    2002$968 $90,874 +762.3%
    2001-- $10,538

    Find assessor info on the county website

    Neighborhood: 73099

    Nearby schools

    GreatSchools rating
    Schools provided by the listing agent
    • Elementary: Parkland ES
    • Middle: Yukon MS
    • High: Yukon HS
    • District: Yukon

    Source: The MLS. This data may not be complete. We recommend contacting the local school district to confirm school assignments for this home.

    Get a cash offer in 3 minutes
    Find out how much your home could sell for in as little as 3 minutes with a no-obligation cash offer.
    Estimated market value
    $228,200
    Get a cash offer in 3 minutes
    Find out how much your home could sell for in as little as 3 minutes with a no-obligation cash offer.
    Estimated market value
    $228,200