Take advantage of a $10,000 seller concession paired with a 1% (loan amount) lender credit and lock in a 30-year fixed interest rate as low as 5.375%. NO temporary buydown...this is a true 30 year fixed. This can increase a borrower's buying power by nearly $45,000 and saves nearly $200 per month vs the average market rate. Contact Listing Agent or see Transaction Desk for details. Welcome to 2408 Alta Vista Drive – A Stunning Brick and Stone Beauty in a Prime Location! This meticulously maintained 4-bedroom home is located in the highly sought-after WS Ryan, Crownover, and Guyer zone! Step into this gorgeous two-story home that perfectly combines style, space, and functionality. With its classic red brick accented by stone detailing and a charming front porch, this home offers incredible curb appeal from the moment you arrive. Inside, you’ll find a thoughtfully designed layout with multiple living spaces, ideal for both entertaining and everyday living. The home boasts spacious bedrooms, including a serene primary suite with plenty of natural light and room to unwind. Secondary bedrooms are generously sized, giving everyone their own comfortable space. Love to cook? The kitchen is equipped with ample cabinetry, modern appliances, and an open design that flows seamlessly into the dining and living areas. Step out back and enjoy the large, fenced yard – perfect for outdoor gatherings, pets, or simply relaxing on the patio with a cup of coffee. Other highlights include: Neutral color palette, ready for your personal touch; New HVAC system installed in April 2022; roof and gutters in 2024; 8-foot privacy fence that was just power washed and re-stained in 2024; Excellent location close to shopping, dining, and top-rated schools. This home offers the perfect blend of comfort, style, and convenience – all in a wonderful neighborhood. Don’t miss your chance to make it yours! Seller may consider a lease, contact agent for details.
Sold
Price Unknown
2408 Alta Vista Dr, Denton, TX 76210
4beds
3,148sqft
Single Family Residence
Built in 2008
8,145 Square Feet Lot
$481,100 Zestimate®
$--/sqft
$2,921 Estimated rent
Home value
$481,100
$452,000 - $510,000
$2,921/mo
Zestimate® history
Owner options
List your home for rent
$2,921/mo
Rent Zestimate®
Find your next renter with Zillow Rental Manager. Plus, with online applications, you can quickly screen prospective tenants – for free.
$2,921/mo
Rent Zestimate®
Refinance and save
$580/mo
Est. payment
Refinancing to a lower rate could help reduce your monthly payments and save thousands over the life of the loan.
$580/mo
Est. payment
Explore your selling options
Work with a Zillow partner agent
Leverage their expertise and Zillow's premium Showcase listings to get your home seen by more buyers.
Get startedList with your own agent
Get your home in front of millions of buyers by listing it on Zillow.
Learn how to do itSell it yourself
Take full control of how buyers see your home on Zillow by listing For Sale by Owner (FSBO).
List your homeWhat's special
Modern appliancesLarge fenced yardSpacious bedroomsIncredible curb appealCharming front porchNeutral color palette
Zillow last checked:
Listing updated:
Listed by:
Kimberley Ellis 0583857 (888)455-6040,
Fathom Realty, LLC 888-455-6040
Bought with:
Debbie Gardner
Frisco Home Center
Source: NTREIS,MLS#: 21097895
Facts & features
Interior
Bedrooms & bathrooms
- Bedrooms: 4
- Bathrooms: 3
- Full bathrooms: 2
- 1/2 bathrooms: 1
Primary bedroom
- Level: First
- Dimensions: 22 x 12
Bedroom
- Level: Second
- Dimensions: 16 x 11
Bedroom
- Level: Second
- Dimensions: 15 x 12
Bedroom
- Level: Second
- Dimensions: 15 x 12
Primary bathroom
- Level: First
- Dimensions: 11 x 11
Breakfast room nook
- Level: First
- Dimensions: 10 x 10
Dining room
- Level: First
- Dimensions: 16 x 10
Game room
- Level: Second
- Dimensions: 19 x 14
Kitchen
- Level: First
- Dimensions: 16 x 15
Living room
- Level: First
- Dimensions: 23 x 14
Media room
- Level: Second
- Dimensions: 19 x 19
Office
- Level: First
- Dimensions: 12 x 10
Heating
- Central, Fireplace(s), Zoned
Cooling
- Central Air, Ceiling Fan(s), Electric, Zoned
Appliances
- Included: Dishwasher, Electric Range, Disposal, Microwave
Features
- Cathedral Ceiling(s), Decorative/Designer Lighting Fixtures, Double Vanity, Granite Counters, High Speed Internet, Kitchen Island, Loft, Open Floorplan, Pantry, Cable TV, Vaulted Ceiling(s), Walk-In Closet(s)
- Has basement: No
- Number of fireplaces: 1
- Fireplace features: Living Room, Raised Hearth
Interior area
- Total interior livable area: 3,148 sqft
Property
Parking
- Total spaces: 2
- Parking features: Concrete, Door-Multi, Driveway, Garage Faces Front, Garage, Garage Door Opener, Inside Entrance, Kitchen Level
- Attached garage spaces: 2
- Has uncovered spaces: Yes
Features
- Levels: Two
- Stories: 2
- Pool features: None
- Fencing: Back Yard,Wood
Lot
- Size: 8,145 Square Feet
Details
- Parcel number: R311392
Construction
Type & style
- Home type: SingleFamily
- Architectural style: Traditional,Detached
- Property subtype: Single Family Residence
Materials
- Brick, Fiber Cement, Stone Veneer
Condition
- Year built: 2008
Utilities & green energy
- Sewer: Public Sewer
- Water: Public
- Utilities for property: Electricity Connected, Sewer Available, Underground Utilities, Water Available, Cable Available
Community & HOA
Community
- Features: Curbs, Sidewalks
- Subdivision: Forest Meadow Ph 1
HOA
- Has HOA: Yes
- Services included: All Facilities, Association Management, Maintenance Grounds
- HOA fee: $580 annually
- HOA name: Secure Association Management
- HOA phone: 940-497-7328
Location
- Region: Denton
Financial & listing details
- Tax assessed value: $482,870
- Annual tax amount: $8,597
- Date on market: 12/2/2025
- Cumulative days on market: 77 days
- Listing terms: Cash,Conventional,FHA,VA Loan
- Exclusions: TV and mount in upstairs bedroom
- Electric utility on property: Yes
Price history
| Date | Event | Price |
|---|---|---|
| 2/27/2026 | Sold | -- |
Source: NTREIS #21097895 Report a problem | ||
| 1/30/2026 | Pending sale | $489,000$155/sqft |
Source: NTREIS #21097895 Report a problem | ||
| 1/21/2026 | Contingent | $489,000$155/sqft |
Source: NTREIS #21097895 Report a problem | ||
| 12/2/2025 | Listed for sale | $489,000-1.8%$155/sqft |
Source: NTREIS #21097895 Report a problem | ||
| 10/2/2025 | Listing removed | $498,000$158/sqft |
Source: NTREIS #20854113 Report a problem | ||
| 9/3/2025 | Price change | $498,000-3.3%$158/sqft |
Source: NTREIS #20854113 Report a problem | ||
| 8/14/2025 | Price change | $514,950-2.7%$164/sqft |
Source: NTREIS #20854113 Report a problem | ||
| 7/2/2025 | Price change | $529,500-1%$168/sqft |
Source: NTREIS #20854113 Report a problem | ||
| 4/7/2025 | Price change | $535,000-2.6%$170/sqft |
Source: NTREIS #20854113 Report a problem | ||
| 3/15/2025 | Listed for sale | $549,000$174/sqft |
Source: NTREIS #20854113 Report a problem | ||
| 7/18/2016 | Sold | -- |
Source: Agent Provided Report a problem | ||
Public tax history
| Year | Property taxes | Tax assessment |
|---|---|---|
| 2025 | $7,872 +6.4% | $482,870 +8.4% |
| 2024 | $7,401 +13.3% | $445,389 +10% |
| 2023 | $6,534 -9.7% | $404,899 +10% |
| 2022 | $7,237 +5.6% | $368,090 +10% |
| 2021 | $6,851 -2.4% | $334,627 +0.3% |
| 2020 | $7,021 -3.4% | $333,477 -0.5% |
| 2019 | $7,266 -1% | $335,266 +3.2% |
| 2018 | $7,336 +20% | $324,862 +5.6% |
| 2017 | $6,111 | $307,496 +16.4% |
| 2016 | $6,111 | $264,198 +12.4% |
| 2014 | -- | $235,001 +2.8% |
| 2013 | -- | $228,492 +8.5% |
| 2012 | -- | $210,630 -5.3% |
| 2011 | -- | $222,438 -5.5% |
| 2010 | -- | $235,499 +50.4% |
| 2009 | -- | $156,598 |
Find assessor info on the county website
Neighborhood: Lexington Park
Nearby homes
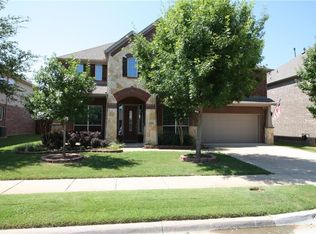
- $467,2004 bd3 ba3.3k sqft2404 Alta Vista Dr, Denton, TX 76210Off Market
- $483,0004 bd2 ba3k sqft2412 Alta Vista Dr, Denton, TX 76210Off Market
- $471,7005 bd4 ba3.3k sqft2400 Alta Vista Dr, Denton, TX 76210Off Market
- $395,9003 bd2 ba2.4k sqft2416 Alta Vista Dr, Denton, TX 76210Off Market
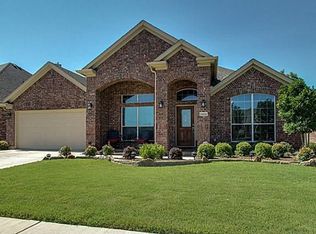
- $--3 bd2 ba2k sqft2401 Creekdale Dr, Denton, TX 76210Sold
- $464,9004 bd3 ba3.2k sqft4124 Bonita Ave, Denton, TX 76210Off Market
- $396,5003 bd2 ba2.5k sqft2405 Creekdale Dr, Denton, TX 76210Off Market
- $435,7004 bd3 ba2.7k sqft4125 Cadena Rd, Denton, TX 76210Off Market
Nearby schools
GreatSchools rating
- 8/10Ryan Elementary SchoolGrades: PK-5Distance: 1.7 mi
- 8/10Crownover Middle SchoolGrades: 6-8Distance: 1.5 mi
- 7/10Guyer High SchoolGrades: 9-12Distance: 1.4 mi
Schools provided by the listing agent
- Elementary: Ryanws
- Middle: Crownover
- High: Guyer
- District: Denton ISD
Source: NTREIS. This data may not be complete. We recommend contacting the local school district to confirm school assignments for this home.
Get a cash offer in 3 minutes
Find out how much your home could sell for in as little as 3 minutes with a no-obligation cash offer.
Estimated market value
$481,100
Get a cash offer in 3 minutes
Find out how much your home could sell for in as little as 3 minutes with a no-obligation cash offer.
Estimated market value
$481,100
- Texas
- Denton County
- Denton
- 76210
- Lexington Park
- 2408 Alta Vista Dr
Nearby cities
Nearby neighborhoods
Nearby zip codes
Other Denton Topics
