
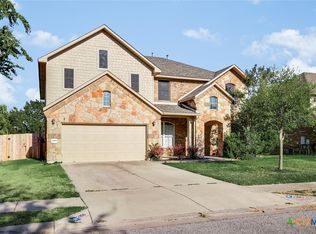
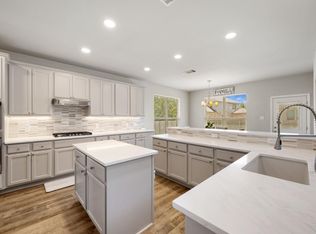
Welcome to 2408 Amen Corner Rd, a stunning 4-bedroom, 2.5-bath golf course home located on the 14th fairway in the highly sought-after Fairways of Blackhawk community. Built in 2000 and situated on a spacious .25-acre lot, this beautifully maintained 2,715 sqft home offers soaring ceilings, timeless finishes, and spectacular golf course views. Inside you’ll find 2 spacious living areas filled with natural light, rich wood flooring throughout the main living spaces, plantation shutters, and an open-concept layout ideal for entertaining and everyday living. The split staircase creates a flexible upstairs space perfect for an office, reading nook, playroom, or additional lounge area. The gourmet kitchen features granite countertops, subway tile backsplash, stainless steel appliances, gas cooktop, pull-out cabinet drawers, abundant cabinetry, and a large breakfast bar overlooking the living area and backyard. The oversized primary suite is conveniently located on the main floor and features extended bay windows, a sitting area, and peaceful golf course views. The ensuite bath includes dual vanities, soaking tub, and an updated frameless walk-in shower. All bedrooms feature thick plush carpeting for added comfort. Step outside to the covered patio and enjoy serene fairway views and open green space. The backyard offers a peaceful setting perfect for relaxing or entertaining. Additional features include a tankless water heater, water softener system, irrigation system, updated carpet, and a 3-car garage complete with epoxy flooring and wall-to-wall built-in storage cabinets. Conveniently located minutes from Stone Hill Town Center, Lake Pflugerville, dining, shopping, and major roadways, while zoned to highly regarded Pflugerville Independent School District schools.
Active
Price cut: $5.9K (9/12)
$539,000
2408 Amen Corner Rd, Pflugerville, TX 78660
4beds
2,715sqft
Single Family Residence
Built in 2000
0.25 Acres Lot
$-- Zestimate®
$199/sqft
$35/mo HOA
What's special
Peaceful golf course viewsTimeless finishesUpdated carpetStainless steel appliancesGranite countertopsCovered patioExtended bay windows
- 123 days
- 395
- 37
Zillow last checked:
Listing updated:
Listed by:
Raymond Day (512) 496-3725,
Blue Water Realty Austin LLC (512) 496-3725
Source: Unlock MLS,MLS#: 5451192
Facts & features
Interior
Bedrooms & bathrooms
- Bedrooms: 4
- Bathrooms: 3
- Full bathrooms: 2
- 1/2 bathrooms: 1
- Main level bedrooms: 1
Heating
- Central
Cooling
- Central Air
Appliances
- Included: Built-In Oven(s), Free-Standing Range, Stainless Steel Appliance(s), Tankless Water Heater, Gas Water Heater, WaterSoftener
Features
- 2 Primary Suites, Ceiling Fan(s), High Ceilings, Granite Counters, Crown Molding, French Doors, Multiple Dining Areas, Multiple Living Areas, Pantry, Primary Bedroom on Main, Recessed Lighting, Walk-In Closet(s)
- Flooring: Carpet, Wood
- Windows: Double Pane Windows
- Number of fireplaces: 1
- Fireplace features: Family Room
Interior area
- Total interior livable area: 2,715 sqft
Video & virtual tour
Property
Parking
- Total spaces: 3
- Parking features: Attached, Garage, Garage Faces Front
- Attached garage spaces: 3
Accessibility
- Accessibility features: None
Features
- Levels: Two
- Stories: 2
- Patio & porch: None
- Exterior features: None
- Pool features: None
- Fencing: Privacy
- Has view: Yes
- View description: Golf Course
- Waterfront features: None
Lot
- Size: 0.25 Acres
- Features: Back Yard, Backs To Golf Course, Level, Near Golf Course, Sprinkler - Automatic, Sprinkler - Back Yard, Sprinklers In Front, Trees-Large (Over 40 Ft), Trees-Small (Under 20 Ft)
Details
- Additional structures: None
- Parcel number: 02845203450000
- Special conditions: Standard
Construction
Type & style
- Home type: SingleFamily
- Property subtype: Single Family Residence
Materials
- Foundation: Slab
- Roof: Composition
Condition
- Resale
- New construction: No
- Year built: 2000
Utilities & green energy
- Sewer: Public Sewer
- Water: Public
- Utilities for property: Cable Available, Electricity Connected, Natural Gas Connected, Sewer Connected, Underground Utilities, Water Connected
Community & HOA
Community
- Features: Pool
- Subdivision: Fairways Blackhawk Ph 03-A
HOA
- Has HOA: Yes
- Services included: Common Area Maintenance
- HOA fee: $105 quarterly
- HOA name: Blackhawk HOA
Location
- Region: Pflugerville
Financial & listing details
- Price per square foot: $199/sqft
- Tax assessed value: $478,889
- Annual tax amount: $10,488
- Date on market: 5/21/2026
- Listing terms: Cash,Conventional,FHA,VA Loan
- Electric utility on property: Yes
Estimated market value
Not available
Estimated sales range
Not available
Not available
Price history
| Date | Event | Price |
|---|---|---|
| 9/12/2026 | Price change | $539,000-1.1%$199/sqft |
Source:  Unlock MLS #5451192 Report a problem Unlock MLS #5451192 Report a problem | ||
| 5/21/2026 | Listed for sale | $544,900-9.2%$201/sqft |
Source: Unlock MLS #5451192 Report a problem | ||
| 10/16/2023 | Listing removed | -- |
Source: Unlock MLS #4725294 Report a problem | ||
| 8/18/2023 | Listed for sale | $600,000+55.8%$221/sqft |
Source: Unlock MLS #4725294 Report a problem | ||
| 3/19/2019 | Sold | -- |
Source: Agent Provided Report a problem | ||
| 1/31/2019 | Pending sale | $385,000$142/sqft |
Source: Keller Williams Realty #8982438 Report a problem | ||
| 1/24/2019 | Listed for sale | $385,000+18.5%$142/sqft |
Source: Keller Williams Realty #8982438 Report a problem | ||
| 5/8/2017 | Sold | -- |
Source: Agent Provided Report a problem | ||
| 4/12/2017 | Pending sale | $325,000$120/sqft |
Source: Team Price Real Estate #4496711 Report a problem | ||
| 4/7/2017 | Listed for sale | $325,000$120/sqft |
Source: Team Price Real Estate #4496711 Report a problem | ||
| 3/18/2017 | Pending sale | $325,000$120/sqft |
Source: Team Price Real Estate #4496711 Report a problem | ||
| 3/9/2017 | Listed for sale | $325,000+10.2%$120/sqft |
Source: Team Price Real Estate #4496711 Report a problem | ||
| 8/20/2015 | Sold | -- |
Source: Agent Provided Report a problem | ||
| 7/28/2015 | Pending sale | $295,000$109/sqft |
Source: RE/MAX Town & Country #3830501 Report a problem | ||
| 7/21/2015 | Listed for sale | $295,000+23.9%$109/sqft |
Source: RE/MAX Town & Country #3830501 Report a problem | ||
| 7/29/2008 | Listing removed | $238,000$88/sqft |
Source: Postlets #6141239 Report a problem | ||
| 7/10/2008 | Price change | $238,000-6.3%$88/sqft |
Source: Postlets #6141239 Report a problem | ||
| 5/29/2008 | Listed for sale | $253,900$94/sqft |
Source: Postlets #6141239 Report a problem | ||
| 4/27/2003 | Sold | -- |
Source: Agent Provided Report a problem | ||
Public tax history
| Year | Property taxes | Tax assessment |
|---|---|---|
| 2025 | $8,474 +7.2% | $470,641 +10% |
| 2024 | $7,902 +15.3% | $427,855 +10% |
| 2023 | $6,853 -3.9% | $388,959 +10% |
| 2022 | $7,130 | $353,599 +10% |
| 2021 | -- | $321,454 +10% |
| 2020 | $6,647 -1.2% | $292,231 |
| 2019 | $6,731 -3.9% | $292,231 -0.3% |
| 2018 | $7,003 | $293,049 +1.6% |
| 2017 | $7,003 +7.7% | $288,482 +8.8% |
| 2016 | $6,502 | $265,083 +6.3% |
| 2015 | $6,502 | $249,291 +5.6% |
| 2014 | $6,502 | $236,054 +10.4% |
| 2013 | -- | $213,826 +8.1% |
| 2012 | -- | $197,847 -10.1% |
| 2011 | -- | $220,194 -1.8% |
| 2010 | -- | $224,165 -6.2% |
| 2009 | -- | $238,900 +2.3% |
| 2008 | -- | $233,550 +10% |
| 2007 | -- | $212,318 +3.9% |
| 2006 | -- | $204,411 +2.5% |
| 2005 | -- | $199,500 -14.7% |
| 2002 | $5,761 | $233,931 |
Find assessor info on the county website
Monthly payment
Est. payment
Payment breakdown
Explore the cost of this home by adjusting the details. Changes won't be saved.Climate risks
Neighborhood: Fairways of Blackhawk
Nearby schools
Schools provided by the listing agent
- Elementary: Murchison
- Middle: Kelly Lane
- High: Hendrickson
- District: Pflugerville ISD
Source: Unlock MLS. This data may not be complete. We recommend contacting the local school district to confirm school assignments for this home.
- $424,5004 bd2 ba2.3k sqft2412 Amen Corner Rd, Pflugerville, TX 78660Off Market
- $474,300-- bd3 ba2.7k sqft2416 Amen Corner Rd, Pflugerville, TX 78660Off Market
- $423,0004 bd2 ba2k sqft2420 Amen Corner Rd, Pflugerville, TX 78660Off Market
- $--3 bd4 ba2.9k sqft2404 Amen Corner Rd, Pflugerville, TX 78660Sold
Similar homes
- $544,9504 bd3 ba3.5k sqft2809 Linville Ridge Ln, Pflugerville, TX 78660Active
 MLS ID #623885, Mary C. Patterson, Keller Williams Realty Lone St. Central Texas MLS
 - $493,0004 bd3 ba3.2k sqft2505 Pumpkin Ridge Ct, Pflugerville, TX 78660Active
 MLS ID #4586757, Eli Alborn, eXp Realty, LLC. Unlock MLS
 - $430,0004 bd3 ba2.7k sqft3001 Edwards Plateau Dr, Pflugerville, TX 78660Active
 MLS ID #3936091, Kevin Wilhelm, Bramlett Partners. Unlock MLS
 - $549,9005 bd3 ba3.1k sqft19909 Harrier Flight Trl, Pflugerville, TX 78660Active
 MLS ID #6175519, Adriana Salazar, Infinity Family Properties & Associates. Unlock MLS
 - $514,9004 bd3 ba2.8k sqft20016 Abigail Way, Pflugerville, TX 78660ActiveMLS ID #6024639, Bobby Baylor, RealAgent. Unlock MLS
- $429,9005 bd3 ba3.1k sqft2307 Hayfield Sq, Pflugerville, TX 78660ActiveMLS ID #8539458, Wayne Lightfoot, Orchard Brokerage. Unlock MLS
- $499,9904 bd3 ba2.8k sqft101 Lee Trevino Cv, Round Rock, TX 78664ActiveMLS ID #7042187, Julie Burton, Willow Real Estate, LLC. Unlock MLS
- $499,9995 bd4 ba3.1k sqft920 Autumn Sage Way, Pflugerville, TX 78660ActiveMLS ID #3715370, Chauncey Gearhart, Fire House Realty. Unlock MLS
- $465,0003 bd4 ba2.4k sqft2509 Dillon Pond Ln, Pflugerville, TX 78660ActiveMLS ID #3843099, Kathy Chappell, Pacesetter Properties. Unlock MLS
- $449,9004 bd2 ba2.3k sqft808 Walnut Canyon Blvd, Pflugerville, TX 78660ActiveMLS ID #7066591, Karla Jordan, Central Metro Realty. Unlock MLS
- $375,0004 bd3 ba2.4k sqft1503 Mexican Heather Ct, Pflugerville, TX 78660ActiveMLS ID #5245417, Nick Podrebarac, All City Real Estate Ltd. Co. Unlock MLS
- $449,0005 bd3 ba2.4k sqft20205 Navarre Ter, Pflugerville, TX 78660ActiveMLS ID #2025099, Aaron Jistel, ListingSpark. Unlock MLS
- $525,0004 bd4 ba3.2k sqft608 Royal Burgess Dr, Round Rock, TX 78664ActiveMLS ID #8203373, Kacee Kana, Keller Williams - Lake Travis. Unlock MLS
- $499,0004 bd3 ba2.5k sqft4033 Sable Oaks Dr, Round Rock, TX 78664ActiveMLS ID #1701538, Alyssa Nguyen, Twelve Rivers Realty. Unlock MLS
- $380,0004 bd3 ba2.3k sqft18001 Dansworth Dr, Pflugerville, TX 78660ActiveMLS ID #6648068, Gabriel Mendoza, Redfin Corporation. Unlock MLS
- $449,9004 bd3 ba2.8k sqft113 Fred Couples Dr, Round Rock, TX 78664ActiveMLS ID #6482458, Robert Shaw, Advocate Properties LLC. Unlock MLS
- $379,0003 bd3 ba2.2k sqft706 Sage Ct, Pflugerville, TX 78660ActiveMLS ID #4882342, Tyler Hindmarsh, Jorgenson Real Estate. Unlock MLS
- $494,9004 bd3 ba2.9k sqft3804 Spyglass Cv, Round Rock, TX 78664ActiveMLS ID #6562870, Tammy Moon, Pure Realty. Unlock MLS
- $390,0003 bd2 ba1.9k sqft821 Bryce Cyn, Pflugerville, TX 78660ActiveMLS ID #9727954, Gray Adkins, Kuper Sotheby's Int'l Realty. Unlock MLS
- $499,9004 bd3 ba2.7k sqft3237 Hidalgo Loop, Round Rock, TX 78665ActiveMLS ID #5854103, Michelle Mohr, JBGoodwin REALTORS WC. Unlock MLS
