SHOW-STOPPING 3-Bedroom Home with Jaw-Dropping Upgrades! Get ready to fall in love with this 3 BD, 2 BA home that’s packed with modern upgrades and stylish details! From the moment you step inside, the sleek floors create a seamless, contemporary feel that sets the tone for this stunning space. The kitchen—is an absolute SHOW-STEALER! Custom cabinetry, a versatile movable ISLAND, and a GORGEOUS RED GAS RANGE make cooking a dream. Plus, the STAINLESS STEEL APPLIANCES add the perfect finishing touch! Now, let’s talk about the ULTIMATE LUXURY RETREAT! The bathroom is a SPA-LOVER’S DREAM, featuring a HEATED FLOOR, BLUETOOTH MIRROR, and an INFINITY SHOWER that takes relaxation to the next level. And if you love to soak, the PRINCESS BATHTUB is pure indulgence! The primary bathroom, FULLY UPDATED IN 2024, is just as incredible, boasting a WALK-IN TUB, elegant CERAMIC WALL TILE, a GRANITE VANITY, and a sleek new sink. This home doesn’t just look amazing—it’s designed for YEAR-ROUND COMFORT! With a TANKLESS WATER HEATER and a 2024 HOME GENERATOR, you’ll have peace of mind no matter the season. Step outside and prepare to be WOWED by your own PRIVATE OASIS! The FULLY FENCED DOG KENNELS WITH COOLING FANS keep your furry friends happy, while the CHARMING PERGOLA and BEAUTIFULLY LANDSCAPED AREAS (maintained by a built-in IRRIGATION SYSTEM) create the perfect outdoor escape. Entertain in style with the BUILT-IN GAS GRILL, stay cozy by the OUTDOOR FIREPLACE, and enjoy the birdbaths that add an extra touch of charm. This home is move-in ready and BEYOND SHOW-STOPPING! Don’t miss your chance to make it yours—schedule a showing today!
Sold
Price Unknown
2408 Arlington Pl, Bossier City, LA 71111
3beds
1,524sqft
Single Family Residence
Built in 1961
0.29 Acres Lot
$220,900 Zestimate®
$--/sqft
$1,497 Estimated rent
Home value
$220,900
$192,000 - $252,000
$1,497/mo
Zestimate® history
Owner options
List your home for rent
$1,497/mo
Rent Zestimate®
Find your next renter with Zillow Rental Manager. Plus, with online applications, you can quickly screen prospective tenants – for free.
$1,497/mo
Rent Zestimate®
Refinance and save
Refinancing to a lower rate could help reduce your monthly payments and save thousands over the life of the loan.
Explore your selling options
Work with a Zillow partner agent
Leverage their expertise and Zillow's premium Showcase listings to get your home seen by more buyers.
Get startedList with your own agent
Get your home in front of millions of buyers by listing it on Zillow.
Learn how to do itSell it yourself
Take full control of how buyers see your home on Zillow by listing For Sale by Owner (FSBO).
List your homeWhat's special
Custom cabinetryInfinity showerBeautifully landscaped areasPrivate oasisBuilt-in irrigation systemBuilt-in gas grillStainless steel appliances
Zillow last checked:
Listing updated:
Listed by:
Whitney Jeffrey 0995714927 318-747-3117,
Summit Executive Realty 318-747-3117
Bought with:
Shelly Wagner
Shelly Wagner & Associates + JPAR Real Estate
Source: NTREIS,MLS#: 20844561
Facts & features
Interior
Bedrooms & bathrooms
- Bedrooms: 3
- Bathrooms: 2
- Full bathrooms: 2
Primary bedroom
- Features: En Suite Bathroom
- Level: First
- Dimensions: 0 x 0
Primary bathroom
- Features: En Suite Bathroom, Jetted Tub, Stone Counters
- Level: First
- Dimensions: 0 x 0
Kitchen
- Features: Built-in Features, Dual Sinks, Kitchen Island, Stone Counters
- Level: First
- Dimensions: 0 x 0
Living room
- Level: First
- Dimensions: 0 x 0
Utility room
- Features: Utility Room
- Level: First
- Dimensions: 0 x 0
Heating
- Central
Cooling
- Central Air, Ceiling Fan(s)
Appliances
- Included: Dishwasher, Gas Range, Gas Water Heater, Microwave, Tankless Water Heater
- Laundry: Washer Hookup, Electric Dryer Hookup, Laundry in Utility Room
Features
- High Speed Internet, Kitchen Island, Cable TV, Wired for Sound
- Flooring: Ceramic Tile
- Has basement: No
- Number of fireplaces: 1
- Fireplace features: Free Standing, Masonry, Outside, Wood Burning
Interior area
- Total interior livable area: 1,524 sqft
Property
Parking
- Total spaces: 2
- Parking features: Door-Single, Driveway, Garage Faces Front, Garage
- Attached garage spaces: 2
- Has uncovered spaces: Yes
Features
- Levels: One
- Stories: 1
- Patio & porch: Rear Porch, Covered
- Exterior features: Gas Grill, Kennel, Lighting, Outdoor Grill, Private Yard, Storage
- Pool features: None
- Fencing: Back Yard,Wood
Lot
- Size: 0.29 Acres
- Dimensions: 85' x 150'
- Features: Back Yard, Lawn, Landscaped, Subdivision
Details
- Additional structures: Kennel/Dog Run, Pergola, Shed(s)
- Parcel number: 129625
- Other equipment: Generator
Construction
Type & style
- Home type: SingleFamily
- Architectural style: Detached
- Property subtype: Single Family Residence
Materials
- Brick
- Foundation: Slab
- Roof: Asphalt,Shingle
Condition
- Year built: 1961
Utilities & green energy
- Sewer: Public Sewer
- Water: Public
- Utilities for property: Natural Gas Available, Sewer Available, Separate Meters, Water Available, Cable Available
Community & HOA
Community
- Features: Sidewalks
- Security: Security System, Smoke Detector(s)
- Subdivision: GREEN ACRES
HOA
- Has HOA: No
Location
- Region: Bossier City
Financial & listing details
- Tax assessed value: $210,592
- Annual tax amount: $1,790
- Date on market: 2/14/2025
- Cumulative days on market: 70 days
Price history
| Date | Event | Price |
|---|---|---|
| 4/25/2025 | Sold | -- |
Source: NTREIS #20844561 Report a problem | ||
| 3/15/2025 | Contingent | $245,000$161/sqft |
Source: NTREIS #20844561 Report a problem | ||
| 2/14/2025 | Listed for sale | $245,000$161/sqft |
Source: NTREIS #20844561 Report a problem | ||
Public tax history
| Year | Property taxes | Tax assessment |
|---|---|---|
| 2025 | $1,790 +350.3% | $21,059 +122.9% |
| 2024 | $398 +11.6% | $9,446 +5.7% |
| 2023 | $356 +0.3% | $8,935 |
| 2022 | $355 | $8,935 |
| 2021 | $355 | $8,935 |
| 2020 | $355 -17.1% | $8,935 -5.1% |
| 2019 | $429 -65.6% | $9,420 |
| 2018 | $1,245 +465.9% | $9,420 |
| 2017 | $220 +1.9% | $9,420 |
| 2016 | $216 | $9,420 -8.4% |
| 2015 | $216 -7.7% | $10,280 |
| 2014 | $234 -53% | $10,280 |
| 2013 | $498 | $10,280 |
| 2012 | $498 -4.5% | $10,280 -2.2% |
| 2011 | $521 +2.4% | $10,510 |
| 2010 | $509 | $10,510 |
Find assessor info on the county website
Neighborhood: 71111
Nearby homes
- $139,8004 bd2 ba1.8k sqft2406 Arlington Pl, Bossier City, LA 71111Off Market
- $182,8003 bd2 ba2k sqft2410 Arlington Pl, Bossier City, LA 71111Off Market
- $192,5003 bd2 ba2k sqft2415 Ashland Ave, Bossier City, LA 71111Off Market
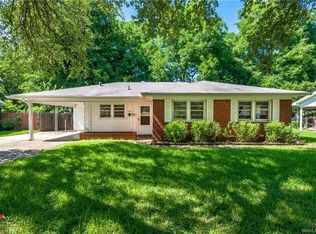
- $156,6003 bd1 ba1.3k sqft2417 Ashland Ave, Bossier City, LA 71111Off Market
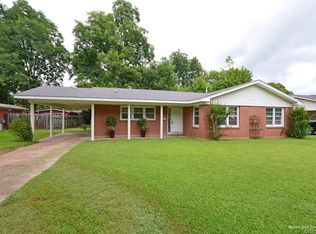
- $206,0003 bd2 ba1.7k sqft2404 Arlington Pl, Bossier City, LA 71111Off Market
- $145,2003 bd1 ba2k sqft2413 Ashland Ave, Bossier City, LA 71111Off Market
- $161,1003 bd2 ba1.6k sqft2412 Arlington Pl, Bossier City, LA 71111Off Market
- $180,5003 bd2 ba1.8k sqft2411 Arlington Pl, Bossier City, LA 71111Off Market
Nearby schools
GreatSchools rating
- 7/10Apollo Elementary SchoolGrades: PK-5Distance: 0.6 mi
- 6/10Greenacres Middle SchoolGrades: 6-8Distance: 0.6 mi
- 8/10Airline High SchoolGrades: 8-12Distance: 0.6 mi
Schools provided by the listing agent
- Elementary: Bossier ISD schools
- Middle: Bossier ISD schools
- High: Bossier ISD schools
- District: Bossier PSB
Source: NTREIS. This data may not be complete. We recommend contacting the local school district to confirm school assignments for this home.
Sell for more on Zillow
Get a Zillow Showcase℠ listing at no additional cost and you could sell for .
$220,900
2% more
+$4,418
With Zillow Showcase(estimated)
$225,318
- Louisiana
- Bossier Parish
- Bossier City
- 71111
- 2408 Arlington Pl
