Skip main navigation
Off market
  • $746,100

    2408 Baldwin Cres NE, Washington, DC 20018

    3beds
    3,312sqft
    Townhouse
    Built in 2015
    1,873 Square Feet Lot
    $746,100 Zestimate®
    $225/sqft
    $3,957 Estimated rent

    Home value

    $746,100

    $709,000 - $783,000

    $3,957/mo

    Zestimate® history
    Loading
    Loading...

    Owner options

    List your home for rent

    $3,957/mo

    Rent Zestimate®

    Find your next renter with Zillow Rental Manager. Plus, with online applications, you can quickly screen prospective tenants – for free.

    Learn more

    $3,957/mo

    Rent Zestimate®

    Refinance and save

    $3,665/mo

    Est. payment

    Refinancing to a lower rate could help reduce your monthly payments and save thousands over the life of the loan.

    See today's rates

    $3,665/mo

    Est. payment

    Explore your selling options

    Work with a Zillow partner agent

    Leverage their expertise and Zillow's premium Showcase listings to get your home seen by more buyers.

    Get started

    List with your own agent

    Get your home in front of millions of buyers by listing it on Zillow.

    Learn how to do it

    Sell it yourself

    Take full control of how buyers see your home on Zillow by listing For Sale by Owner (FSBO).

    List your home

    What's special

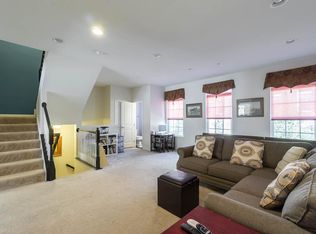
    Stylish and grand 24 ft wide townhouse in The Villages at Dakota Crossing. With 3000+ sqft and a 2 car garage. This property has everything and is still in the District! High ceilings make the large spaces feel dramatic. The large, elegant formal living room has 3 beautiful arched windows that flood the space with light. Open floor plan kitchen, dining, and family room provide great entertaining options. Designer kitchen finished with stainless steel appliances, cooktop and double oven, granite counters, and walk-in pantry. Large windows cover the back of the house and a patio door leads out to a low maintenance, composite deck. Fantastic master bedroom suite has two walk-in closets, a large sitting room, ensuite master bathroom with huge soaking tub, separate shower, and dual vanity. Two other large bedrooms and a well appointed bathroom also located on the upper level, along with laundry. Lower level has extra large recreation room, half bath and a mudroom entering from the garage. Convenient located near the Shops at Dakota Crossing, which include Costco, Marshalls, Starbucks, Lowe~s, and more. Minutes away from Ivy City, H Street Corridor, and Union Market. Fort Lincoln Park slated for to undergo a huge transformation including a new multi-use recreation and early childhood development center. This is a great opportunity to own a huge property in a growing location.

    This property is off market, which means it's not currently listed for sale or rent on Zillow. This may be different from what's available on other websites or public sources.

    Facts & features

    Interior

    Bedrooms & bathrooms
    • Bedrooms: 3
    • Bathrooms: 4
    • Full bathrooms: 2
    • 1/2 bathrooms: 2
    Heating
    • Forced air
    Cooling
    • Central
    Appliances
    • Included: Dishwasher, Garbage disposal, Microwave, Refrigerator
    Features
    • Kitchen Island, Pantry, Recessed Lighting, Walk-In Closet(s), Open Floorplan, Master Bath(s), Breakfast Area, Family Room Off Kitchen, Combination Kitchen/Dining
    • Flooring: Hardwood
    Interior area
    • Total interior livable area: 3,312 sqft

    Property

    Parking
    • Parking features: Garage - Attached
    Features
    • Exterior features: Brick
    • Has view: Yes
    • View description: Water
    • Has water view: Yes
    • Water view: Water
    Lot
    • Size: 1,873 sqft
    Details
    • Parcel number: 43271003
    • Special conditions: Standard

    Construction

    Type & style
    • Home type: Townhouse
    • Architectural style: Contemporary
    Materials
    • Roof: Composition
    Condition
    • Year built: 2015

    Community & neighborhood

    Location
    • Region: Washington

    HOA & financial

    HOA
    • Has HOA: Yes
    • HOA fee: $107 monthly

    Other

    Other facts
    • Appliances: Dishwasher, Refrigerator, Disposal, Built-in Microwave, Double Oven, Cooktop
    • AssociationYN: true
    • GarageYN: true
    • AttachedGarageYN: true
    • HeatingYN: true
    • CoolingYN: true
    • ConstructionMaterials: Brick
    • StoriesTotal: 3
    • ArchitecturalStyle: Contemporary
    • InteriorFeatures: Kitchen Island, Pantry, Recessed Lighting, Walk-In Closet(s), Open Floorplan, Master Bath(s), Breakfast Area, Family Room Off Kitchen, Combination Kitchen/Dining
    • SpecialListingConditions: Standard
    • ParkingFeatures: Storage, Attached Garage, Oversized, Garage Faces Rear
    • CoveredSpaces: 2
    • Cooling: Central Air
    • View: Water
    • StructureType: Row/Townhouse
    • Heating: 90% Forced Air

    Price history

    DateEventPrice
    6/15/2024Listing removed--
    Source: Zillow Rentals Report a problem
    6/13/2024Listed for rent$4,200$1/sqft
    Source: Zillow Rentals Report a problem
    8/8/2019Sold$678,500-0.2%$205/sqft
    Source: Public Record Report a problem
    6/10/2019Pending sale$680,000$205/sqft
    Source: Compass #DCDC425164 Report a problem
    5/2/2019Listed for sale$680,000+17.9%$205/sqft
    Source: Compass #DCDC425164 Report a problem
    9/25/2015Sold$576,570-1.6%$174/sqft
    Source: Agent Provided Report a problem
    7/16/2015Sold$585,915$177/sqft
    Source: Public Record Report a problem

    Public tax history

    YearProperty taxesTax assessment
    2025$6,569 +0.9%$772,780 +0.9%
    2024$6,508 +3.5%$765,670 +3.5%
    2023$6,285 +7.2%$739,440 +7.2%
    2022$5,863 +5.4%$689,820 +5.4%
    2021$5,566 +4.1%$654,770 +4.1%
    2020$5,346 +2.1%$628,920 +2.1%
    2018$5,234 +5.2%$615,750 +5.2%
    2017$4,973 +4.9%$585,100 +4.9%
    2016$4,742 +258.2%$557,900 +258.2%
    2015$1,324 +297.9%$155,750
    2014$333 $155,750

    Find assessor info on the county website

    Neighborhood: Fort Lincoln

    Nearby schools

    GreatSchools rating
    Schools provided by the listing agent
    • District: DISTRICT OF COLUMBIA PUBLIC SCHOOLS

    Source: The MLS. This data may not be complete. We recommend contacting the local school district to confirm school assignments for this home.

    Get a cash offer in 3 minutes
    Find out how much your home could sell for in as little as 3 minutes with a no-obligation cash offer.
    Estimated market value
    $746,100
    Get a cash offer in 3 minutes
    Find out how much your home could sell for in as little as 3 minutes with a no-obligation cash offer.
    Estimated market value
    $746,100