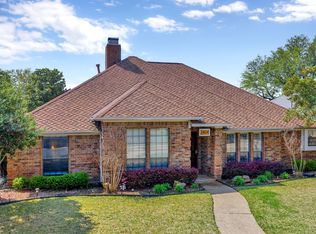
Find your new home in the beautiful, mature, quiet Hunters Glen Nine subdivision. A welcoming curb appeal with well thought out landscaping complimented with a privacy gate to courtyard entrance. This stunning custom built Jim Hannam home with abundant natural light and architectural features allows for 2 separate open concepts in the 2 living areas. Entertaining friendly, high ceilings, unique architecture with added ambient lighting in primary bath above cabinets and below cabinet lighting in kitchen. Spacious primary bedroom allows for beautiful sitting area by windows, king bed space easily doable. Wet bar in formal dining area which overlooks the formal living allows for great entertaining. Patio access from both living areas and garage. Workbench in oversized garage with alley access. Central Plano location allows for access to major roads. Guest bedrooms separate from primary. Mutliple access points to back patio from each living area and garage. Oversized garage provides parking, some storage and a workbench. Your new home is ready, come visit us!
Sold
Price Unknown
2408 Beaver Bend Dr, Plano, TX 75025
3beds
2,152sqft
Single Family Residence
Built in 1986
8,276 Square Feet Lot
$482,700 Zestimate®
$--/sqft
$2,623 Estimated rent
Home value
$482,700
$454,000 - $512,000
$2,623/mo
Zestimate® history
Owner options
List your home for rent
$2,623/mo
Rent Zestimate®
Find your next renter with Zillow Rental Manager. Plus, with online applications, you can quickly screen prospective tenants – for free.
$2,623/mo
Rent Zestimate®
Refinance and save
Refinancing to a lower rate could help reduce your monthly payments and save thousands over the life of the loan.
Explore your selling options
Work with a Zillow partner agent
Leverage their expertise and Zillow's premium Showcase listings to get your home seen by more buyers.
Get startedList with your own agent
Get your home in front of millions of buyers by listing it on Zillow.
Learn how to do itSell it yourself
Take full control of how buyers see your home on Zillow by listing For Sale by Owner (FSBO).
List your homeWhat's special
Patio accessWelcoming curb appealHigh ceilingsAbundant natural lightWet barOversized garagePrivacy gate
Zillow last checked:
Listing updated:
Listed by:
Jana Ward 0618319 9725718152,
Keller Williams Legacy 972-599-7000
Bought with:
Connie Gust
Century 21 Middleton
Source: NTREIS,MLS#: 21048412
Facts & features
Interior
Bedrooms & bathrooms
- Bedrooms: 3
- Bathrooms: 2
- Full bathrooms: 2
Primary bedroom
- Features: Dual Sinks, Double Vanity, En Suite Bathroom, Separate Shower, Walk-In Closet(s)
- Level: First
- Dimensions: 18 x 16
Bedroom
- Features: Ceiling Fan(s), Split Bedrooms
- Level: First
- Dimensions: 11 x 12
Bedroom
- Level: First
- Dimensions: 11 x 11
Den
- Features: Ceiling Fan(s)
- Level: First
- Dimensions: 16 x 14
Dining room
- Level: First
- Dimensions: 13 x 10
Kitchen
- Features: Built-in Features, Eat-in Kitchen, Granite Counters
- Level: First
- Dimensions: 13 x 11
Living room
- Features: Fireplace
- Level: First
- Dimensions: 13 x 15
Heating
- Central, Fireplace(s)
Cooling
- Central Air, Ceiling Fan(s)
Appliances
- Included: Dishwasher, Electric Oven, Gas Cooktop, Disposal, Gas Water Heater, Microwave
- Laundry: Laundry in Utility Room
Features
- Built-in Features, Decorative/Designer Lighting Fixtures, Double Vanity, Eat-in Kitchen
- Flooring: Carpet, Ceramic Tile, Laminate, Wood
- Windows: Shutters
- Has basement: No
- Number of fireplaces: 1
- Fireplace features: Gas Log
Interior area
- Total interior livable area: 2,152 sqft
Property
Parking
- Total spaces: 2
- Parking features: Garage, Garage Door Opener, Oversized
- Attached garage spaces: 2
Features
- Levels: One
- Stories: 1
- Exterior features: Courtyard, Garden, Rain Gutters
- Pool features: None
- Fencing: Back Yard,Gate,Wood
Lot
- Size: 8,276 Square Feet
Details
- Parcel number: R160100800601
Construction
Type & style
- Home type: SingleFamily
- Architectural style: Detached
- Property subtype: Single Family Residence
Materials
- Brick
Condition
- Year built: 1986
Utilities & green energy
- Sewer: Public Sewer
- Water: Public
- Utilities for property: Natural Gas Available, Sewer Available, Separate Meters, Underground Utilities, Water Available
Community & HOA
Community
- Features: Curbs, Sidewalks
- Subdivision: Hunters Glen Nine
HOA
- Has HOA: No
Location
- Region: Plano
Financial & listing details
- Tax assessed value: $487,636
- Annual tax amount: $7,461
- Date on market: 9/9/2025
- Cumulative days on market: 13 days
- Listing terms: Cash,Conventional,VA Loan
- Exclusions: Woman wall planter in courtyard entrance, some landscaping figurines.
Price history
| Date | Event | Price |
|---|---|---|
| 11/3/2025 | Sold | -- |
Source: NTREIS #21048412 Report a problem | ||
| 11/3/2025 | Pending sale | $489,000$227/sqft |
Source: NTREIS #21048412 Report a problem | ||
| 9/23/2025 | Contingent | $489,000$227/sqft |
Source: NTREIS #21048412 Report a problem | ||
| 9/9/2025 | Listed for sale | $489,000$227/sqft |
Source: NTREIS #21048412 Report a problem | ||
Public tax history
| Year | Property taxes | Tax assessment |
|---|---|---|
| 2025 | $965 | $485,453 +10% |
| 2024 | -- | $441,321 +10% |
| 2023 | $965 -64.4% | $401,201 +10% |
| 2022 | $2,711 | $364,728 +10% |
| 2021 | $2,711 | $331,571 +1.4% |
| 2020 | $2,711 | $327,097 +1.3% |
| 2019 | $2,711 | $323,010 +3.1% |
| 2018 | $2,711 | $313,316 +7.1% |
| 2017 | $2,711 | $292,570 +12.4% |
| 2016 | $2,711 -5% | $260,390 +7.1% |
| 2015 | $2,855 | $243,198 +6.1% |
| 2014 | $2,855 | $229,205 +6.5% |
| 2013 | -- | $215,299 +1.8% |
| 2012 | -- | $211,438 +2.5% |
| 2011 | -- | $206,265 -1.1% |
| 2010 | -- | $208,623 +0.9% |
| 2009 | -- | $206,746 +0.7% |
| 2008 | -- | $205,388 0% |
| 2007 | -- | $205,411 +5.5% |
| 2006 | -- | $194,652 +5% |
| 2005 | -- | $185,397 +6.5% |
| 2003 | -- | $174,018 +5.6% |
| 2002 | -- | $164,815 +1.3% |
| 2001 | -- | $162,750 +8.4% |
| 2000 | -- | $150,154 |
Find assessor info on the county website
Neighborhood: Hunters Glen
Nearby homes
- $510,7004 bd3 ba2.5k sqft2412 Beaver Bend Dr, Plano, TX 75025Off Market
- $513,8004 bd2 ba2.2k sqft2404 Beaver Bend Dr, Plano, TX 75025Off Market
- $514,0004 bd3 ba2.5k sqft2409 Bowie Dr, Plano, TX 75025Off Market
- $515,7004 bd4 ba2.6k sqft2405 Bowie Dr, Plano, TX 75025Off Market
- $473,4003 bd2 ba2k sqft2416 Beaver Bend Dr, Plano, TX 75025Off Market
- $588,3004 bd3 ba2.6k sqft2400 Beaver Bend Dr, Plano, TX 75025Off Market
- $--4 bd3 ba2.3k sqft2413 Bowie Dr, Plano, TX 75025Sold
- $491,4004 bd3 ba2.3k sqft2413 Beaver Bend Dr, Plano, TX 75025Off Market
Nearby schools
GreatSchools rating
- 8/10Bethany Elementary SchoolGrades: K-5Distance: 0.3 mi
- 10/10Schimelpfenig Middle SchoolGrades: 6-8Distance: 0.8 mi
- 5/10Clark High SchoolGrades: 9-10Distance: 2.6 mi
Schools provided by the listing agent
- Elementary: Bethany
- Middle: Schimelpfe
- High: Clark
- District: Plano ISD
Source: NTREIS. This data may not be complete. We recommend contacting the local school district to confirm school assignments for this home.
Get a cash offer in 3 minutes
Find out how much your home could sell for in as little as 3 minutes with a no-obligation cash offer.
Estimated market value
$482,700
Get a cash offer in 3 minutes
Find out how much your home could sell for in as little as 3 minutes with a no-obligation cash offer.
Estimated market value
$482,700
- Texas
- Collin County
- Plano
- 75025
- Hunters Glen
- 2408 Beaver Bend Dr
Nearby cities
Nearby neighborhoods
Nearby zip codes
Other Plano Topics
