Skip main navigation
Sold for $475,000
  • $475,000

    2408 Bellegarde Ct, Union, KY 41091

    5beds
    2,960sqft
    Single Family Residence, Residential
    Built in 2004
    -- sqft lot
    $510,300 Zestimate®
    $160/sqft
    $3,104 Estimated rent

    Home value

    $510,300

    $485,000 - $536,000

    $3,104/mo

    Zestimate® history
    Loading
    Loading...

    Owner options

    List your home for rent

    $3,104/mo

    Rent Zestimate®

    Find your next renter with Zillow Rental Manager. Plus, with online applications, you can quickly screen prospective tenants – for free.

    Learn more

    $3,104/mo

    Rent Zestimate®

    Refinance and save

    $3,551/mo

    Est. payment

    Refinancing to a lower rate could help reduce your monthly payments and save thousands over the life of the loan.

    See today's rates

    $3,551/mo

    Est. payment

    Explore your selling options

    Work with a Zillow partner agent

    Leverage their expertise and Zillow's premium Showcase listings to get your home seen by more buyers.

    Get started

    List with your own agent

    Get your home in front of millions of buyers by listing it on Zillow.

    Learn how to do it

    Sell it yourself

    Take full control of how buyers see your home on Zillow by listing For Sale by Owner (FSBO).

    List your home

    What's special

    New carpetFresh interiorBrand new roofSeparate entranceNew light fixturesNew hardwareExterior paint
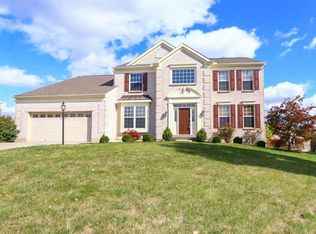
    Better Than New! This Nearly 3,000 Square Foot 5 Bedroom 3 Full Bath Home, has just been Updated! Located on a Cul De Sac street in Orleans Neighborhood, the Home has a Fantastic Layout and Flat Oversized Backyard. Enjoy Fresh Interior and Exterior Paint, New Carpet, Vinyl Plank Flooring, Granite Counter Tops in Kitchen and Bathrooms, New Light Fixtures in Every Room, as well as New Hardware on All Doorways Throughout the home, Brand New Stainless Steel Appliances and a Brand New Roof, HVAC System & Water Heater! All you need to do is Move In! The Clubhouse and Pool are within a short walking distance as well as all the Walking Paths Throughout the Neighborhood. The Home Offers some very Special Features such as an Oversized Master Suite w/a sitting room area, a Large Mudroom with a Separate Entrance, a Rear Garage Entry Door Leading to the Backyard, Large Pantry and Extra Butler's Pantry Space in the Kitchen, and a Full Bath Rough-In in Basement Ready for You to Finish the Basement and Add even more Great Living Space to this Home.

    Zillow last checked:

    Listing updated:

    Listed by:

    Sara Brown 859-760-2995,

    Cahill Real Estate Services

    Bought with:

    The Brock Hart Home Group

    Keller Williams Realty Services

    Source: NKMLS,MLS#: 618003MLS Logo

    Facts & features

    Interior

    Bedrooms & bathrooms
    • Bedrooms: 5
    • Bathrooms: 3
    • Full bathrooms: 3
    Primary bedroom
    • Features: Carpet Flooring, Walk-In Closet(s), Bath Adjoins, Tray Ceiling(s), Ceiling Fan(s)
    • Level: Second
    • Area: 380
    • Dimensions: 20 x 19
    Bedroom 2
    • Features: Carpet Flooring, Ceiling Fan(s)
    • Level: Second
    • Area: 156
    • Dimensions: 13 x 12
    Bedroom 3
    • Features: Carpet Flooring, Ceiling Fan(s)
    • Level: Second
    • Area: 144
    • Dimensions: 12 x 12
    Bedroom 4
    • Features: Carpet Flooring, Ceiling Fan(s)
    • Level: Second
    • Area: 132
    • Dimensions: 12 x 11
    Bedroom 5
    • Features: Carpet Flooring, Ceiling Fan(s)
    • Level: First
    • Area: 132
    • Dimensions: 12 x 11
    Bathroom 2
    • Features: Double Vanity, Tub With Shower, Tile Flooring
    • Level: Second
    • Area: 48
    • Dimensions: 8 x 6
    Bathroom 3
    • Features: Tub With Shower, Tile Flooring
    • Level: First
    • Area: 48
    • Dimensions: 8 x 6
    Other
    • Features: Luxury Vinyl Flooring
    • Level: First
    • Area: 132
    • Dimensions: 12 x 11
    Breakfast room
    • Features: Walk-Out Access, Luxury Vinyl Flooring
    • Level: First
    • Area: 121
    • Dimensions: 11 x 11
    Dining room
    • Features: Chandelier, Luxury Vinyl Flooring
    • Level: First
    • Area: 156
    • Dimensions: 13 x 12
    Entry
    • Features: Tile Flooring
    • Level: First
    • Area: 156
    • Dimensions: 13 x 12
    Family room
    • Features: Fireplace(s), Ceiling Fan(s), Luxury Vinyl Flooring
    • Level: First
    • Area: 168
    • Dimensions: 14 x 12
    Kitchen
    • Features: Pantry, Ceramic Tile Flooring
    • Level: First
    • Area: 156
    • Dimensions: 13 x 12
    Laundry
    • Features: Walk-Out Access, Built-in Features, Utility Sink, Tile Flooring
    • Level: First
    • Area: 99
    • Dimensions: 11 x 9
    Primary bath
    • Features: Ceramic Tile Flooring, Double Vanity, Shower, Soaking Tub
    • Level: Second
    • Area: 80
    • Dimensions: 10 x 8
    Heating
    • Forced Air
    Cooling
    • Central Air
    Appliances
    • Included: Electric Range, Dishwasher, Microwave, Refrigerator
    Features
    • Has basement: Yes
    • Number of fireplaces: 1
    • Fireplace features: Gas
    Interior area
    • Total structure area: 2,960
    • Total interior livable area: 2,960 sqft

    Property

    Parking
    • Total spaces: 2
    • Parking features: Driveway, Garage
    • Garage spaces: 2
    • Has uncovered spaces: Yes
    Features
    • Levels: Two
    • Stories: 2
    Details
    • Parcel number: 051.0005260.00

    Construction

    Type & style
    • Home type: SingleFamily
    • Architectural style: Traditional
    • Property subtype: Single Family Residence, Residential
    Materials
    • Brick
    • Foundation: Poured Concrete
    • Roof: Shingle
    Condition
    • New construction: No
    • Year built: 2004

    Utilities & green energy

    • Sewer: Public Sewer
    • Water: Public
    • Utilities for property: Cable Available, Natural Gas Available, Sewer Available, Water Available

    Community & HOA

    HOA
    • Has HOA: Yes
    • HOA fee: $650 annually
    Location
    • Region: Union

    Financial & listing details

    • Price per square foot: $160/sqft
    • Tax assessed value: $345,000
    • Annual tax amount: $3,192
    • Date on market: 8/6/2025
    • Cumulative days on market: 79 days

    Price history

    DateEventPrice
    2/12/2024Sold$475,000-3%$160/sqft
    Source: NKMLS #618003 Report a problem
    1/11/2024Pending sale$489,500$165/sqft
    Source: NKMLS #618003 Report a problem
    12/6/2023Price change$489,500-1%$165/sqft
    Source: NKMLS #618003 Report a problem
    11/6/2023Price change$494,500-0.9%$167/sqft
    Source: NKMLS #618003 Report a problem
    10/24/2023Listed for sale$499,000+44.6%$169/sqft
    Source: NKMLS #618003 Report a problem
    9/15/2023Sold$345,000-1.4%$117/sqft
    Source: NKMLS #614975 Report a problem
    7/9/2023Pending sale$350,000$118/sqft
    Source: NKMLS #614975 Report a problem
    7/5/2023Listed for sale$350,000+9.2%$118/sqft
    Source: NKMLS #614975 Report a problem
    9/5/2012Listing removed$320,500$108/sqft
    Source: CENTURY 21 Garner Properties #400153 Report a problem
    3/20/2012Price change$320,500-90%$108/sqft
    Source: CENTURY 21 Garner Properties #400153 Report a problem
    2/26/2012Price change$3,205,000+890.7%$1,083/sqft
    Source: CENTURY 21 Garner Properties #400153 Report a problem
    12/7/2011Price change$323,500-3.1%$109/sqft
    Source: CENTURY 21 Garner Properties #400153 Report a problem
    10/1/2011Price change$333,900-0.3%$113/sqft
    Source: CENTURY 21 Garner Properties #400153 Report a problem
    8/18/2011Price change$334,900-2.9%$113/sqft
    Source: Garner Properties #400153 Report a problem
    8/17/2011Listed for sale$344,900+22.3%$117/sqft
    Source: CENTURY 21 Garner Properties #400153 Report a problem
    1/7/2005Sold$281,900$95/sqft
    Source: Public Record Report a problem

    Public tax history

    YearProperty taxesTax assessment
    2024$3,192 +16.8%$345,000 +22.4%
    2023$2,733 +2.3%$281,900
    2022$2,672 -0.2%$281,900
    2021$2,678 -23.5%$281,900
    2020$3,502 $281,900
    2019$3,502 +0.7%$281,900
    2018$3,478 +27.4%$281,900
    2017$2,729 $281,900
    2015$2,729 +18.2%$281,900
    2013$2,309 $281,900
    2012-- $281,900
    2011-- $281,900
    2010-- $281,900
    2009-- $281,900
    Find assessor info on the county website

    Neighborhood: 41091

    Nearby schools

    GreatSchools rating
    Schools provided by the listing agent
    • Elementary: Erpenbeck Elementary
    • Middle: Gray Middle School
    • High: Ryle High

    Source: NKMLS. This data may not be complete. We recommend contacting the local school district to confirm school assignments for this home.

    Get a cash offer in 3 minutes
    Find out how much your home could sell for in as little as 3 minutes with a no-obligation cash offer.
    Estimated market value
    $510,300
    Get a cash offer in 3 minutes
    Find out how much your home could sell for in as little as 3 minutes with a no-obligation cash offer.
    Estimated market value
    $510,300