Skip main navigation
Sold for $425,000
  • $425,000

    2408 Bennington Drive, Fishkill, NY 12524

    2beds
    1,196sqft
    Condominium, Residential
    Built in 2010
    -- sqft lot
    $432,100 Zestimate®
    $355/sqft
    $2,798 Estimated rent

    Home value

    $432,100

    $389,000 - $480,000

    $2,798/mo

    Zestimate® history
    Loading
    Loading...

    Owner options

    List your home for rent

    $2,798/mo

    Rent Zestimate®

    Find your next renter with Zillow Rental Manager. Plus, with online applications, you can quickly screen prospective tenants – for free.

    Learn more

    $2,798/mo

    Rent Zestimate®

    Refinance and save

    $3,280/mo

    Est. payment

    Refinancing to a lower rate could help reduce your monthly payments and save thousands over the life of the loan.

    See today's rates

    $3,280/mo

    Est. payment

    Explore your selling options

    Work with a Zillow partner agent

    Leverage their expertise and Zillow's premium Showcase listings to get your home seen by more buyers.

    Get started

    List with your own agent

    Get your home in front of millions of buyers by listing it on Zillow.

    Learn how to do it

    Sell it yourself

    Take full control of how buyers see your home on Zillow by listing For Sale by Owner (FSBO).

    List your home

    What's special

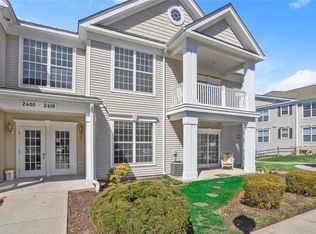
    There’s something different about the way this home feels the moment you arrive. As an end unit with windows wrapping the space, light pours in effortlessly, and the views immediately pull your attention outward. Mornings here start slowly—coffee in hand, doors open, taking in the view from the balcony while the day wakes up around you. As the day winds down, that same vantage point delivers another reward: beautiful western sunsets that turn ordinary evenings into something you actually look forward to. It’s quiet, it’s elevated, and it feels refreshingly private. Inside, the layout just works. The living space flows naturally into the kitchen, making it easy to host friends, cook together, and linger long after dinner is done. The kitchen itself isn’t tucked away or forgotten—it’s open, bright, and functional, with generous counter space and a window that keeps you connected to the outside while you’re cooking. This is a home that invites people in. The primary bedroom feels like a true retreat. Wake up to the view, enjoy the comfort of hardwood floors underfoot, and unwind in an en-suite bath designed for actual relaxation—double vanities, a soaking tub, and a walk-in shower that feels more spa than standard. The second bedroom flexes effortlessly as a guest room, office, or quiet den depending on your needs. One of the biggest advantages here is how easy everyday life feels. This is first-floor living with no stairs to navigate in or out—something you’ll appreciate more than you expect. Add to that a large, private storage unit downstairs, included with the home, and you suddenly have room for everything without sacrificing your living space. Beyond your front door, the lifestyle continues. The community offers a clubhouse, an in-ground pool for summer days, an outdoor grilling area, and a shared fire pit that turns ordinary evenings into something social and memorable. It’s the kind of setting that encourages you to get outside, connect, and actually enjoy where you live. And the location ties it all together. Tucked into a peaceful, well-kept neighborhood, yet minutes from Route 9, I-84, and the Taconic, getting anywhere is effortless. Shopping, dining, and everyday conveniences are close by, while nearby Metro-North stations keep NYC access firmly within reach. 2408 Bennington Drive isn’t just a place to live—it’s a place to settle in. A home where mornings are calm, evenings are social, and everything around you simply makes life easier. This is the kind of space you don’t fully appreciate from photos alone—you feel it when you’re standing there. And once you do, it’s hard to forget.

    Zillow last checked:

    Listing updated:

    Listed by:

    Alexandr Mashkin 845-685-3793,

    Keller Williams Realty Partner 914-962-0007

    Bought with:

    Unrepresented Buyer

    Buyer Representation Office

    Source: OneKey® MLS as distributed by MLS GRID,MLS#: 947874MLS Logo

    Facts & features

    Interior

    Bedrooms & bathrooms
    • Bedrooms: 2
    • Bathrooms: 2
    • Full bathrooms: 2
    Other
    • Description: Living room, dining area, kitchen, primary bedroom w/en-suite bathroom & walk-in closet, 2nd bedroom, 2nd full bath, walk out to balcony with a view
    • Level: First
    Other
    • Description: Additional storage unit room included with the unit
    • Level: Basement
    Heating
    • Ducts, Forced Air, Hot Air
    Cooling
    • Central Air
    Appliances
    • Included: Dishwasher, Dryer, Electric Oven, Electric Water Heater, Gas Range, Microwave, Oven, Range, Refrigerator, Stainless Steel Appliance(s), Washer
    • Laundry: Washer/Dryer Hookup, Electric Dryer Hookup, In Unit, Washer Hookup
    Features
    • First Floor Bedroom, First Floor Full Bath, Breakfast Bar, Double Vanity, Eat-in Kitchen, Entrance Foyer, Granite Counters, High Speed Internet, Kitchen Island, Open Floorplan, Open Kitchen, Primary Bathroom, Master Downstairs, Soaking Tub, Stone Counters, Storage
    • Flooring: Carpet, Combination, Hardwood, Wood
    • Attic: None
    • Common walls with other units/homes: 1 Common Wall,End Unit
    Interior area
    • Total structure area: 1,196
    • Total interior livable area: 1,196 sqft

    Property

    Parking
    • Total spaces: 1
    • Parking features: Assigned, Off Street, Private
    Features
    • Levels: One
    • Pool features: Community, In Ground, Outdoor Pool
    Lot
    • Size: 640 sqft
    Details
    • Parcel number: 1330896256207570750000
    • Special conditions: None

    Construction

    Type & style
    • Home type: Condo
    • Architectural style: Other
    • Property subtype: Condominium, Residential
    • Attached to another structure: Yes
    Condition
    • Year built: 2010

    Utilities & green energy

    • Sewer: Public Sewer
    • Water: Public
    • Utilities for property: Electricity Connected, Natural Gas Connected, Sewer Connected, Trash Collection Private, Water Connected

    Community & neighborhood

    Community
    • Community features: Clubhouse, Fitness Center, Pool
    Location
    • Region: Fishkill
    • Subdivision: Van Wyck Mews

    HOA & financial

    HOA
    • Has HOA: Yes
    • HOA fee: $357 monthly
    • Amenities included: Clubhouse, Landscaping, Maintenance Grounds, Parking, Pool, Snow Removal, Trash
    • Services included: Common Area Maintenance, Maintenance Structure, Maintenance Grounds, Pool Service, Snow Removal, Trash
    • Association name: Associa NY
    • Association phone: 845-473-3711

    Other

    Other facts
    • Listing agreement: Exclusive Right To Sell

    Price history

    DateEventPrice
    4/9/2026Sold$425,000$355/sqft
    Source: OneKey® MLS as distributed by MLS GRID #947874 Report a problem
    2/16/2026Pending sale$425,000$355/sqft
    Source: OneKey® MLS as distributed by MLS GRID #947874 Report a problem
    1/8/2026Listed for sale$425,000+39.8%$355/sqft
    Source: OneKey® MLS as distributed by MLS GRID #947874 Report a problem
    5/5/2011Sold$304,087$254/sqft
    Source: Public Record Report a problem

    Public tax history

    YearProperty taxesTax assessment
    2025-- $408,000 +7%
    2024-- $381,300 +6.5%
    2023-- $358,100 +10%
    2022-- $325,500 +5%
    2021-- $310,000 +6.9%
    2020-- $290,000
    2019-- $290,000 +3.6%
    2018-- $280,000 +3.7%
    2017$4,970 $270,000
    2016-- $270,000
    2015-- $270,000 -1.8%
    2014-- $275,000 -6.8%
    2012-- $295,000
    2011-- $295,000 +637.5%
    2010-- $40,000
    2009-- $40,000
    2008-- $40,000

    Find assessor info on the county website

    Neighborhood: Merritt Park

    Nearby schools

    GreatSchools rating
    Schools provided by the listing agent
    • Elementary: Brinckerhoff Elementary School
    • Middle: Wappingers Junior High School
    • High: John Jay Senior High School

    Source: OneKey® MLS as distributed by MLS GRID. This data may not be complete. We recommend contacting the local school district to confirm school assignments for this home.

    Get a cash offer in 3 minutes
    Find out how much your home could sell for in as little as 3 minutes with a no-obligation cash offer.
    Estimated market value
    $432,100
    Get a cash offer in 3 minutes
    Find out how much your home could sell for in as little as 3 minutes with a no-obligation cash offer.
    Estimated market value
    $432,100