Skip main navigation
Sold for $439,000
  • $439,000

    2408 Birch Dr, Baltimore, MD 21207

    4beds
    2,294sqft
    Single Family Residence
    Built in 1951
    9,610 Square Feet Lot
    $441,100 Zestimate®
    $191/sqft
    $2,838 Estimated rent

    Home value

    $441,100

    $415,000 - $468,000

    $2,838/mo

    Zestimate® history
    Loading
    Loading...

    Owner options

    List your home for rent

    $2,838/mo

    Rent Zestimate®

    Find your next renter with Zillow Rental Manager. Plus, with online applications, you can quickly screen prospective tenants – for free.

    Learn more

    $2,838/mo

    Rent Zestimate®

    Refinance and save

    $2,732/mo

    Est. payment

    Refinancing to a lower rate could help reduce your monthly payments and save thousands over the life of the loan.

    See today's rates

    $2,732/mo

    Est. payment

    Explore your selling options

    Work with a Zillow partner agent

    Leverage their expertise and Zillow's premium Showcase listings to get your home seen by more buyers.

    Get started

    List with your own agent

    Get your home in front of millions of buyers by listing it on Zillow.

    Learn how to do it

    Sell it yourself

    Take full control of how buyers see your home on Zillow by listing For Sale by Owner (FSBO).

    List your home

    What's special

    Fish pondStacked stone wallsBlue stone patioBeautiful landscaped lotMature treesWood flooringCeramic tile
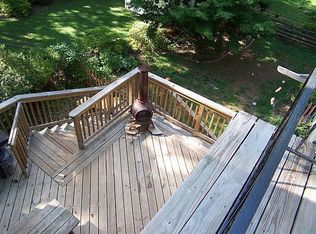
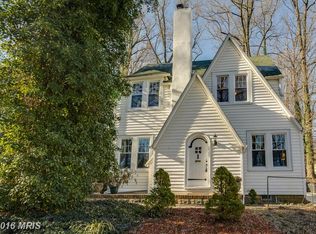
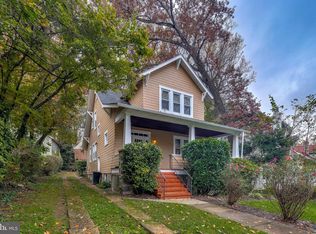
    This unique cape is nestled on a beautiful landscaped lot with a blue stone patio and stacked stone walls. There is a stunning family room addition with a wall of windows and built in window seats with storage. Lovely bar area with wine fridge. Primary bedroom is on the first level with it's own bath. Original house has wood flooring, the addition is ceramic tile. Galley kitchen equipped with 6 burner stainless steel gas range. This property includes an extra lot at 2406 and the property is beautifully landscaped including mature trees, azaleas, primroses and magnolias just to name a few. Also includes a fish pond on the side of the house. Owner will leave the patio set and the grill for new owners. Attic and entire lower level insulated including crawl spaces. Come see this lovely property soon!

    Zillow last checked:

    Listing updated:

    Listed by:

    Kris Turner 410-409-8155,

    RE/MAX Realty Group

    Bought with:

    Chi Yan, 634895

    Real Broker, LLC

    Source: Bright MLS,MLS#: MDBC2142284MLS Logo

    Facts & features

    Interior

    Bedrooms & bathrooms
    • Bedrooms: 4
    • Bathrooms: 2
    • Full bathrooms: 2
    • Main level bathrooms: 1
    • Main level bedrooms: 1
    Primary bedroom
    • Features: Flooring - HardWood
    • Level: Main
    • Area: 176 Square Feet
    • Dimensions: 16 x 11
    Bedroom 2
    • Features: Flooring - Solid Hardwood
    • Level: Upper
    • Area: 208 Square Feet
    • Dimensions: 16 x 13
    Bedroom 3
    • Features: Flooring - HardWood
    • Level: Upper
    • Area: 208 Square Feet
    • Dimensions: 16 x 13
    Bedroom 4
    • Features: Flooring - HardWood
    • Level: Upper
    • Area: 66 Square Feet
    • Dimensions: 11 x 6
    Bathroom 1
    • Level: Main
    Bathroom 2
    • Level: Upper
    Dining room
    • Features: Flooring - HardWood
    • Level: Main
    • Area: 156 Square Feet
    • Dimensions: 13 x 12
    Family room
    • Features: Ceiling Fan(s), Flooring - Ceramic Tile, Recessed Lighting, Wet Bar, Window Treatments
    • Level: Main
    • Area: 399 Square Feet
    • Dimensions: 21 x 19
    Game room
    • Features: Flooring - Carpet
    • Level: Lower
    • Area: 315 Square Feet
    • Dimensions: 21 x 15
    Kitchen
    • Features: Flooring - Ceramic Tile, Kitchen - Gas Cooking
    • Level: Main
    Living room
    • Features: Fireplace - Wood Burning, Flooring - HardWood
    • Level: Main
    • Area: 273 Square Feet
    • Dimensions: 21 x 13
    Study
    • Features: Flooring - Carpet
    • Level: Lower
    • Area: 90 Square Feet
    • Dimensions: 10 x 9
    Heating
    • Forced Air, Natural Gas
    Cooling
    • Central Air, Ceiling Fan(s), Electric
    Appliances
    • Included: Dishwasher, Disposal, Dryer, Microwave, Oven/Range - Gas, Washer, Water Heater, Gas Water Heater
    • Laundry: In Basement
    Features
    • Chair Railings, Entry Level Bedroom, Family Room Off Kitchen, Floor Plan - Traditional, Formal/Separate Dining Room, Kitchen - Galley
    • Flooring: Ceramic Tile, Hardwood, Carpet, Wood
    • Windows: Double Hung, Screens
    • Basement: Partially Finished,Rear Entrance,Walk-Out Access
    • Number of fireplaces: 1
    • Fireplace features: Stone
    Interior area
    • Total structure area: 2,879
    • Total interior livable area: 2,294 sqft
    • Finished area above ground: 1,889
    • Finished area below ground: 405

    Property

    Parking
    • Total spaces: 2
    • Parking features: Asphalt, Driveway
    • Uncovered spaces: 2
    Accessibility
    • Accessibility features: None
    Features
    • Levels: Three
    • Stories: 3
    • Patio & porch: Deck, Patio, Porch
    • Exterior features: Lighting, Rain Gutters
    • Pool features: None
    • Has view: Yes
    • View description: Garden
    Lot
    • Size: 9,610 sqft
    • Dimensions: 1.00 x
    • Features: Wooded, SideYard(s), Rear Yard, Pond, Level, Landscaped, Front Yard, Additional Lot(s)
    Details
    • Additional structures: Above Grade, Below Grade
    • Additional parcels included: Lot 2406 is included in the sale.
    • Parcel number: 04010102004650
    • Zoning: RESIDENTIAL
    • Special conditions: Standard

    Construction

    Type & style
    • Home type: SingleFamily
    • Architectural style: Cape Cod
    • Property subtype: Single Family Residence
    Materials
    • Brick, Cedar
    • Foundation: Block
    • Roof: Asphalt,Slate
    Condition
    • Excellent
    • New construction: No
    • Year built: 1951

    Utilities & green energy

    • Sewer: Public Sewer
    • Water: Public

    Community & neighborhood

    Location
    • Region: Baltimore
    • Subdivision: Larchmont

    Other

    Other facts
    • Listing agreement: Exclusive Right To Sell
    • Listing terms: Cash,Conventional,FHA,VA Loan
    • Ownership: Fee Simple

    Price history

    DateEventPrice
    11/21/2025Sold$439,000$191/sqft
    Source: Bright MLS #MDBC2142284 Report a problem
    10/21/2025Pending sale$439,000$191/sqft
    Source: Bright MLS #MDBC2142284 Report a problem
    10/21/2025Listing removed$439,000$191/sqft
    Source: Bright MLS #MDBC2142284 Report a problem
    10/14/2025Pending sale$439,000$191/sqft
    Source: Bright MLS #MDBC2142284 Report a problem
    10/7/2025Listed for sale$439,000+73.2%$191/sqft
    Source: Bright MLS #MDBC2142284 Report a problem
    9/23/2014Sold$253,500-4.3%$111/sqft
    Source: Public Record Report a problem
    6/27/2014Listed for sale$264,900+165.2%$115/sqft
    Source: RE/MAX 100 #BC8388335 Report a problem
    12/15/1998Sold$99,900$44/sqft
    Source: Public Record Report a problem

    Public tax history

    YearProperty taxesTax assessment
    2025$3,971 +7.3%$291,300 -4.6%
    2024$3,701 +4.2%$305,400 +4.2%
    2023$3,552 +4.4%$293,100 -4%
    2022$3,403 +4.6%$305,400 +13.7%
    2021$3,254 +4%$268,500 +4%
    2020$3,130 +4.1%$258,267 -3.8%
    2019$3,006 +4.3%$268,500 +12.9%
    2018$2,882 +8.9%$237,800 +8.9%
    2017$2,647 +18.5%$218,400 +9.7%
    2016$2,234 $199,000 +10.8%
    2015$2,234 $179,600
    2014$2,234 $179,600
    2013-- $179,600 -19%
    2012-- $221,600
    2011-- $221,600
    2010-- $221,600 -19.9%
    2009-- $276,770 +17.5%
    2008-- $235,496 +21.3%
    2007-- $194,223 +27%
    2006-- $152,950 +10.3%
    2005-- $138,666 +11.5%
    2004-- $124,383 +13%
    2003-- $110,100 +1.4%
    2002-- $108,582 +1.4%
    2001-- $107,066

    Find assessor info on the county website

    Neighborhood: 21207

    Nearby schools

    GreatSchools rating
    Schools provided by the listing agent
    • District: Baltimore County Public Schools

    Source: Bright MLS. This data may not be complete. We recommend contacting the local school district to confirm school assignments for this home.

    Get a cash offer in 3 minutes
    Find out how much your home could sell for in as little as 3 minutes with a no-obligation cash offer.
    Estimated market value
    $441,100
    Get a cash offer in 3 minutes
    Find out how much your home could sell for in as little as 3 minutes with a no-obligation cash offer.
    Estimated market value
    $441,100