Skip main navigation
Off market
  • $748,300

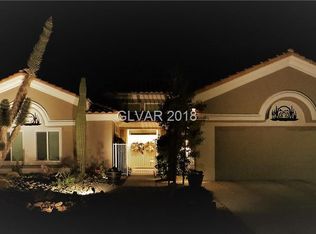
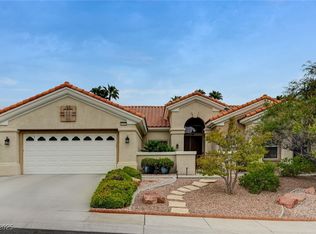
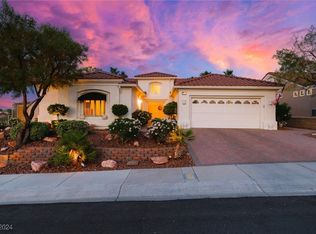
    2408 Bluffton Ct, Las Vegas, NV 89134

    2beds
    2,243sqft
    Single Family Residential
    Built in 1996
    8,712 Square Feet Lot
    $748,300 Zestimate®
    $334/sqft
    $3,260 Estimated rent

    Home value

    $748,300

    $696,000 - $801,000

    $3,260/mo

    Zestimate® history
    Loading
    Loading...

    Owner options

    List your home for rent

    $3,260/mo

    Rent Zestimate®

    Find your next renter with Zillow Rental Manager. Plus, with online applications, you can quickly screen prospective tenants – for free.

    Learn more

    $3,260/mo

    Rent Zestimate®

    Refinance and save

    $4,350/mo

    Est. payment

    Refinancing to a lower rate could help reduce your monthly payments and save thousands over the life of the loan.

    See today's rates

    $4,350/mo

    Est. payment

    Explore your selling options

    Work with a Zillow partner agent

    Leverage their expertise and Zillow's premium Showcase listings to get your home seen by more buyers.

    Get started

    List with your own agent

    Get your home in front of millions of buyers by listing it on Zillow.

    Learn how to do it

    Sell it yourself

    Take full control of how buyers see your home on Zillow by listing For Sale by Owner (FSBO).

    List your home

    What's special

    CUSTOM Remodel by Owner. Open Spacious Modern Design, High Quality Walnut & Maple Wood Throughout, Thermador Appliances, Built-in Wine Refrigerator, Waste King 1 HP Disposal, New Windows & Doors, 8' Interior Solid Core Doors, Ceiling Speakers in Kitchen & Outdoor Patio, Eco-Water System, Kitchen Island-Granite w/6 Person Bar, Built in Entertainment Center, Office has Built-in Walnut Bookcase w/Credenza, Ceramic and Inlaid Australian Wool Rug by Chandra, Therma -Sol Steam Shower, Built in Dresser/Granite Tops w/Raw Edge Closets w/Built-in-Drawers & Shoe Storage, Attic access from Master Closet-Decked for Storage/Pull Down Ladder, Nana Wall Folding Glass Door to Patio, Flagstone Patio, Built-in-Kitchen w/Napoleon Grill, Stainless Steel Drawer Unit, Trash Container & Storage, In Ground Black Bottom Salt Water/Pebble-tek/Solar Pool w/Spa (built by Artistic Pools), Travertine Decking, 2 Furnace Air System, 2 Car Garage w/Golf Cart Area.

    This property is off market, which means it's not currently listed for sale or rent on Zillow. This may be different from what's available on other websites or public sources.
    Facts & features

    Interior

    Bedrooms & bathrooms
    • Bedrooms: 2
    • Bathrooms: 2
    • Full bathrooms: 1
    • 3/4 bathrooms: 1
    Heating
    • Forced air, Gas
    Cooling
    • Central
    Appliances
    • Included: Microwave
    • Laundry: Separate Laundry Room, 1st Floor
    Features
    • Ceiling Fan(s)
    • Flooring: Tile
    • Windows: Double Pane Windows, Shutters, Windows Coverings Throughout
    Interior area
    • Total interior livable area: 2,243 sqft

    Property

    Parking
    • Total spaces: 2
    • Parking features: Garage - Attached
    Features
    • Patio & porch: Covered Patio
    • Exterior features: Stucco
    • Pool features: Pool/Spa Combo, Solar Cover, Inground-Private
    • Has spa: Yes
    • Spa features: Private, In Ground, Solar Heater
    • Fencing: Partial, Wrought Iron
    Lot
    • Size: 8,712 sqft
    • Features: Landscaped, Drip Irrigation/Bubblers, Desert Landscaping, Under 1/4 Acre
    Details
    • Parcel number: 13714810119
    • Zoning description: Single Family

    Construction

    Type & style
    • Home type: SingleFamily
    • Property subtype: Single Family Residential
    Materials
    • Frame
    • Roof: Tile
    Condition
    • Year built: 1996

    Utilities & green energy

    • Sewer: Public Sewer
    • Water: Public
    • Utilities for property: Cable TV Wired

    Community & neighborhood

    Security
    • Security features: Security, Security System Owned
    Community
    • Community features: Fifty Five Plus Active Community
    Senior living
    • Senior community: Yes
    Location
    • Region: Las Vegas

    Other

    Other facts
    • Sewer: Public Sewer
    • WaterSource: Public
    • Roof: Tile
    • InteriorFeatures: Ceiling Fan(s)
    • GarageYN: true
    • AttachedGarageYN: true
    • Appliances: Gas Cooktop, Microwave, Water Conditioner-Owned, Water Filtering System
    • SpaYN: true
    • ZoningDescription: Single Family
    • HeatingYN: true
    • CoolingYN: true
    • Heating: Natural Gas, Central
    • RoomsTotal: 6
    • CommunityFeatures: Pool, Golf, COMMUNITY Wall, COMMUNITY Facilities, COMMUNITY Spa
    • AssociationFeeIncludes: Insurance, Security Guard
    • CurrentFinancing: Conventional, VA, Cash
    • WindowFeatures: Double Pane Windows, Shutters, Windows Coverings Throughout
    • Flooring: Ceramic Tile
    • BedroomsPossible: 3
    • PoolPrivateYN: True
    • DirectionFaces: West
    • Fencing: Partial, Wrought Iron
    • ParkingFeatures: Attached, Garage Door Opener, Direct Access, Finished Interior, Garage/Private
    • SeniorCommunityYN: 1
    • CoveredSpaces: 2
    • PublicSurveySection: 14
    • Cooling: Central Air, Electric
    • SpaFeatures: Private, In Ground, Solar Heater
    • AssociationAmenities: Exercise Room, Clubhouse, Tennis Court(s), Indoor Pool, Business Center, CC&RS, Age Restricted, Theatre Room, Social Calendar
    • PatioAndPorchFeatures: Covered Patio
    • SecurityFeatures: Security, Security System Owned
    • PoolFeatures: Pool/Spa Combo, Solar Cover, Inground-Private
    • ExteriorFeatures: Built-in Barbecue, Private Yard, Back Yard Access, Barbeque Stub
    • LotFeatures: Landscaped, Drip Irrigation/Bubblers, Desert Landscaping, Under 1/4 Acre
    • YearBuiltDetails: Resale
    • PublicSurveyTownship: 20
    • PublicSurveyRange: 59
    • LaundryFeatures: Separate Laundry Room, 1st Floor
    • RoomMasterBedroomLevel: Downstairs
    • ConstructionMaterials: Block & Stucco
    • Utilities: Cable TV Wired
    • AssociationName: Sun City Summerlin
    • AssociationPhone: 702-966-1401
    • PropertySubType: Single Family Residential
    • MlsStatus: Active
    • TaxAnnualAmount: 3155

    Price history

    DateEventPrice
    12/1/2020Sold$779,500-0.7%$348/sqft
    Source: LVR #2238997 Report a problem
    10/13/2020Listed for sale$784,900+249%$350/sqft
    Source: Urban Nest Realty #2238997 Report a problem
    7/3/2012Sold$224,900$100/sqft
    Source: LVR #1254103 Report a problem
    5/27/2012Listed for sale$224,900-8.9%$100/sqft
    Source: Prudential Americana Group #1254103 Report a problem
    11/17/2010Listing removed$247,000$110/sqft
    Source: Prudential Real Estate #1081870 Report a problem
    9/29/2010Listed for sale$247,000+12.3%$110/sqft
    Source: Prudential Americana Group #1081870 Report a problem
    10/9/1997Sold$220,000+3.3%$98/sqft
    Source: Public Record Report a problem
    9/29/1995Sold$213,000$95/sqft
    Source: Public Record Report a problem

    Public tax history

    YearProperty taxesTax assessment
    2026$3,770 +3%$150,398 -0.4%
    2025$3,660 +3%$150,953 +7.9%
    2024$3,554 +3%$139,930 +11.7%
    2023$3,450 +3%$125,232 +9.6%
    2022$3,350 +3%$114,277 +0.8%
    2021$3,252 +3%$113,369 +5.3%
    2020$3,157 +3%$107,616 +6.5%
    2019$3,065 +49.4%$101,088
    2018$2,051 $101,088 +38.6%
    2017$2,051 $72,919 +3%
    2016$2,051 +0.3%$70,802 +5.1%
    2015$2,045 +3.2%$67,362 +6.6%
    2014$1,982 $63,207
    2013-- $63,207 +13.9%
    2012-- $55,470 -9.5%
    2011-- $61,283 -6.6%
    2010-- $65,625 -8.7%
    2009-- $71,914
    2008-- $71,914 -27%
    2007-- $98,516 -2%
    2006-- $100,517 +16.1%
    2005-- $86,562 +31%
    2004-- $66,084 +3.9%
    2003-- $63,620 +5.8%
    2002-- $60,130 +3.6%
    2001-- $58,020

    Find assessor info on the county website

    Neighborhood: Sun City Summerlin

    Nearby schools

    GreatSchools rating
    Schools provided by the listing agent
    • Elementary: Lummis William
    • Middle: Becker
    • High: Palo Verde

    Source: The MLS. This data may not be complete. We recommend contacting the local school district to confirm school assignments for this home.

    Get a cash offer in 3 minutes
    Find out how much your home could sell for in as little as 3 minutes with a no-obligation cash offer.
    Estimated market value
    $748,300
    Get a cash offer in 3 minutes
    Find out how much your home could sell for in as little as 3 minutes with a no-obligation cash offer.
    Estimated market value
    $748,300