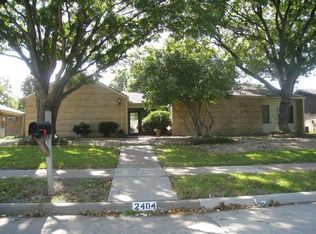
Situated on almost a quarter acre lot in coveted Plano ISD, you'll find this magazine-worthy single-story haven where timeless mid-century architecture has been elevated to couture-level sophistication in the 2022 remodel. Inside, cathedral ceilings crown a grand gathering lined with gallery-smooth walls, bespoke wainscoting, and wide LVP planks that glide toward walls filled with 2023 low-E vinyl windows unveiling your private resort. The culinary kitchen pairs quartz countertops & hand-crafted white shaker style cabinetry with LG stainless steel appliances, brushed-gold fixtures and a statement farmhouse sink—perfect for gatherings with family & friends. Retire to a 20-foot owner’s wing with private doors leading to the back patio. Enjoy an en-suite bath with quartz counters, dual sinks, couture lighting, and separate shower & tub. Three secondary bedrooms, two more full baths, and an artful utility room complete the interior. Step outdoors to the shimmering diving-depth pool, 2024 poolside cabana for alfresco lounge, and manicured lawn fit for soirées under the stars. The backyard is extended thanks to the 2022 electric sliding gate. Beyond aesthetics, OWNED 2021 solar panels, 2020 water heater, 2021 updated PVC plumbing, and low-flow luxe fixtures deliver whisper-quiet efficiency, while & an electric rear gate curate ultimate privacy. Moments from Liberty Park, schools, gourmet grocers, shops, restaurants and the Bush Turnpike. With no HOA constraints, this 2,272-sq-ft jewel is an incomparable fusion of resort indulgence in the ultimate location. Search address in YouTube for video.
Sold
Street View
Price Unknown
2408 Bluffton Dr, Plano, TX 75075
4beds
2,272sqft
Single Family Residence
Built in 1973
9,583 Square Feet Lot
$506,200 Zestimate®
$--/sqft
$3,965 Estimated rent
Home value
$506,200
$476,000 - $542,000
$3,965/mo
Zestimate® history
Owner options
List your home for rent
$3,965/mo
Rent Zestimate®
Find your next renter with Zillow Rental Manager. Plus, with online applications, you can quickly screen prospective tenants – for free.
$3,965/mo
Rent Zestimate®
Refinance and save
Refinancing to a lower rate could help reduce your monthly payments and save thousands over the life of the loan.
Explore your selling options
Work with a Zillow partner agent
Leverage their expertise and Zillow's premium Showcase listings to get your home seen by more buyers.
Get startedList with your own agent
Get your home in front of millions of buyers by listing it on Zillow.
Learn how to do itSell it yourself
Take full control of how buyers see your home on Zillow by listing For Sale by Owner (FSBO).
List your homeWhat's special
Shimmering diving-depth poolTimeless mid-century architectureQuarter acre lotLg stainless steel appliancesQuartz countertopsGallery-smooth wallsStatement farmhouse sink
Zillow last checked:
Listing updated:
Listed by:
Renee Beaver 0691561 214-620-9886,
EXP REALTY 888-519-7431
Bought with:
David Webb
Recom Realty
Source: NTREIS,MLS#: 20908387
Facts & features
Interior
Bedrooms & bathrooms
- Bedrooms: 4
- Bathrooms: 3
- Full bathrooms: 3
Primary bedroom
- Features: Ceiling Fan(s), En Suite Bathroom, Walk-In Closet(s)
- Level: First
- Dimensions: 20 x 15
Bedroom
- Features: Ceiling Fan(s), Split Bedrooms
- Level: First
- Dimensions: 12 x 11
Bedroom
- Features: Ceiling Fan(s)
- Level: First
- Dimensions: 12 x 11
Bedroom
- Features: Ceiling Fan(s)
- Level: First
- Dimensions: 13 x 11
Primary bathroom
- Features: Built-in Features, Dual Sinks, En Suite Bathroom, Stone Counters, Separate Shower
- Level: First
- Dimensions: 7 x 15
Breakfast room nook
- Features: Built-in Features, Pantry
- Level: First
- Dimensions: 8 x 12
Family room
- Features: Built-in Features, Ceiling Fan(s), Fireplace
- Level: First
- Dimensions: 16 x 22
Other
- Features: Built-in Features, Stone Counters
- Level: First
- Dimensions: 5 x 11
Other
- Features: Built-in Features
- Level: First
- Dimensions: 8 x 5
Kitchen
- Features: Breakfast Bar, Built-in Features, Eat-in Kitchen, Stone Counters
- Level: First
- Dimensions: 16 x 12
Living room
- Level: First
- Dimensions: 11 x 15
Utility room
- Features: Built-in Features, Pantry, Utility Room
- Level: First
- Dimensions: 6 x 13
Heating
- Central, Fireplace(s), Natural Gas
Cooling
- Central Air, Ceiling Fan(s), Electric
Appliances
- Included: Some Gas Appliances, Dishwasher, Disposal, Gas Range, Gas Water Heater, Plumbed For Gas
- Laundry: Washer Hookup, Electric Dryer Hookup, Gas Dryer Hookup, Laundry in Utility Room
Features
- Cathedral Ceiling(s), Decorative/Designer Lighting Fixtures, Eat-in Kitchen, High Speed Internet, Pantry, Paneling/Wainscoting
- Flooring: Carpet, Luxury Vinyl Plank, Tile
- Windows: Window Coverings
- Has basement: No
- Number of fireplaces: 1
- Fireplace features: Family Room, Gas, Gas Log, Gas Starter, Masonry
Interior area
- Total interior livable area: 2,272 sqft
Property
Parking
- Total spaces: 2
- Parking features: Alley Access, Direct Access, Door-Single, Driveway, Electric Gate, Garage, Garage Door Opener, Inside Entrance, Garage Faces Rear
- Attached garage spaces: 2
- Has uncovered spaces: Yes
Features
- Levels: One
- Stories: 1
- Patio & porch: Front Porch, Patio, Covered
- Exterior features: Rain Gutters
- Pool features: Diving Board, In Ground, Pool
- Fencing: Fenced,Gate,Privacy,Wood
Lot
- Size: 9,583 Square Feet
- Features: Back Yard, Interior Lot, Lawn, Landscaped, Subdivision, Few Trees
Details
- Additional structures: Pergola
- Parcel number: R049300301201
Construction
Type & style
- Home type: SingleFamily
- Architectural style: Traditional,Detached
- Property subtype: Single Family Residence
Materials
- Brick
- Foundation: Slab
- Roof: Composition,Shingle
Condition
- Year built: 1973
Utilities & green energy
- Electric: Photovoltaics Seller Owned
- Sewer: Public Sewer
- Water: Public
- Utilities for property: Electricity Available, Electricity Connected, Natural Gas Available, Sewer Available, Separate Meters, Underground Utilities, Water Available
Green energy
- Energy efficient items: Windows
- Energy generation: Solar
- Water conservation: Low-Flow Fixtures
Community & HOA
Community
- Features: Fenced Yard, Playground, Park, Curbs, Sidewalks
- Security: Carbon Monoxide Detector(s), Smoke Detector(s)
- Subdivision: Cloisters 3
HOA
- Has HOA: No
Location
- Region: Plano
Financial & listing details
- Tax assessed value: $486,683
- Annual tax amount: $7,456
- Date on market: 4/24/2025
- Cumulative days on market: 14 days
- Listing terms: Cash,Conventional,FHA,VA Loan
- Exclusions: N/A
- Electric utility on property: Yes
Price history
| Date | Event | Price |
|---|---|---|
| 5/30/2025 | Sold | -- |
Source: NTREIS #20908387 Report a problem | ||
| 5/16/2025 | Pending sale | $550,000$242/sqft |
Source: NTREIS #20908387 Report a problem | ||
| 5/9/2025 | Contingent | $550,000$242/sqft |
Source: NTREIS #20908387 Report a problem | ||
| 4/24/2025 | Listed for sale | $550,000+22.2%$242/sqft |
Source: NTREIS #20908387 Report a problem | ||
| 3/25/2022 | Sold | -- |
Source: NTREIS #14716351 Report a problem | ||
| 1/16/2022 | Pending sale | $450,000+38.5%$198/sqft |
Source: NTREIS #14716351 Report a problem | ||
| 4/27/2021 | Listing removed | -- |
Source:  RE/MAX International Report a problem RE/MAX International Report a problem | ||
| 4/6/2021 | Pending sale | $325,000$143/sqft |
Source: NTREIS #14547151 Report a problem | ||
| 4/3/2021 | Listed for sale | $325,000$143/sqft |
Source: NTREIS #14547151 Report a problem | ||
Public tax history
| Year | Property taxes | Tax assessment |
|---|---|---|
| 2025 | $6,287 +5.8% | $485,100 +9.7% |
| 2024 | $5,940 -19.5% | $442,369 +3.4% |
| 2023 | $7,383 -11% | $427,765 -1.5% |
| 2022 | $8,298 +59% | $434,213 +50% |
| 2021 | $5,219 +7.5% | $289,397 +7.5% |
| 2020 | $4,855 -6.3% | $269,279 -5.2% |
| 2019 | $5,183 -3.6% | $284,140 +2% |
| 2018 | $5,375 +20.2% | $278,633 +5.6% |
| 2017 | $4,471 | $263,857 +11.3% |
| 2016 | $4,471 +15.8% | $237,113 +8% |
| 2015 | $3,860 | $219,587 +13.8% |
| 2014 | $3,860 | $193,000 +11.6% |
| 2013 | -- | $173,009 +16.4% |
| 2012 | -- | $148,575 -4.6% |
| 2011 | -- | $155,688 -3.1% |
| 2010 | -- | $160,672 +4.7% |
| 2009 | -- | $153,504 -3.2% |
| 2008 | -- | $158,505 -0.7% |
| 2007 | -- | $159,699 +0.6% |
| 2006 | -- | $158,669 -1.6% |
| 2005 | -- | $161,284 +0.6% |
| 2004 | -- | $160,301 -0.8% |
| 2003 | -- | $161,535 +3.9% |
| 2002 | -- | $155,457 +4.3% |
| 2001 | -- | $149,057 +4.8% |
| 2000 | -- | $142,196 |
Find assessor info on the county website
Neighborhood: Dallas North Estates
Nearby homes
- $441,200-- bd-- ba2.3k sqft2412 Bluffton Dr, Plano, TX 75075Off Market
- $466,9004 bd3 ba2.3k sqft2404 Bluffton Dr, Plano, TX 75075Off Market
- $435,200-- bd-- ba2.3k sqft2409 Coleshire Dr, Plano, TX 75075Off Market
- $447,5004 bd2 ba2k sqft2405 Coleshire Dr, Plano, TX 75075Off Market
- $494,000-- bd-- ba2.3k sqft2413 Coleshire Dr, Plano, TX 75075Off Market
- $--4 bd3 ba2.2k sqft2416 Bluffton Dr, Plano, TX 75075Sold
- $433,1004 bd2 ba2.2k sqft2400 Bluffton Dr, Plano, TX 75075Off Market
- $499,1004 bd3 ba2.2k sqft2409 Bluffton Dr, Plano, TX 75075Off Market
Nearby schools
GreatSchools rating
- 8/10Shepard Elementary SchoolGrades: K-5Distance: 0.4 mi
- 7/10Wilson Middle SchoolGrades: 6-8Distance: 0.4 mi
- 7/10Vines High SchoolGrades: 9-10Distance: 0.2 mi
Schools provided by the listing agent
- Elementary: Shepard
- Middle: Wilson
- High: Vines
- District: Plano ISD
Source: NTREIS. This data may not be complete. We recommend contacting the local school district to confirm school assignments for this home.
Get a cash offer in 3 minutes
Find out how much your home could sell for in as little as 3 minutes with a no-obligation cash offer.
Estimated market value
$506,200
Get a cash offer in 3 minutes
Find out how much your home could sell for in as little as 3 minutes with a no-obligation cash offer.
Estimated market value
$506,200
- Texas
- Collin County
- Plano
- 75075
- Dallas North Estates
- 2408 Bluffton Dr
Nearby cities
Nearby neighborhoods
Nearby zip codes
Other Plano Topics
