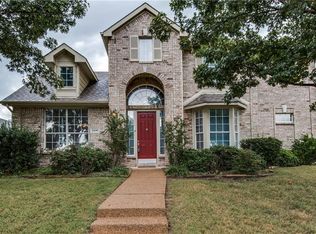
This stunning home is nestled on a quiet cul-de-sac and boasts a large primary bedroom suite, low HOA dues, a modern open-concept design, and a prime location with easy access to the Dallas North Tollway, George Bush Tollway, and the DFW airport. Step inside to find premium engineered hardwood flooring and new tile downstairs (2021), creating a warm and inviting atmosphere. The kitchen is a chef's dream, featuring new stainless steel convection double-oven installed in 2023, granite countertops, and ample cabinet space. A cozy fireplace surrounded by new mosaic tile (2021) adds a touch of elegance to the living area. The master bedroom suite upstairs is a true retreat, offering a spacious walk-in closet, an en suite bathroom with dual sinks, and a luxurious soaking tub. With its serene location, stylish upgrades, and convenient access to all that Carrollton and Dallas has to offer, this home is the perfect place to call your own. Virtual tour available.
Sold
Price Unknown
2408 Britain Ct, Carrollton, TX 75006
4beds
2,463sqft
Single Family Residence
Built in 1995
8,973 Square Feet Lot
$522,200 Zestimate®
$--/sqft
$3,288 Estimated rent
Home value
$522,200
$496,000 - $548,000
$3,288/mo
Zestimate® history
Owner options
List your home for rent
$3,288/mo
Rent Zestimate®
Find your next renter with Zillow Rental Manager. Plus, with online applications, you can quickly screen prospective tenants – for free.
$3,288/mo
Rent Zestimate®
Refinance and save
$184/mo
Est. payment
Refinancing to a lower rate could help reduce your monthly payments and save thousands over the life of the loan.
$184/mo
Est. payment
Explore your selling options
Work with a Zillow partner agent
Leverage their expertise and Zillow's premium Showcase listings to get your home seen by more buyers.
Get startedList with your own agent
Get your home in front of millions of buyers by listing it on Zillow.
Learn how to do itSell it yourself
Take full control of how buyers see your home on Zillow by listing For Sale by Owner (FSBO).
List your homeWhat's special
Stylish upgradesSpacious walk-in closetEn suite bathroomDual sinksPremium engineered hardwood flooringLuxurious soaking tubCozy fireplace
Zillow last checked:
Listing updated:
Listed by:
Jerome Ferr 0806493 469-467-7755,
Keller Williams Central 469-467-7755
Bought with:
Leo Liu
ProLead Realty Group
Source: NTREIS,MLS#: 20477014
Facts & features
Interior
Bedrooms & bathrooms
- Bedrooms: 4
- Bathrooms: 3
- Full bathrooms: 3
Primary bedroom
- Features: Walk-In Closet(s)
- Level: Second
- Dimensions: 18 x 17
Bedroom
- Features: Ceiling Fan(s), Walk-In Closet(s)
- Level: First
- Dimensions: 15 x 11
Bedroom
- Features: Ceiling Fan(s)
- Level: Second
- Dimensions: 11 x 11
Bedroom
- Level: Second
- Dimensions: 15 x 10
Primary bathroom
- Features: Dual Sinks
- Level: Second
- Dimensions: 11 x 10
Breakfast room nook
- Features: Ceiling Fan(s)
- Level: First
- Dimensions: 13 x 10
Dining room
- Features: Ceiling Fan(s)
- Level: First
- Dimensions: 12 x 10
Other
- Level: First
- Dimensions: 9 x 4
Other
- Level: Second
- Dimensions: 9 x 4
Kitchen
- Features: Built-in Features, Granite Counters, Kitchen Island
- Level: First
- Dimensions: 12 x 12
Laundry
- Features: Built-in Features
- Level: First
- Dimensions: 5 x 5
Living room
- Features: Fireplace
- Level: First
- Dimensions: 24 x 15
Appliances
- Included: Dishwasher, Electric Cooktop
Features
- Granite Counters, Kitchen Island, Walk-In Closet(s)
- Has basement: No
- Number of fireplaces: 1
- Fireplace features: Living Room
Interior area
- Total interior livable area: 2,463 sqft
Property
Parking
- Total spaces: 2
- Parking features: Garage
- Attached garage spaces: 2
Features
- Levels: Two
- Stories: 2
- Pool features: None
Lot
- Size: 8,973 Square Feet
Details
- Parcel number: 141102100C0220000
Construction
Type & style
- Home type: SingleFamily
- Architectural style: Detached
- Property subtype: Single Family Residence
Materials
- Brick
Condition
- Year built: 1995
Utilities & green energy
- Utilities for property: Underground Utilities
Community & HOA
Community
- Subdivision: Wellington Run Ph 04b
HOA
- Has HOA: Yes
- Services included: Association Management
- HOA fee: $184 annually
- HOA name: Estates of Welling Run HA
- HOA phone: 214-783-5853
Location
- Region: Carrollton
Financial & listing details
- Tax assessed value: $526,700
- Annual tax amount: $9,555
- Date on market: 11/29/2023
- Cumulative days on market: 22 days
- Listing terms: Cash,Conventional,FHA,VA Loan
- Exclusions: None
Price history
| Date | Event | Price |
|---|---|---|
| 1/24/2024 | Sold | -- |
Source: NTREIS #20477014 Report a problem | ||
| 12/24/2023 | Pending sale | $515,000$209/sqft |
Source: NTREIS #20477014 Report a problem | ||
| 12/20/2023 | Contingent | $515,000$209/sqft |
Source: NTREIS #20477014 Report a problem | ||
| 11/29/2023 | Listed for sale | $515,000+139.6%$209/sqft |
Source: NTREIS #20477014 Report a problem | ||
| 4/30/2011 | Listing removed | $214,900$87/sqft |
Source: Keller Williams - Central 75 #11535050 Report a problem | ||
| 3/26/2011 | Price change | $214,900-1.9%$87/sqft |
Source: KELLER WILLIAMS CENTRAL #11535050 Report a problem | ||
| 3/5/2011 | Price change | $219,000-2.6%$89/sqft |
Source: KELLER WILLIAMS CENTRAL #11535050 Report a problem | ||
| 1/29/2011 | Listed for sale | $224,900+2.3%$91/sqft |
Source: Keller Williams Central #11394174 Report a problem | ||
| 12/3/2010 | Listing removed | $219,900$89/sqft |
Source: KELLER WILLIAMS CENTRAL #11394174 Report a problem | ||
| 7/7/2010 | Price change | $219,900-2.2%$89/sqft |
Source: Keller Williams Realty Central 75 #11394174 Report a problem | ||
| 4/29/2010 | Listed for sale | $224,900$91/sqft |
Source: KELLER WILLIAMS CENTRAL #11393168 Report a problem | ||
Public tax history
| Year | Property taxes | Tax assessment |
|---|---|---|
| 2025 | $10,879 +62.9% | $526,700 +20.4% |
| 2024 | $6,679 +4.8% | $437,370 +6.1% |
| 2023 | $6,374 -9% | $412,370 |
| 2022 | $7,008 +2.4% | $412,370 +20% |
| 2021 | $6,842 -1.5% | $343,500 |
| 2020 | $6,948 +9.5% | $343,500 +7.5% |
| 2019 | $6,344 +5.7% | $319,540 +9.6% |
| 2018 | $6,001 +16.1% | $291,570 |
| 2017 | $5,169 +10.6% | $291,570 +10.9% |
| 2016 | $4,673 +6.6% | $262,820 +25.1% |
| 2015 | $4,383 | $210,120 |
| 2014 | $4,383 | $210,120 |
| 2013 | -- | -- |
| 2012 | -- | -- |
| 2011 | -- | -- |
| 2010 | -- | -- |
| 2009 | -- | -- |
| 2008 | -- | -- |
| 2007 | -- | -- |
| 2005 | -- | -- |
| 2004 | -- | -- |
| 2003 | -- | -- |
| 2002 | -- | -- |
| 2001 | -- | -- |
Find assessor info on the county website
Neighborhood: Wellington Run
Nearby homes
- $437,0004 bd2 ba1.9k sqft2412 Britain Ct, Carrollton, TX 75006Off Market
- $436,9004 bd2 ba1.9k sqft2404 Britain Ct, Carrollton, TX 75006Off Market
- $453,4003 bd2 ba2.2k sqft2409 Princess Ct, Carrollton, TX 75006Off Market

- $495,4004 bd3 ba2.6k sqft2400 Britain Ct, Carrollton, TX 75006Off Market
- $443,0004 bd2 ba2k sqft2405 Princess Ct, Carrollton, TX 75006Off Market
- $474,5003 bd2 ba1.9k sqft2413 Princess Ct, Carrollton, TX 75006Off Market
- $597,6004 bd3 ba2.8k sqft2416 Britain Ct, Carrollton, TX 75006Off Market
- $479,6003 bd2 ba2.2k sqft2409 Britain Ct, Carrollton, TX 75006Off Market
Nearby schools
GreatSchools rating
- 6/10Jerry R Junkins Elementary SchoolGrades: PK-6Distance: 0.3 mi
- 6/10Ewell D Walker Middle SchoolGrades: 7-8Distance: 5 mi
- 4/10W T White High SchoolGrades: 9-12Distance: 4.5 mi
Schools provided by the listing agent
- Elementary: Jerry Junkins
- Middle: Walker
- High: White
- District: Dallas ISD
Source: NTREIS. This data may not be complete. We recommend contacting the local school district to confirm school assignments for this home.
Get a cash offer in 3 minutes
Find out how much your home could sell for in as little as 3 minutes with a no-obligation cash offer.
Estimated market value
$522,200
Get a cash offer in 3 minutes
Find out how much your home could sell for in as little as 3 minutes with a no-obligation cash offer.
Estimated market value
$522,200
- Texas
- Dallas County
- Carrollton
- 75006
- Wellington Run
- 2408 Britain Ct
