Skip main navigation
For sale
  • $319,500

    2408 Buffalo Run, Burleson, TX 76028

    3beds
    2,017sqft
    : 
    Loading
    Get pre-qualified
    Single Family Residence
    Built in 2005
    7,361 Square Feet Lot
    $-- Zestimate®
    $158/sqft
    $-- HOA

    What's special

    Stunning brick woodburning fireplaceOpen concept floor planFormal dining roomAbundant natural lightElegant laminate flooringSleek stainless steel appliancesCharming breakfast area
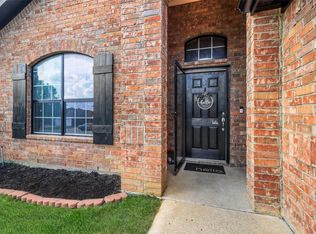
    Welcome to this delightful 3-bedroom, 2-bathroom home nestled within the highly sought-after Joshua Independent School District. This beautifully designed property offers a seamless blend of comfort, style, and functionality, making it the perfect choice for families and entertainers alike. Upon entering, you'll be greeted by an open concept floor plan that exudes warmth and spaciousness. The living area, adorned with elegant laminate flooring, boasts abundant natural light and features a stunning brick woodburning fireplace that serves as a cozy focal point for gatherings. For those who love to entertain, the home includes both a formal dining room and a charming breakfast area. Whether hosting a dinner party or enjoying a casual morning meal, these spaces provide ample room for family and friends to gather and share special moments. The well-appointed kitchen flows seamlessly and features sleek stainless steel appliances that combine style with functionality. This area is perfectly suited for preparing delicious meals and entertaining guests in style. The primary suite is a private retreat, complete with a dual sink vanity in the en-suite bathroom, offering convenience and luxury. The additional two bedrooms are spacious and versatile, perfect for family, guests, or a home office. The utility room is equipped with built-in storage and room for a stackable washer& dryer, providing both efficiency and ease for your laundry needs. Step outside to the back patio, where you'll find a charming pergola with decorative pavers and 2 fruit trees—ideal for outdoor dining, relaxation, or enjoying a morning coffee in a serene setting. This home is a perfect blend of modern amenities and classic charm, situated in a community known for its excellent schools and friendly atmosphere. Don't miss the chance to make this wonderful property your new home!
    74 days
    |
    702
    |
    78
    |

    Likely to sell faster than

    Zillow last checked:

    Listing updated:

    Listed by:

    Jeremy Stone 0629336 817-988-8664,

    TheGreenTeam RE Professionals 817-988-8664

    Source: NTREIS,MLS#: 21221558

    Loading...

      Facts & features

      Interior

      Bedrooms & bathrooms
      • Bedrooms: 3
      • Bathrooms: 2
      • Full bathrooms: 2
      Primary bedroom
      • Features: Dual Sinks, Garden Tub/Roman Tub, Separate Shower
      • Level: First
      • Dimensions: 12 x 17
      Bedroom
      • Level: First
      • Dimensions: 10 x 12
      Bedroom
      • Level: First
      • Dimensions: 10 x 12
      Breakfast room nook
      • Level: First
      • Dimensions: 10 x 9
      Dining room
      • Level: First
      • Dimensions: 13 x 10
      Kitchen
      • Features: Breakfast Bar, Eat-in Kitchen
      • Level: First
      • Dimensions: 12 x 11
      Living room
      • Level: First
      • Dimensions: 16 x 20
      Utility room
      • Features: Utility Room
      • Level: First
      • Dimensions: 6 x 4
      Heating
      • Central, Electric
      Cooling
      • Central Air, Ceiling Fan(s), Electric
      Appliances
      • Included: Dishwasher, Electric Range, Disposal, Microwave
      • Laundry: Washer Hookup, Electric Dryer Hookup, Laundry in Utility Room, Stacked
      Features
      • Decorative/Designer Lighting Fixtures, Eat-in Kitchen
      • Flooring: Carpet, Laminate, Tile
      • Has basement: No
      • Number of fireplaces: 1
      • Fireplace features: Living Room, Masonry, Wood Burning
      Interior area
      • Total interior livable area: 2,017 sqft
      Video & virtual tour

      Property

      Parking
      • Total spaces: 2
      • Parking features: Garage Faces Front, Garage
      • Attached garage spaces: 2
      Features
      • Levels: One
      • Stories: 1
      • Patio & porch: Covered, Front Porch
      • Exterior features: Rain Gutters
      • Pool features: None
      • Fencing: Wood
      Lot
      • Size: 7,361 Square Feet
      • Features: Landscaped, Subdivision, Sprinkler System
      Details
      • Additional structures: Pergola
      • Parcel number: 126492413180

      Construction

      Type & style
      • Home type: SingleFamily
      • Architectural style: Traditional,Detached
      • Property subtype: Single Family Residence
      Materials
      • Brick
      • Foundation: Slab
      • Roof: Composition
      Condition
      • Year built: 2005

      Utilities & green energy

      • Sewer: Public Sewer
      • Water: Community/Coop
      • Utilities for property: Sewer Available, Water Available

      Community & HOA

      Community
      • Features: Curbs, Sidewalks
      • Security: Smoke Detector(s)
      • Subdivision: Valley Heights Ph Mountain 01
      HOA
      • Has HOA: No
      Location
      • Region: Burleson

      Financial & listing details

      • Price per square foot: $158/sqft
      • Tax assessed value: $355,603
      • Annual tax amount: $8,601
      • Date on market: 4/23/2026
      • Cumulative days on market: 74 days
      • Listing terms: Cash,Conventional,FHA,VA Loan
      • Exclusions: Tool Boxes in Garage

        Estimated market value

        Not available

        Estimated sales range

        Not available

        Not available

        Price history

        DateEventPrice
        4/23/2026Listed for sale$319,500-4.6%$158/sqft
        Source: NTREIS #21221558 Report a problem
        10/5/2025Listing removed$335,000$166/sqft
        Source: NTREIS #20955677 Report a problem
        7/10/2025Price change$335,000-2.9%$166/sqft
        Source: NTREIS #20955677 Report a problem
        6/14/2025Price change$345,000-1.4%$171/sqft
        Source: NTREIS #20955677 Report a problem
        6/4/2025Listed for sale$350,000+4.5%$174/sqft
        Source: NTREIS #20955677 Report a problem
        9/22/2022Sold--
        Source: NTREIS #20142582 Report a problem
        9/13/2022Pending sale$335,000$166/sqft
        Source: NTREIS #20142582 Report a problem
        9/1/2022Contingent$335,000$166/sqft
        Source: NTREIS #20142582 Report a problem
        8/25/2022Listed for sale$335,000+99.4%$166/sqft
        Source: NTREIS #20142582 Report a problem
        4/13/2016Sold--
        Source: Agent Provided Report a problem
        3/7/2016Pending sale$168,000$83/sqft
        Source: Keller Williams - Johnson County #13332210 Report a problem
        3/4/2016Listed for sale$168,000+60.2%$83/sqft
        Source: Keller Williams Realty #13332210 Report a problem
        2/5/2011Listing removed$104,900$52/sqft
        Source: REAL ESTATE BY PAT GRAY #11525261 Report a problem
        1/8/2011Listed for sale$104,900$52/sqft
        Source: Real Estate by Pat Gray #11525261 Report a problem

        Public tax history

        YearProperty taxesTax assessment
        2025$8,601 +2.9%$355,603
        2024$8,355 +9.1%$355,603
        2023$7,655 +35.2%$355,603 +36.8%
        2022$5,660 +4.2%$260,018 +10%
        2021$5,434 +3.1%$236,380 +10%
        2020$5,272 +10.8%$214,891 +10%
        2019$4,758 -2.6%$195,355
        2018$4,886 +8%$195,355 +12.7%
        2017$4,524 +13.8%$173,307 +10.5%
        2016$3,975 +14.1%$156,771 +11.8%
        2015$3,484 $140,236
        2014$3,484 $140,236
        2012-- --
        2011-- --
        2010-- --
        2009-- --
        2008-- --
        2007-- --
        2006-- --
        2005-- --
        2004-- --

        Find assessor info on the county website

        Monthly payment

        Est. payment

        Payment breakdown

        Explore the cost of this home by adjusting the details. Changes won't be saved.
        All calculations are estimates and provided by Zillow, Inc. for informational purposes only. Actual amounts may vary.
        HOA fees may include property taxes on listings classified as Co-Ops. Contact the listing agent and/or owner for fee details.
        Mortgage interest rates are dependent on a number of factors, including credit score, down payment, and repayment length. Interest rate data provided by Zillow Group Marketplace, Inc. as of 1/1/1970 from various mortgage lenders with which we have lead or other similar arrangements; the Estimated Payment is an average of those rates.
        See how much you could borrow to make a competitive offer.

        Climate risks

        Neighborhood: 76028

        Getting around

        7 / 100
        Car-Dependent
        22 / 100
        Somewhat Bikeable

        Nearby schools

        GreatSchools rating
        Schools provided by the listing agent
        • Elementary: Njoshua
        • Middle: Loflin
        • High: Joshua
        • District: Joshua ISD

        Source: NTREIS. This data may not be complete. We recommend contacting the local school district to confirm school assignments for this home.

        A local agent can set up tours, give advice and negotiate with sellers.

        A local lender can help you make sure your offer is ready when you are.

        Browse local experts

        Similar homes

        Skip to the end of the carouselSkip to the beginning of the carousel