Skip main navigation
Closed
  • $339,000

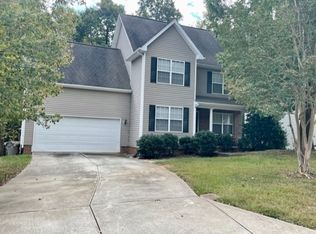
    2408 Cagle Ct, Gastonia, NC 28056

    4beds
    2,162sqft
    Single Family Residence
    Built in 2007
    0.23 Acres Lot
    $371,700 Zestimate®
    $157/sqft
    $2,144 Estimated rent

    Home value

    $371,700

    $349,000 - $394,000

    $2,144/mo

    Zestimate® history
    Loading
    Loading...

    Owner options

    List your home for rent

    $2,144/mo

    Rent Zestimate®

    Find your next renter with Zillow Rental Manager. Plus, with online applications, you can quickly screen prospective tenants – for free.

    Learn more

    $2,144/mo

    Rent Zestimate®

    Refinance and save

    $2,049/mo

    Est. payment

    Refinancing to a lower rate could help reduce your monthly payments and save thousands over the life of the loan.

    See today's rates

    $2,049/mo

    Est. payment

    Explore your selling options

    Work with a Zillow partner agent

    Leverage their expertise and Zillow's premium Showcase listings to get your home seen by more buyers.

    Get started

    List with your own agent

    Get your home in front of millions of buyers by listing it on Zillow.

    Learn how to do it

    Sell it yourself

    Take full control of how buyers see your home on Zillow by listing For Sale by Owner (FSBO).

    List your home

    What's special

    Your dream home is waiting for you! This home has Fresh Interior Paint, New flooring throughout the home, New dishwasher and microwave. A fireplace and a soft neutral color palette create a solid blank canvas for the living area. Relax in your primary suite with a walk in closet included. The primary bathroom is fully equipped with a separate tub and shower, double sinks, and plenty of under sink storage. The back yard is the perfect spot to kick back with the included sitting area. Don't miss this incredible opportunity.. 100-Day Home Warranty coverage available at closing

    Zillow last checked:

    Listing updated:

    Listing Provided by:

    Amy Horne ahorne@opendoor.com,

    Opendoor Brokerage LLC

    Bought with:

    Desiree Duke

    Costello Real Estate and Investments LLC

    Source: Canopy MLS as distributed by MLS GRID,MLS#: 4281646MLS Logo

    Facts & features

    Interior

    Bedrooms & bathrooms
    • Bedrooms: 4
    • Bathrooms: 3
    • Full bathrooms: 2
    • 1/2 bathrooms: 1
    Bedroom s
    • Level: Upper
    Bedroom s
    • Level: Upper
    Bedroom s
    • Level: Upper
    Bedroom s
    • Level: Upper
    Bathroom full
    • Level: Upper
    Bathroom half
    • Level: Main
    Bathroom full
    • Level: Upper
    Bonus room
    • Level: Main
    Bonus room
    • Level: Main
    Breakfast
    • Level: Main
    Kitchen
    • Level: Main
    Laundry
    • Level: Main
    Living room
    • Level: Main
    Heating
    • Central, Natural Gas
    Cooling
    • Central Air
    Appliances
    • Included: Dishwasher, Electric Range, Microwave
    • Laundry: Main Level
    Features
    • Flooring: Carpet, Vinyl
    • Has basement: No
    • Fireplace features: Gas Vented
    Interior area
    • Total structure area: 2,162
    • Total interior livable area: 2,162 sqft
    • Finished area above ground: 2,162
    • Finished area below ground: 0

    Property

    Parking
    • Total spaces: 4
    • Parking features: Driveway, Attached Garage, Parking Space(s), Garage on Main Level
    • Attached garage spaces: 2
    • Uncovered spaces: 2
    Features
    • Levels: Two
    • Stories: 2
    Lot
    • Size: 0.23 Acres
    • Features: Cul-De-Sac
    Details
    • Parcel number: 209230
    • Zoning: R2
    • Special conditions: Standard

    Construction

    Type & style
    • Home type: SingleFamily
    • Property subtype: Single Family Residence
    Materials
    • Vinyl
    • Foundation: Crawl Space
    • Roof: Composition
    Condition
    • New construction: No
    • Year built: 2007

    Utilities & green energy

    • Sewer: Public Sewer
    • Water: Public

    Community & neighborhood

    Location
    • Region: Gastonia
    • Subdivision: Payton Downes

    Other

    Other facts
    • Listing terms: Cash,Conventional,FHA,VA Loan
    • Road surface type: Concrete, Other

    Price history

    DateEventPrice
    12/15/2025Sold$339,000$157/sqft
    Source: Canopy MLS as distributed by MLS GRID #4281646 Report a problem
    11/1/2025Pending sale$339,000$157/sqft
    Source: Canopy MLS as distributed by MLS GRID #4281646 Report a problem
    10/16/2025Price change$339,000-1.7%$157/sqft
    Source: Canopy MLS as distributed by MLS GRID #4281646 Report a problem
    9/11/2025Price change$345,000-1.1%$160/sqft
    Source: Canopy MLS as distributed by MLS GRID #4281646 Report a problem
    8/21/2025Price change$349,000-2.5%$161/sqft
    Source: Canopy MLS as distributed by MLS GRID #4281646 Report a problem
    8/7/2025Price change$358,000-0.8%$166/sqft
    Source: Canopy MLS as distributed by MLS GRID #4281646 Report a problem
    7/24/2025Price change$361,000-1.1%$167/sqft
    Source: Canopy MLS as distributed by MLS GRID #4281646 Report a problem
    7/15/2025Listed for sale$365,000+52.1%$169/sqft
    Source: Canopy MLS as distributed by MLS GRID #4281646 Report a problem
    10/21/2020Sold$239,900$111/sqft
    Source: Canopy MLS as distributed by MLS GRID #3664056 Report a problem

    Public tax history

    Tax history is unavailable.

    Neighborhood: 28056

    Nearby schools

    GreatSchools rating
    Schools provided by the listing agent
    • Elementary: Lingerfeldt
    • Middle: Southwest
    • High: Forestview

    Source: Canopy MLS as distributed by MLS GRID. This data may not be complete. We recommend contacting the local school district to confirm school assignments for this home.

    Get a cash offer in 3 minutes
    Find out how much your home could sell for in as little as 3 minutes with a no-obligation cash offer.
    Estimated market value
    $371,700
    Get a cash offer in 3 minutes
    Find out how much your home could sell for in as little as 3 minutes with a no-obligation cash offer.
    Estimated market value
    $371,700