A rare opportunity in the sought-after Gabardine Condo Community—a "4" bedroom unattached condo which is one of the largest floor plans in the community. It offers the privacy of a single family home with the ease of low-maintenance living. The main level features soaring ceilings and a striking floor-to-ceiling tiled fireplace, with a primary suite conveniently located downstairs and boasts 2 closets. The kitchen includes thoughtful upgrades such as pull-out shelving in lower cabinets for added functionality. Kitchen upper cabinets boost under cabinet lighting. Coreguard under cabinet liner in kitchen. Wow!!! Upstairs, a loft living area offers flexibility as a second living space or potential fifth bedroom, while the spacious fourth bedroom could make for a game/pool table room. Fourth bedroom's extra big walk in closet has built-in shelving that could hold a lot of shoes or games. Additional highlights include epoxy flooring in the two-car garage, built-in cabinets and utility sink in the laundry room, and a private back patio with serene tree open area views as well as a gas line for a grill. The community pool is visible from the property, adding to the relaxed setting. It is must see to experience the tranquil setting and all the thoughtful upgrades!! This home is perfect for buyers seeking an upscale lock-and-leave community.
Active
Price cut: $20K (6/23)
$550,000
2408 Chambray Ct #38, Austin, TX 78748
4beds
2,556sqft
Condominium
Built in 2017
-- sqft lot
$-- Zestimate®
$215/sqft
$535/mo HOA
What's special
Soaring ceilingsStriking floor-to-ceiling tiled fireplaceSpacious fourth bedroom
- 121 days |
- 155 |
- 4 |
Zillow last checked:
Listing updated:
Listed by:
Tonya Meyer-Barlow (800) 660-1022,
Realty Texas LLC (800) 660-1022
Source: Unlock MLS,MLS#: 6502253
Loading...
Facts & features
Interior
Bedrooms & bathrooms
- Bedrooms: 4
- Bathrooms: 3
- Full bathrooms: 2
- 1/2 bathrooms: 1
- Main level bedrooms: 1
Primary bedroom
- Description: Large bedroom has blinds that can open from the bottom or the top. One closet you access from the bedroom and the other closet you access from the primary bathroom. Please notice the Wood looking tile.
- Features: Ceiling Fan(s), Walk-In Closet(s)
- Level: Main
Primary bathroom
- Description: The Walk-in Shower has a built-in bench. It also has a grab bar, hand held shower head and an ceiling mounted rain shower head, dual vanity sinks and 2 side cabinets.
- Features: Ceiling Fan(s), Double Vanity, Two Primary Closets, Walk-In Closet(s), Walk-in Shower
- Level: Main
Kitchen
- Description: Kitchen has beautiful granite counter tops, Upper cabinets have under mounted lights,l lower cabinets have pull out shelves, refrigerator stays, garbage disposal, subway tile back splash gas stove has 2 ovens. Office area is off of the Kitchen.
- Features: Granite Counters, Pantry, Recessed Lighting, Storage
- Level: Main
Heating
- Central, Fireplace(s)
Cooling
- Ceiling Fan(s), Central Air
Appliances
- Included: Dishwasher, Disposal, Dryer, Gas Range, Microwave, Double Oven, Refrigerator, Washer, Tankless Water Heater
Features
- Bookcases, Built-in Features, Ceiling Fan(s), High Ceilings, Granite Counters, Double Vanity, Electric Dryer Hookup, Gas Dryer Hookup, Pantry, Primary Bedroom on Main, Recessed Lighting
- Flooring: Carpet, Tile
- Windows: Blinds
- Number of fireplaces: 1
- Fireplace features: Living Room
Interior area
- Total interior livable area: 2,556 sqft
Video & virtual tour
Property
Parking
- Total spaces: 2
- Parking features: Attached
- Attached garage spaces: 2
Accessibility
- Accessibility features: See Remarks
Features
- Levels: Two
- Stories: 2
- Patio & porch: Covered, Front Porch, Patio
- Exterior features: Gutters Partial
- Pool features: None
- Fencing: Gate, Wrought Iron
- Has view: Yes
- View description: Pool, Trees/Woods
- Waterfront features: None
Lot
- Size: 0.27 Acres
- Features: Level
Details
- Additional structures: None
- Parcel number: 04383018390000
- Special conditions: Standard
Construction
Type & style
- Home type: Condo
- Property subtype: Condominium
Materials
- Foundation: Slab
- Roof: Asphalt, Shingle
Condition
- Resale
- New construction: No
- Year built: 2017
Utilities & green energy
- Sewer: Public Sewer
- Water: Public
- Utilities for property: Electricity Connected, Natural Gas Connected, Sewer Connected, Underground Utilities, Water Connected
Community & HOA
Community
- Features: Gated, Pool
- Subdivision: Gabardine Condominiums
HOA
- Has HOA: Yes
- Services included: Common Area Maintenance, Landscaping, Maintenance Grounds
- HOA fee: $535 monthly
- HOA name: Gabardine Condominium HOA
Location
- Region: Austin
Financial & listing details
- Price per square foot: $215/sqft
- Annual tax amount: $11,133
- Date on market: 3/20/2026
- Listing terms: Cash,Conventional,VA Loan
- Electric utility on property: Yes
Estimated market value
Not available
Estimated sales range
Not available
Not available
Price history
| Date | Event | Price |
|---|---|---|
| 6/23/2026 | Price change | $550,000-3.5%$215/sqft |
Source:  Unlock MLS #6502253 Report a problem Unlock MLS #6502253 Report a problem | ||
| 5/13/2026 | Price change | $570,000-4.2%$223/sqft |
Source: Unlock MLS #6502253 Report a problem | ||
| 3/20/2026 | Listed for sale | $595,000$233/sqft |
Source: Unlock MLS #6502253 Report a problem | ||
Public tax history
Tax history is unavailable.
Monthly payment
Est. payment
Payment breakdown
Explore the cost of this home by adjusting the details. Changes won't be saved.Climate risks
Neighborhood: South Brodie
Nearby schools
GreatSchools rating
- 8/10Baranoff Elementary SchoolGrades: PK-5Distance: 0.5 mi
- 6/10Bailey Middle SchoolGrades: 6-8Distance: 1.7 mi
- 9/10Bowie High SchoolGrades: 9-12Distance: 2.9 mi
Schools provided by the listing agent
- Elementary: Baranoff
- Middle: Bailey
- High: Bowie
- District: Austin ISD
Source: Unlock MLS. This data may not be complete. We recommend contacting the local school district to confirm school assignments for this home.
- $550,0004 bd3 ba2.5k sqft2408 Chambray Ct, Austin, TX 78748For Sale

- $478,5003 bd2 ba2k sqft2400 Chambray Ct, Austin, TX 78748Off Market
- $--3 bd2 ba1.7k sqft12525 Gray Camlet Ln, Austin, TX 78748Sold
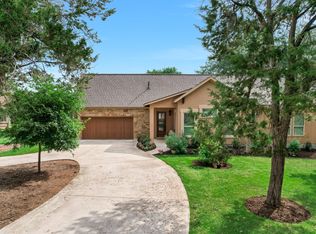
- $484,4843 bd3 ba2.1k sqft12528 Reserve Creek Dr, Austin, TX 78748For Sale

- $764,100-- bd3 ba3.4k sqft12404 White Eagle Rd, Austin, TX 78748Off Market
- $528,8004 bd3 ba2.9k sqft12408 White Eagle Rd, Austin, TX 78748Off Market
- $504,4004 bd3 ba2.9k sqft12408 White Eagle Rd, Austin, TX 78728Off Market
- $530,8003 bd3 ba2.1k sqft12520 Reserve Creek Dr, Austin, TX 78748Off Market
A local agent can set up tours, give advice and negotiate with sellers.
Similar homes
- $475,0003 bd3 ba1.8k sqft12404 Reserve Creek Dr, Austin, TX 78748Active
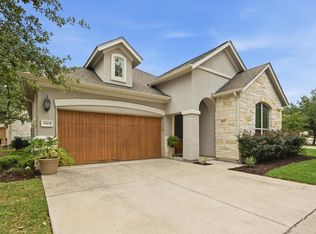
 MLS ID #9176103, Christina Bull, All City Real Estate Ltd. Co. Unlock MLS
 - $574,9005 bd3 ba3.1k sqft10801 Sea Hero Ct, Austin, TX 78748Active
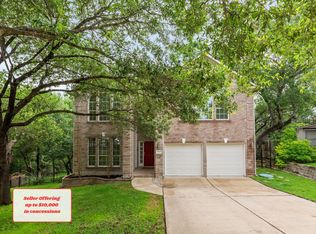 MLS ID #5057645, Jessica Terry, Real Broker, LLC. Unlock MLS
 - $524,0004 bd3 ba3.2k sqft10229 English Oak Dr, Austin, TX 78748Active
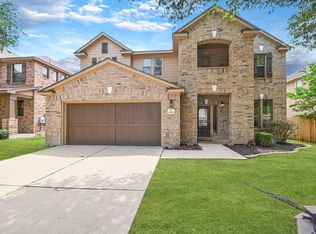 MLS ID #2787862, Heather Brown, RE/MAX Fine Properties. Unlock MLS
 - $425,0003 bd2 ba1.8k sqft12204 Toluca Dr #103, Austin, TX 78748Active
 MLS ID #9031746, Schuyler Williamson, Keller Williams Realty. Unlock MLS
 - $599,0004 bd4 ba3.1k sqft10512 Thoroughbred Dr, Austin, TX 78748ActiveMLS ID #3668134, Maria Curelli, Keller Williams Realty. Unlock MLS
- $389,5003 bd3 ba1.7k sqft11904 Dispatch Way #62, Austin, TX 78748ActiveMLS ID #4374328, Catherine Blackwell, Platinum Realty-Austin. Unlock MLS
- $499,9995 bd3 ba2.4k sqft9204 Sawyer Fay Ln, Austin, TX 78748ActiveMLS ID #6557494, Anthony Gibson, Keller Williams Realty. Unlock MLS
- $314,0003 bd3 ba1.7k sqft1600 Airedale Rd #2601, Austin, TX 78748ActiveMLS ID #8013394, Dot Aikman, Sky Realty. Unlock MLS
- $460,0003 bd3 ba1.9k sqft10701 Beard Ave, Austin, TX 78748ActiveMLS ID #6746530, Ferree Rhodes, Compass RE Texas, LLC. Unlock MLS
- $509,0005 bd3 ba2.6k sqft296 Still Hollow Crk, Buda, TX 78610ActiveMLS ID #1634617, Everett Torres, Compass RE Texas, LLC. Unlock MLS
- $560,0005 bd3 ba3.3k sqft169 Summer Night Cv, Buda, TX 78610ActiveMLS ID #7043712, Luisa Mauro, Luisa Mauro Real Estate. Unlock MLS
- $575,0004 bd2 ba2.3k sqft12909 Majestic Oaks Dr, Austin, TX 78732ActiveMLS ID #9470303, Elicia Michaud, eXp Realty, LLC. Unlock MLS
- $570,0003 bd2 ba1.9k sqft7309 Lookout Bluff Ter #D-5, Austin, TX 78735ActiveMLS ID #5936922, Tracie Patterson, Compass RE Texas, LLC. Unlock MLS
- $635,0003 bd3 ba2.1k sqft7800 Southwest Pkwy Unit 412, Austin, TX 78735ActiveMLS ID #2797168, Amy Sims, Compass RE Texas, LLC. Unlock MLS
- $454,9994 bd3 ba2.2k sqft8720 Mina Dr, Austin, TX 78747ActiveMLS ID #2755590, Amy Alvarado, Kuper Sotheby's Int'l Realty. Unlock MLS
- $615,0004 bd3 ba2.2k sqft2200 Amur Dr, Austin, TX 78745ActiveMLS ID #2735947, Jaclyn Houghton, eXp Realty, LLC. Unlock MLS
- $535,9003 bd3 ba2.5k sqft319 Lombardia Dr #21B, Austin, TX 78734ActiveMLS ID #7723385, Keith Milkiewicz, eXp Realty, LLC. Unlock MLS
- $685,0004 bd3 ba2.6k sqft5221 Rain Lily Dr, Austin, TX 78739ActiveMLS ID #6493854, Serene Aandahl, Kuper Sotheby's Int'l Realty. Unlock MLS
- $539,9004 bd4 ba2.6k sqft401 Bellagio Dr, Lakeway, TX 78734ActiveMLS ID #8111967, Nick Nowak, Jason Mitchell Real Estate Texas. Unlock MLS
- $530,0003 bd3 ba1.5k sqft1325 Central Park Ct, Austin, TX 78745ActiveMLS ID #5374933, Kelvin Glover, Compass RE Texas, LLC. Unlock MLS
