A rare opportunity in the sought-after Gabardine Condo Community—a "4" bedroom unattached condo which is one of the largest floor plans in the community. It offers the privacy of a single family home with the ease of low-maintenance living.
The main level features soaring ceilings and a striking floor-to-ceiling tiled fireplace, with a primary suite conveniently located downstairs and boasts 2 closets. The kitchen includes thoughtful upgrades such as pull-out shelving in lower cabinets for added functionality. Kitchen upper cabinets boost under cabinet lighting. Coreguard under cabinet liner in kitchen. Wow!!!
Upstairs, a loft living area offers flexibility as a second living space or potential fifth bedroom, while the spacious fourth bedroom could make for a game/pool table room. Fourth bedroom's extra big walk in closet has built-in shelving that could hold a lot of shoes or games.
Additional highlights include epoxy flooring in the two-car garage, built-in cabinets and utility sink in the laundry room, and a private back patio with serene tree open area views as well as a gas line for a grill. The community pool is visible from the property, adding to the relaxed setting. It is must see to experience the tranquil setting and all the thoughtful upgrades!!
This home is perfect for buyers seeking an upscale lock-and-leave community!!
Active
Price cut: $20K (6/23)
$550,000
2408 Chambray Ct, Austin, TX 78748
4beds
2,556sqft
Condominium
Built in 2017
-- sqft lot
$-- Zestimate®
$215/sqft
$535/mo HOA
What's special
Soaring ceilingsStriking floor-to-ceiling tiled fireplaceSpacious fourth bedroom
- 116 days |
- 289 |
- 12 |
Zillow last checked:
Listing updated:
Listed by:
Tonya Meyer-Barlow 512-913-4444,
Realty Texas LLC
Source: Central Texas MLS,MLS#: 607473 Originating MLS: Williamson County Association of REALTORS
Originating MLS: Williamson County Association of REALTORSLoading...
Facts & features
Interior
Bedrooms & bathrooms
- Bedrooms: 4
- Bathrooms: 3
- Full bathrooms: 2
- 1/2 bathrooms: 1
Primary bedroom
- Level: Main
Primary bathroom
- Level: Main
Kitchen
- Level: Main
Heating
- Central
Cooling
- Central Air, 1 Unit
Appliances
- Included: Double Oven, Dryer, Dishwasher, Disposal, Gas Range, Microwave, Refrigerator, Washer, Some Gas Appliances
- Laundry: Main Level
Features
- Bookcases, Ceiling Fan(s), Double Vanity, High Ceilings, Home Office, Primary Downstairs, Main Level Primary, Pantry, Pull Down Attic Stairs, Walk-In Closet(s), Kitchen/Family Room Combo, Kitchen/Dining Combo
- Flooring: Carpet, Tile
- Attic: Pull Down Stairs
- Has fireplace: Yes
- Fireplace features: Gas, Living Room
Interior area
- Total interior livable area: 2,556 sqft
Video & virtual tour
Property
Parking
- Total spaces: 2
- Parking features: Garage
- Garage spaces: 2
Features
- Levels: Two
- Stories: 2
- Patio & porch: Covered, Deck, Porch
- Exterior features: Deck, Porch
- Pool features: Community, In Ground, Outdoor Pool
- Fencing: Gate,Wrought Iron
- Has view: Yes
- View description: Other, Pool
- Body of water: Other-See Remarks
Lot
- Size: 0.27 Acres
Details
- Parcel number: 04383018390000
Construction
Type & style
- Home type: Condo
- Property subtype: Condominium
Materials
- HardiPlank Type, Stone Veneer, Stucco
- Foundation: Slab
- Roof: Composition,Shingle
Condition
- Resale
- Year built: 2017
Utilities & green energy
- Sewer: Public Sewer
- Water: Public
- Utilities for property: Electricity Available, Natural Gas Available, Separate Meters, Underground Utilities
Community & HOA
Community
- Features: Other, See Remarks, Community Pool, Gated
- Security: Gated Community
HOA
- Has HOA: Yes
- HOA fee: $535 monthly
- HOA name: Gabardine
Location
- Region: Austin
Financial & listing details
- Price per square foot: $215/sqft
- Tax assessed value: $544,049
- Annual tax amount: $4,877
- Date on market: 3/17/2026
- Cumulative days on market: 117 days
- Listing agreement: Exclusive Right To Sell
- Listing terms: Cash,Conventional,VA Loan
- Electric utility on property: Yes
- Road surface type: Asphalt
Estimated market value
Not available
Estimated sales range
Not available
Not available
Price history
| Date | Event | Price |
|---|---|---|
| 6/23/2026 | Price change | $550,000-3.5%$215/sqft |
Source:  Central Texas MLS #607473 Report a problem Central Texas MLS #607473 Report a problem | ||
| 5/13/2026 | Price change | $570,000-4.2%$223/sqft |
Source: Central Texas MLS #607473 Report a problem | ||
| 3/17/2026 | Listed for sale | $595,000$233/sqft |
Source: Central Texas MLS #607473 Report a problem | ||
Public tax history
| Year | Property taxes | Tax assessment |
|---|---|---|
| 2025 | $4,877 -13.4% | $544,049 +4.7% |
| 2024 | $5,635 -1.5% | $519,661 -2.7% |
| 2023 | $5,720 -15.8% | $533,922 +10% |
| 2022 | $6,793 | $485,384 +10% |
| 2021 | -- | $441,258 -6.8% |
| 2020 | $8,104 | $473,329 |
| 2019 | -- | $473,329 +4.1% |
| 2018 | $908 | $454,903 +1009.8% |
| 2017 | $908 +32.4% | $40,989 +1.8% |
| 2016 | $685 | $40,261 +7.8% |
| 2015 | $685 | $37,348 +29.7% |
| 2014 | $685 | $28,801 |
Find assessor info on the county website
Monthly payment
Est. payment$--/mo
Payment breakdown
Explore the cost of this home by adjusting the details. Changes won't be saved.All calculations are estimates and provided by Zillow, Inc. for informational purposes only. Actual amounts may vary.
HOA fees may include property taxes on listings classified as Co-Ops. Contact the listing agent and/or owner for fee details.
Mortgage interest rates are dependent on a number of factors, including credit score, down payment, and repayment length. Interest rate data provided by Zillow Group Marketplace, Inc. as of 1/1/1970 from various mortgage lenders with which we have lead or other similar arrangements; the Estimated Payment is an average of those rates.
See how much you could borrow to make a competitive offer.
Climate risks
Neighborhood: South Brodie
Nearby schools
GreatSchools rating
- 8/10Baranoff Elementary SchoolGrades: PK-5Distance: 0.5 mi
- 6/10Bailey Middle SchoolGrades: 6-8Distance: 1.7 mi
- 9/10Bowie High SchoolGrades: 9-12Distance: 2.9 mi
Schools provided by the listing agent
- Elementary: Baranoff Elementary School
- Middle: Bailey Middle School
- High: Bowie High School
- District: Austin ISD
Source: Central Texas MLS. This data may not be complete. We recommend contacting the local school district to confirm school assignments for this home.
- $550,0004 bd3 ba2.5k sqft2408 Chambray Ct #38, Austin, TX 78748For Sale
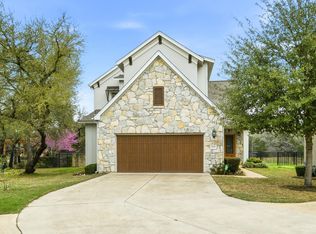
- $478,5003 bd2 ba2k sqft2400 Chambray Ct, Austin, TX 78748Off Market
- $--3 bd2 ba1.7k sqft12525 Gray Camlet Ln, Austin, TX 78748Sold
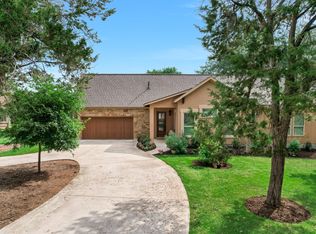
- $484,4843 bd3 ba2.1k sqft12528 Reserve Creek Dr, Austin, TX 78748For Sale

- $760,400-- bd3 ba3.4k sqft12404 White Eagle Rd, Austin, TX 78748Off Market
- $704,7004 bd3 ba2.9k sqft2316 Sully Creek Dr, Austin, TX 78748Off Market
- $533,7004 bd3 ba2.9k sqft12408 White Eagle Rd, Austin, TX 78748Off Market
- $475,4004 bd3 ba2.9k sqft12408 White Eagle Rd, Austin, TX 78728Off Market
A local agent can set up tours, give advice and negotiate with sellers.
Similar homes
- $550,0004 bd3 ba2.5k sqft2408 Chambray Ct #38, Austin, TX 78748Active
 MLS ID #6502253, Tonya Meyer-Barlow, Realty Texas LLC. Unlock MLS
 - $535,0004 bd3 ba2.2k sqft808 Indian Tree Trl, Austin, TX 78748Active
 MLS ID #1671240, Todd Estes, Teifke Real Estate. Unlock MLS
 - $550,0004 bd3 ba2.4k sqft10504 Beard Ave, Austin, TX 78748Active
 MLS ID #4359792, Samantha Adler, Compass RE Texas, LLC. Unlock MLS
 - $535,0003 bd2 ba2k sqft2920 Warwick Way, Austin, TX 78748Active
 MLS ID #4250775, Dena Davis, The Davis Company. Unlock MLS
 - $499,0003 bd3 ba2.4k sqft2505 Hopsack Mills Rd, Austin, TX 78748ActiveMLS ID #3283432, Erin Bara, Keller Williams Realty. Unlock MLS
- $479,0003 bd3 ba2.4k sqft2516 Hopsack Mills Rd, Austin, TX 78748ActiveMLS ID #9894141, Michael Reisor, Compass RE Texas, LLC. Unlock MLS
- $498,9003 bd2 ba1.5k sqft12316 Sugar Leaf Pl, Austin, TX 78748ActiveMLS ID #6909623, Christian Wallace, LKV Realty ,LLC. Unlock MLS
- $525,0003 bd2 ba1.7k sqft730 Shade Tree Dr, Austin, TX 78748ActiveMLS ID #4197945, Steve Koleno, Beycome Brokerage Realty LLC. Unlock MLS
- $475,0003 bd3 ba1.8k sqft12404 Reserve Creek Dr, Austin, TX 78748ActiveMLS ID #9176103, Christina Bull, All City Real Estate Ltd. Co. Unlock MLS
- $535,0003 bd3 ba2.2k sqft3011 Wadsworth Way, Austin, TX 78748ActiveMLS ID #5558526, Carolyn Pilgreen, Amazing Realty LLC. Unlock MLS
- $399,0004 bd3 ba2.1k sqft11804 Lily Branch Ln #13, Austin, TX 78748ActiveMLS ID #7046837, Dillar Schwartz, eXp Realty, LLC. Unlock MLS
- $539,9004 bd3 ba2k sqft10720 Finsbury Dr, Austin, TX 78748ActiveMLS ID #4424076, Sara Smithhart, Resident Realty, LTD.. Unlock MLS
- $780,0004 bd3 ba2.9k sqft2513 Niemann Dr, Austin, TX 78748ActiveMLS ID #2802238, Tarek Morshed, Christies Intl Real Estate Lone Star. Unlock MLS
- $549,9993 bd2 ba1.6k sqft718 Morning Dove Cv, Manchaca, TX 78652ActiveMLS ID #4195325, Karl Haussmann, Compass RE Texas, LLC. Unlock MLS
- $675,0004 bd4 ba3.2k sqft2229 Turtle Mountain Bnd, Austin, TX 78748ActiveMLS ID #6344151, Ted Esquibel, Compass RE Texas, LLC. Unlock MLS
- $474,9005 bd3 ba2.5k sqft11901 Buzz Schneider Ln, Austin, TX 78748ActiveMLS ID #5652889, Dolunay Kosker, JPAR Austin. Unlock MLS
- $499,9904 bd3 ba3.3k sqft11228 Pickard Ln, Austin, TX 78748ActiveMLS ID #5444288, Sam Sheikh, SpecTower Realty Group. Unlock MLS
- $524,9003 bd3 ba2.5k sqft2612 Lynnbrook Dr, Austin, TX 78748ActiveMLS ID #5497900, Ruth Powers, Bramlett Partners. Unlock MLS
- $599,0003 bd3 ba2.7k sqft2412 Regal Park Ln, Austin, TX 78748ActiveMLS ID #7969823, Hannah Lloyd, Moreland Properties. Unlock MLS
- $574,9005 bd3 ba3.1k sqft10801 Sea Hero Ct, Austin, TX 78748ActiveMLS ID #5057645, Jessica Terry, Real Broker, LLC. Unlock MLS
- Texas
- Travis County
- Austin
- 78748
- South Brodie
- 2408 Chambray Ct
Nearby cities
Nearby neighborhoods
Nearby zip codes
Other Austin Topics
