Skip main navigation
Sold
  • $259,000

    2408 Chappie Ln, Indianapolis, IN 46229

    4beds
    1,431sqft
    Residential, Single Family Residence
    Built in 1971
    10,018 Square Feet Lot
    $265,700 Zestimate®
    $181/sqft
    $1,656 Estimated rent

    Home value

    $265,700

    $242,000 - $292,000

    $1,656/mo

    Zestimate® history
    Loading
    Loading...

    Owner options

    List your home for rent

    $1,656/mo

    Rent Zestimate®

    Find your next renter with Zillow Rental Manager. Plus, with online applications, you can quickly screen prospective tenants – for free.

    Learn more

    $1,656/mo

    Rent Zestimate®

    Refinance and save

    $1,615/mo

    Est. payment

    Refinancing to a lower rate could help reduce your monthly payments and save thousands over the life of the loan.

    See today's rates

    $1,615/mo

    Est. payment

    Explore your selling options

    Work with a Zillow partner agent

    Leverage their expertise and Zillow's premium Showcase listings to get your home seen by more buyers.

    Get started

    List with your own agent

    Get your home in front of millions of buyers by listing it on Zillow.

    Learn how to do it

    Sell it yourself

    Take full control of how buyers see your home on Zillow by listing For Sale by Owner (FSBO).

    List your home

    What's special

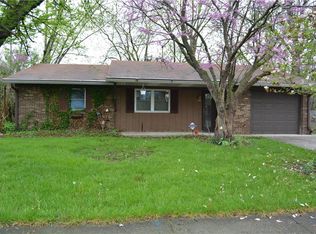
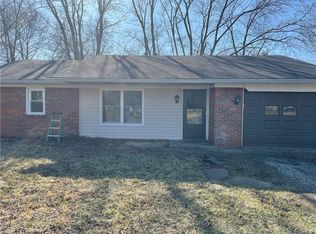
    Stop your searching. This is The One. Every sq inch of this gorgeous ranch has been meticulously redesigned and remodeled inside and out. Just over 1700sq ft including the finished garage. 4 bedrooms 2 full baths including a primary suite to die for. Luxury vinyl floors throughout the entire home. Tons of extra carpentry details. A chef's kitchen with a high end appliance package. Suaded Quartz Counters and backsplash and a built-in coffee bar/pantry than French doors leading you out to your backyard meant for entertaining fully privacy fenced with firepit a huge patio w pergola 2 mini barns and large raised garden bed all beautifully landscaped. You won't have to worry about doing a thing it's all been done for ya including fun tech features like digital keypads and keyless entry to garage and front door or programmable thermostat to your brand new hvac or sweet Bluetooth vent lights in your baths. You won't find another like it in this price range don't let this one get away. Agent Owned

    Zillow last checked:

    Listing updated:

    Listed by:

    Joshua Ember 317-418-7176,

    F.C. Tucker Company,

    Amanda Christians 317-525-4007,

    F.C. Tucker Company

    Bought with:

    Justin Steill

    Berkshire Hathaway Home

    Source: MIBOR as distributed by MLS GRID,MLS#: 21998894MLS Logo

    Facts & features

    Interior

    Bedrooms & bathrooms
    • Bedrooms: 4
    • Bathrooms: 2
    • Full bathrooms: 2
    • Main level bathrooms: 2
    • Main level bedrooms: 4
    Primary bedroom
    • Features: Vinyl Plank
    • Level: Main
    • Area: 110 Square Feet
    • Dimensions: 11x10
    Bedroom 2
    • Features: Vinyl Plank
    • Level: Main
    • Area: 100 Square Feet
    • Dimensions: 10x10
    Bedroom 3
    • Features: Vinyl Plank
    • Level: Main
    • Area: 117 Square Feet
    • Dimensions: 13x09
    Bedroom 4
    • Features: Vinyl Plank
    • Level: Main
    • Area: 90 Square Feet
    • Dimensions: 10x09
    Dining room
    • Features: Vinyl Plank
    • Level: Main
    • Area: 143 Square Feet
    • Dimensions: 13x11
    Kitchen
    • Features: Vinyl Plank
    • Level: Main
    • Area: 195 Square Feet
    • Dimensions: 15x13
    Laundry
    • Features: Vinyl Plank
    • Level: Main
    • Area: 12 Square Feet
    • Dimensions: 04x03
    Living room
    • Features: Vinyl Plank
    • Level: Main
    • Area: 208 Square Feet
    • Dimensions: 16x13
    Heating
    • Forced Air
    Cooling
    • Has cooling: Yes
    Appliances
    • Included: Dishwasher, Dryer, Disposal, Gas Water Heater, Gas Oven, Range Hood, Refrigerator, Washer, Water Heater
    • Laundry: Laundry Closet
    Features
    • Attic Access, Attic Pull Down Stairs, Double Vanity, Ceiling Fan(s), High Speed Internet, Smart Thermostat, Storage
    • Windows: Windows Vinyl, WoodWorkStain/Painted
    • Has basement: No
    • Attic: Access Only,Pull Down Stairs
    Interior area
    • Total structure area: 1,431
    • Total interior livable area: 1,431 sqft

    Property

    Parking
    • Total spaces: 1
    • Parking features: Attached
    • Attached garage spaces: 1
    Features
    • Levels: One
    • Stories: 1
    • Patio & porch: Covered
    • Exterior features: Lighting, Fire Pit, Smart Lock(s)
    • Fencing: Fenced,Fence Full Rear,Privacy,Gate
    Lot
    • Size: 10,018 Square Feet
    • Features: Street Lights, Mature Trees, Trees-Small (Under 20 Ft)
    Details
    • Additional structures: Barn Mini, Storage
    • Parcel number: 490829113053000700
    • Special conditions: Broker Owned,Defects/None Noted,Sales Disclosure On File
    • Horse amenities: None

    Construction

    Type & style
    • Home type: SingleFamily
    • Architectural style: Ranch,Traditional
    • Property subtype: Residential, Single Family Residence
    Materials
    • Aluminum Siding, Brick, Cement Siding
    • Foundation: Slab
    Condition
    • Updated/Remodeled
    • New construction: No
    • Year built: 1971

    Utilities & green energy

    • Water: Municipal/City

    Community & HOA

    Community
    • Subdivision: Mitthoeffer & E 25th St
    HOA
    • Has HOA: No
    Location
    • Region: Indianapolis

    Financial & listing details

    • Price per square foot: $181/sqft
    • Annual tax amount: $912
    • Date on market: 10/18/2024
    • Cumulative days on market: 85 days

    Price history

    DateEventPrice
    2/11/2025Sold$259,000$181/sqft
    Source: MIBOR as distributed by MLS GRID #21998894 Report a problem
    1/10/2025Pending sale$259,000$181/sqft
    Source: MIBOR as distributed by MLS GRID #21998894 Report a problem
    11/28/2024Price change$259,000-2.2%$181/sqft
    Source: MIBOR as distributed by MLS GRID #21998894 Report a problem
    11/15/2024Price change$264,900-1.9%$185/sqft
    Source: MIBOR as distributed by MLS GRID #21998894 Report a problem
    10/18/2024Listed for sale$269,900+259.9%$189/sqft
    Source: MIBOR as distributed by MLS GRID #21998894 Report a problem
    1/13/2023Sold$75,000$52/sqft
    Source: MIBOR as distributed by MLS GRID #21896525 Report a problem
    12/16/2022Pending sale$75,000$52/sqft
    Source: MIBOR as distributed by MLS GRID #21896525 Report a problem

    Public tax history

    Tax history is unavailable.

    Neighborhood: Far Eastside

    Nearby schools

    GreatSchools rating
    Schools provided by the listing agent
    • Elementary: Lakeside Elementary School
    • High: Warren Central High School

    Source: MIBOR as distributed by MLS GRID. This data may not be complete. We recommend contacting the local school district to confirm school assignments for this home.

    Get a cash offer in 3 minutes
    Find out how much your home could sell for in as little as 3 minutes with a no-obligation cash offer.
    Estimated market value
    $265,700
    Get a cash offer in 3 minutes
    Find out how much your home could sell for in as little as 3 minutes with a no-obligation cash offer.
    Estimated market value
    $265,700