Skip main navigation
Closed
  • $485,000

    2408 Chatham Dr, Indian Land, SC 29707

    3beds
    2,334sqft
    Single Family Residence
    Built in 2015
    0.25 Acres Lot
    $470,400 Zestimate®
    $208/sqft
    $3,053 Estimated rent

    Home value

    $470,400

    $423,000 - $522,000

    $3,053/mo

    Zestimate® history
    Loading
    Loading...

    Owner options

    List your home for rent

    $3,053/mo

    Rent Zestimate®

    Find your next renter with Zillow Rental Manager. Plus, with online applications, you can quickly screen prospective tenants – for free.

    Learn more

    $3,053/mo

    Rent Zestimate®

    Refinance and save

    $3,238/mo

    Est. payment

    Refinancing to a lower rate could help reduce your monthly payments and save thousands over the life of the loan.

    See today's rates

    $3,238/mo

    Est. payment

    Explore your selling options

    Work with a Zillow partner agent

    Leverage their expertise and Zillow's premium Showcase listings to get your home seen by more buyers.

    Get started

    List with your own agent

    Get your home in front of millions of buyers by listing it on Zillow.

    Learn how to do it

    Sell it yourself

    Take full control of how buyers see your home on Zillow by listing For Sale by Owner (FSBO).

    List your home

    What's special

    Spacious kitchenCustom storage in garageBrand new architectural roofNew oversized guttersHuge center islandCorner lotCustom walk-in pantry
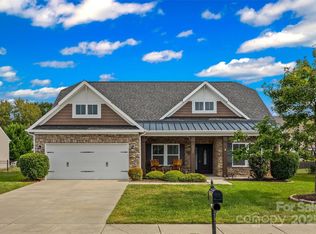
    Showings begin Friday 3/28! Wonderful opportunity in beautiful Chastain Village nestled in the heart of Indian Land close to shopping, dining & only minutes to Ballantyne. This charming 1.5 story ranch rest perfectly on a level private corner lot. Full of extras crafted meticulously by its current owners - the custom woodwork throughout, the extensive moldings, the custom walk-in pantry, even pull-out shelving in the kitchen was added, just to name a few. Wonderful open floor plan with vaulted ceilings & spacious kitchen that flows into the family room. A few of the many additional features - granite counters, tiled backsplash, huge center island, all newer stainless steel appliances including a smooth surface range, double oven, dishwasher & microwave, soft shut doors, brand new architectural roof in 2024, new oversized gutters, Rainbird irrigation system, custom storage in garage, added cabinetry in laundry. Well cared for & ready to move right in. Shows even better in person!

    Zillow last checked:

    Listing updated:

    Listed by:

    Lance McSwain lance.mcswain@allentate.com,

    Howard Hanna Allen Tate Southpark

    Bought with:

    Jackson Burns

    Stephen Cooley Real Estate

    Source: Canopy MLS as distributed by MLS GRID,MLS#: 4238126MLS Logo

    Facts & features

    Interior

    Bedrooms & bathrooms
    • Bedrooms: 3
    • Bathrooms: 2
    • Full bathrooms: 2
    • Main level bedrooms: 3
    Primary bedroom
    • Features: Ceiling Fan(s), En Suite Bathroom, Garden Tub, Walk-In Closet(s)
    • Level: Main
    Bedroom s
    • Features: Ceiling Fan(s)
    • Level: Main
    Bedroom s
    • Features: Ceiling Fan(s)
    • Level: Main
    Bathroom full
    • Level: Main
    Bonus room
    • Features: Attic Other
    • Level: Upper
    Breakfast
    • Features: Open Floorplan
    • Level: Main
    Dining room
    • Features: Open Floorplan
    • Level: Main
    Kitchen
    • Features: Breakfast Bar, Built-in Features, Kitchen Island, Open Floorplan, Vaulted Ceiling(s), Walk-In Pantry
    • Level: Main
    Laundry
    • Features: Built-in Features
    • Level: Main
    Living room
    • Features: Ceiling Fan(s), Open Floorplan, Vaulted Ceiling(s)
    • Level: Main
    Heating
    • Central, Forced Air, Natural Gas
    Cooling
    • Central Air
    Appliances
    • Included: Dishwasher, Disposal, Double Oven, Electric Cooktop, Electric Oven, Electric Water Heater, Ice Maker, Microwave, Self Cleaning Oven
    • Laundry: Electric Dryer Hookup, Laundry Room, Main Level, Washer Hookup
    Features
    • Attic Other, Soaking Tub, Kitchen Island, Open Floorplan, Walk-In Closet(s), Walk-In Pantry
    • Flooring: Carpet, Linoleum, Vinyl, Wood
    • Doors: Sliding Doors
    • Windows: Window Treatments
    • Has basement: No
    • Attic: Other
    • Fireplace features: Family Room, Gas Log
    Interior area
    • Total structure area: 2,334
    • Total interior livable area: 2,334 sqft
    • Finished area above ground: 2,334
    • Finished area below ground: 0

    Property

    Parking
    • Total spaces: 2
    • Parking features: Driveway, Attached Garage, Garage Door Opener, Keypad Entry, Garage on Main Level
    • Attached garage spaces: 2
    • Has uncovered spaces: Yes
    Features
    • Levels: 1 Story/F.R.O.G.
    • Patio & porch: Patio, Rear Porch
    • Exterior features: In-Ground Irrigation
    • Pool features: Community
    Lot
    • Size: 0.25 Acres
    • Dimensions: 74 x 136 x 79 x 116 x 19
    • Features: Corner Lot, Level, Private
    Details
    • Parcel number: 0009I0A061.00
    • Zoning: MDR
    • Special conditions: Standard

    Construction

    Type & style
    • Home type: SingleFamily
    • Property subtype: Single Family Residence
    Materials
    • Brick Partial, Vinyl
    • Foundation: Slab
    • Roof: Shingle
    Condition
    • New construction: No
    • Year built: 2015
    Details
    • Builder name: Ryland

    Utilities & green energy

    • Sewer: County Sewer
    • Water: County Water

    Community & HOA

    Community
    • Features: Clubhouse, Pond, Sidewalks, Street Lights
    • Security: Smoke Detector(s)
    • Subdivision: Chastain Village
    HOA
    • Has HOA: Yes
    • HOA fee: $423 semi-annually
    • HOA name: Cusick Co.
    • HOA phone: 704-544-7779
    Location
    • Region: Indian Land

    Financial & listing details

    • Price per square foot: $208/sqft
    • Tax assessed value: $309,900
    • Annual tax amount: $2,090
    • Date on market: 3/28/2025
    • Cumulative days on market: 2 days
    • Listing terms: Cash,Conventional
    • Road surface type: Concrete, Paved

    Price history

    DateEventPrice
    4/25/2025Sold$485,000$208/sqft
    Source: Canopy MLS as distributed by MLS GRID #4238126 Report a problem
    3/30/2025Pending sale$485,000$208/sqft
    Source: Canopy MLS as distributed by MLS GRID #4238126 Report a problem
    3/28/2025Listed for sale$485,000+50.2%$208/sqft
    Source: Canopy MLS as distributed by MLS GRID #4238126 Report a problem
    10/1/2020Sold$323,000+2.5%$138/sqft
    Source: Canopy MLS as distributed by MLS GRID #3651222 Report a problem
    8/19/2020Listed for sale$315,000+2.6%$135/sqft
    Source: EXP REALTY LLC #3651222 Report a problem
    12/6/2018Listing removed$307,000$132/sqft
    Source: CENTURY 21 Providence #3456457 Report a problem
    12/5/2018Price change$307,000-3.8%$132/sqft
    Source: CENTURY 21 Providence #3456457 Report a problem
    9/25/2018Price change$319,000-1.8%$137/sqft
    Source: CENTURY 21 Providence #3456457 Report a problem
    8/24/2018Listed for sale$325,000+1.9%$139/sqft
    Source: CENTURY 21 Providence #3456457 Report a problem
    11/1/2017Listing removed$318,990$137/sqft
    Source: CENTURY 21 Providence #3316577 Report a problem
    9/28/2017Price change$318,990-3%$137/sqft
    Source: CENTURY 21 Providence #3316577 Report a problem
    9/12/2017Listed for sale$329,000+39.6%$141/sqft
    Source: CENTURY 21 Providence #3316577 Report a problem
    4/2/2015Sold$235,615$101/sqft
    Source: Public Record Report a problem

    Public tax history

    YearProperty taxesTax assessment
    2025$2,090 -51.2%$14,260 +15%
    2024$4,283 0%$12,396
    2023$4,284 +2.1%$12,396
    2022$4,196 $12,396
    2021$4,196 +39.2%$12,396 +39.2%
    2020$3,015 +0.1%$8,908
    2019$3,012 +144.5%$8,908
    2018$1,232 +400.2%$8,908
    2017$246 --
    2016$246 --
    2015$246 --
    2014-- --
    2011-- $40,000
    Find assessor info on the county website

    Neighborhood: Indian Land

    Nearby schools

    GreatSchools rating
    Schools provided by the listing agent
    • Elementary: Indian Land
    • Middle: Indian Land
    • High: Indian Land

    Source: Canopy MLS as distributed by MLS GRID. This data may not be complete. We recommend contacting the local school district to confirm school assignments for this home.

    Get a cash offer in 3 minutes
    Find out how much your home could sell for in as little as 3 minutes with a no-obligation cash offer.
    Estimated market value
    $470,400
    Get a cash offer in 3 minutes
    Find out how much your home could sell for in as little as 3 minutes with a no-obligation cash offer.
    Estimated market value
    $470,400