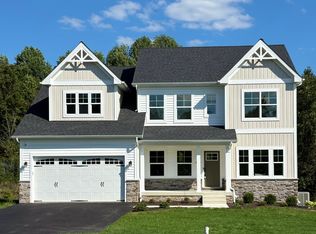
***AMAZING BUY IN OAKLAND HALL!***Welcome home to Oakland Hall, one of Calvert County's most desirable communities! Situated on a quiet cul-de-sac in Phase 2, this home is within easy walking distance of the community pool, clubhouse, playgrounds, and sidewalks. Featuring side and rear extensions throughout, this property offers an exceptionally spacious layout with 3,195 finished above-grade square feet and an additional 1,593 unfinished square feet in the lower level ready for future expansion (includes rough-in plumbing for a full bath).The main level features brand-new luxury vinyl plank flooring, and the house has been freshly painted in most areas. Gourmet Kitchen: Equipped with upgraded cabinetry, granite countertops, stainless steel appliances, and a massive center island designed for effortless entertaining and everyday living. Family Room: Generous living space featuring abundant natural light, large windows, and a cozy gas fireplace. Owner's Suite: Complete with a expansive walk-in closet and Quality Built Homes' (QBH) signature upgraded bathroom featuring a Deluxe Shower. Offering unbeatable space and amenities, this home represents the best value in Oakland Hall—schedule your tour today! This one won't last! Professional photos in the works!
Under contract
$689,900
2408 Comptrollers Ct, Prince Frederick, MD 20678
4beds
3,195sqft
Single Family Residence
Built in 2019
0.89 Acres Lot
$690,000 Zestimate®
$216/sqft
$67/mo HOA
What's special
Cozy gas fireplaceExceptionally spacious layoutExpansive walk-in closetStainless steel appliancesLarge windowsAbundant natural lightGranite countertops
- 17 days
- 344
- 21
Zillow last checked:
Listing updated:
Listed by:
Barbara Higdon 410-610-6049,
RE/MAX One 4105356291
Source: Bright MLS,MLS#: MDCA2030262
Facts & features
Interior
Bedrooms & bathrooms
- Bedrooms: 4
- Bathrooms: 3
- Full bathrooms: 2
- 1/2 bathrooms: 1
- Main level bathrooms: 1
Basement
- Area: 1581
Heating
- Heat Pump, Zoned, Programmable Thermostat, Electric, Propane
Cooling
- Central Air, Heat Pump, Zoned, Programmable Thermostat, Electric
Appliances
- Included: Tankless Water Heater, Stainless Steel Appliance(s), Refrigerator, Range Hood, Double Oven, Exhaust Fan, Washer, Dryer, Gas Water Heater
- Laundry: Upper Level
Features
- Soaking Tub, Bathroom - Walk-In Shower, Breakfast Area, Ceiling Fan(s), Crown Molding, Family Room Off Kitchen, Open Floorplan, Kitchen Island, Recessed Lighting, Upgraded Countertops, Walk-In Closet(s), 9'+ Ceilings
- Flooring: Luxury Vinyl, Hardwood, Ceramic Tile, Carpet, Wood
- Doors: Sliding Glass
- Windows: ENERGY STAR Qualified Windows, Casement, Sliding, Screens
- Basement: Connecting Stairway,Unfinished,Rear Entrance,Rough Bath Plumb,Concrete
- Number of fireplaces: 1
- Fireplace features: Mantel(s), Marble, Gas/Propane
Interior area
- Total structure area: 4,776
- Total interior livable area: 3,195 sqft
- Finished area above ground: 3,195
- Finished area below ground: 0
Property
Parking
- Total spaces: 2
- Parking features: Garage Faces Front, Asphalt, Attached
- Attached garage spaces: 2
- Has uncovered spaces: Yes
Accessibility
- Accessibility features: None
Features
- Levels: Three
- Stories: 3
- Patio & porch: Deck, Porch
- Exterior features: Bump-outs, Flood Lights, Sidewalks
- Pool features: Community
Lot
- Size: 0.89 Acres
- Features: Backs to Trees, Backs - Open Common Area, Cul-De-Sac
Details
- Additional structures: Above Grade, Below Grade
- Parcel number: 0501253164
- Zoning: RUR
- Special conditions: Standard
Construction
Type & style
- Home type: SingleFamily
- Architectural style: Colonial
- Property subtype: Single Family Residence
Materials
- Vinyl Siding, Brick
- Foundation: Concrete Perimeter, Passive Radon Mitigation
- Roof: Architectural Shingle
Condition
- Very Good
- New construction: No
- Year built: 2019
Details
- Builder model: Stratford
- Builder name: Quality Built Homes
Utilities & green energy
- Sewer: Septic Exists
- Water: Well
Community & HOA
Community
- Security: Carbon Monoxide Detector(s), Smoke Detector(s), Fire Sprinkler System
- Subdivision: Oakland Hall
HOA
- Has HOA: Yes
- Amenities included: Clubhouse, Tot Lots/Playground, Pool
- Services included: Common Area Maintenance, Pool(s)
- HOA fee: $800 annually
- HOA name: OAKLAND HALL HOMEOWNERS ASSOCIATION
Location
- Region: Prince Frederick
Financial & listing details
- Price per square foot: $216/sqft
- Tax assessed value: $610,300
- Annual tax amount: $6,499
- Date on market: 8/28/2026
- Listing agreement: Exclusive Right To Sell
- Ownership: Fee Simple
Estimated market value
$690,000
$656,000 - $725,000
$3,631/mo
Price history
| Date | Event | Price |
|---|---|---|
| 8/31/2026 | Contingent | $689,900$216/sqft |
Source:  Bright MLS #MDCA2030262 Report a problem Bright MLS #MDCA2030262 Report a problem | ||
| 8/28/2026 | Listed for sale | $689,900+44%$216/sqft |
Source: Bright MLS #MDCA2030262 Report a problem | ||
| 9/18/2019 | Sold | $479,037$150/sqft |
Source: Public Record Report a problem | ||
Public tax history
| Year | Property taxes | Tax assessment |
|---|---|---|
| 2025 | $6,311 +12.8% | $564,333 +8.9% |
| 2024 | $5,593 +14% | $518,367 +9.7% |
| 2023 | $4,908 +2.5% | $472,400 |
| 2022 | $4,790 +2.5% | $472,400 +5.1% |
| 2021 | $4,671 +2.1% | $449,600 +2.6% |
| 2020 | $4,575 +322.5% | $438,200 +316.1% |
| 2019 | $1,083 +2% | $105,300 +4.1% |
| 2018 | $1,061 +0.6% | $101,167 +2.1% |
| 2017 | $1,054 | $99,100 |
| 2016 | -- | $99,100 |
Find assessor info on the county website
Monthly payment
Est. payment
Payment breakdown
Explore the cost of this home by adjusting the details. Changes won't be saved.Climate risks
Neighborhood: 20678
Nearby schools
Schools provided by the listing agent
- Elementary: Barstow
- Middle: Calvert
- High: Calvert
- District: Calvert County Public Schools
Source: Bright MLS. This data may not be complete. We recommend contacting the local school district to confirm school assignments for this home.
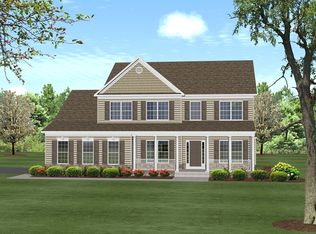
- $699,0004 bd3 ba3k sqft2404 Comptrollers Ct, Prince Frederick, MD 20678Off Market
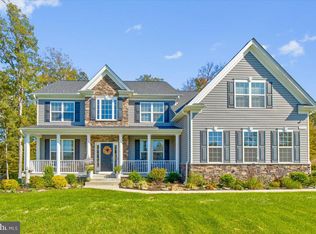
- $701,9004 bd4 ba3.5k sqft2400 Comptrollers Ct, Prince Frederick, MD 20678Off Market
- $860,5005 bd5 ba4.7k sqft2412 Comptrollers Ct, Prince Frederick, MD 20678Off Market
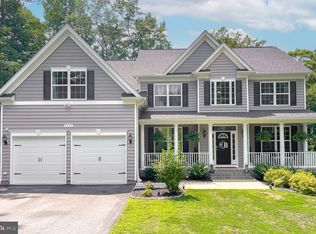
- $810,0006 bd4 ba4.9k sqft2405 Comptrollers Ct, Prince Frederick, MD 20678Sold
Similar homes
- $695,0005 bd3 ba3k sqft214 Oakland Hall Rd, Prince Frederick, MD 20678For Sale

 MLS ID #MDCA2030012, Tracy Vasquez, Redfin Corp. Bright MLS
 - $649,0004 bd4 ba2.7k sqft625 Patuxent Reach Dr, Prince Frederick, MD 20678For Sale
 MLS ID #MDCA2029772, Jeanette Spicer, Keller Williams Preferred Properties. Bright MLS
 - $639,9004 bd2 ba2.6k sqft3005 Blackberry Ln, Prince Frederick, MD 20678For Sale
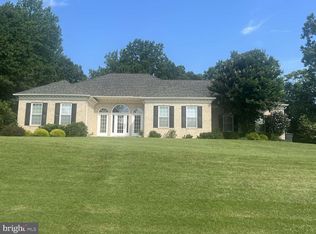 MLS ID #MDCA2026970, Chris Carr, HomeZu. Bright MLS
 - from $659,5004 bd3 ba2.4k sqftAdams Plan, Kinsey's Ridge, Prince Frederick, MD 20678New Construction
 Schaefer Homes
 - $684,9005 bd4 ba3.9k sqft6850 Barney Dr, Hughesville, MD 20637For SaleMLS ID #MDCH2059038, VJ josephs, EXP Realty, LLC. Bright MLS
- $695,0004 bd3 ba3.8k sqft25958 Haven View Ct, Mechanicsville, MD 20659For SaleMLS ID #MDSM2032984, Jennifer Goddard, CENTURY 21 New Millennium. Bright MLS
- $719,0004 bd3 ba3.4k sqft6825 Dillon Ct, Hughesville, MD 20637For SaleMLS ID #MDCH2056388, Kiesha Downs, Fairfax Realty Premier. Bright MLS
- $899,9994 bd4 ba4.3k sqft2045 Mount Pleasant Way, Prince Frederick, MD 20678For SaleMLS ID #MDCA2022880, Cherice Clark, Clark Premier Realty Group. Bright MLS
- $669,9004 bd4 ba3.3k sqft45242 Woodhaven Dr, California, MD 20619For SaleMLS ID #MDSM2033608, Jackie Randell, CENTURY 21 New Millennium. Bright MLS
- $690,0004 bd4 ba4k sqft21395 Fairwood Ct, Leonardtown, MD 20650For SaleMLS ID #MDSM2033536, Lauren Garner, EXP Realty, LLC. Bright MLS
- $569,5004 bd4 ba3.2k sqft185 Fountain Ln, Saint Leonard, MD 20685For SaleMLS ID #MDCA2029890, Juliet Patterson Brooke, Samson Properties. Bright MLS
- $645,9003 bd4 ba3.1k sqft1401 Emmanuel Church Rd, Huntingtown, MD 20639For SaleMLS ID #MDCA2029690, Eileen O'Connor, Home Towne Real Estate. Bright MLS
- $599,0003 bd3 ba2.3k sqft5401 Cove View Dr, Saint Leonard, MD 20685For SaleMLS ID #MDCA2029646, Becky King, Home Towne Real Estate. Bright MLS
- $639,9004 bd3 ba3.7k sqft7370 Bullfeather Pl, Hughesville, MD 20637For SaleMLS ID #MDCH2055796, Mary Kiessling, Home Towne Real Estate. Bright MLS
- $649,9003 bd4 ba3.2k sqft3580 Dotty Ct, Huntingtown, MD 20639For SaleMLS ID #MDCA2029710, Linda Cerulli, CENTURY 21 New Millennium. Bright MLS
- $465,0004 bd3 ba2.3k sqft4005 Cassell Blvd, Prince Frederick, MD 20678For SaleMLS ID #MDCA2030034, Chrystal Dove, CENTURY 21 New Millennium. Bright MLS
- $699,0005 bd4 ba3.6k sqft2424 Springbrook Ct, Huntingtown, MD 20639For SaleMLS ID #MDCA2027464, Sherri Verdon, RE/MAX One. Bright MLS
- $585,0004 bd4 ba3.2k sqft1054 Kings Creek Dr, Saint Leonard, MD 20685For SaleMLS ID #MDCA2029804, Tom Walsh JR., RE/MAX One. Bright MLS
- $589,9004 bd4 ba3.6k sqft13512 Shrewsbury Ct, Charlotte Hall, MD 20622For SaleMLS ID #MDCH2059282, Cheryl Bare, CENTURY 21 New Millennium. Bright MLS
- $799,9004 bd3 ba3.4k sqft2651 Lady Annes Way, Huntingtown, MD 20639For SaleMLS ID #MDCA2027228, Nick Poliansky, Keller Williams Preferred Properties. Bright MLS
