Honey, Stop the Car!! Welcome home to the highly desirable neighborhood of River Run! This all-brick home features up to 5 bedrooms, 3.5 baths, 3 car garage, and almost 5000sf of living space! The beautiful hardwood foyer opens directly into the spacious vaulted ceiling Great Room, large enough for entertaining the largest of families. The home boasts a formal dining room and an additional eat-in kitchen and gathering area. The kitchen is equipped with stainless steel appliances, custom cabinets, a dry bar, and a large island for plenty of extra storage and an eating bar. Large walk-in laundry with sink, ironing board, and plenty of storage. Main level master bedroom with ensuite bathroom including his and her separate vanity areas, tiled shower, jetted tub, and walk-in closet. Three additional beds and a bath upstairs. Downstairs is truly a blank canvas of possibilities! There's an additional master and a separate entrance if desired, complete with a garage and extra storage and workshop. The rest of the downstairs can be utilized for an additional living room, recreational area, movie room, and/or more storage than your mother-in-law can fill! Book your showing today and begin enjoying morning coffee under your pergola in the private backyard.
Closed
$789,900
2408 Creekstone Cir, Maryville, TN 37804
3beds
4,954sqft
Single Family Residence, Residential
Built in 2005
0.64 Acres Lot
$880,200 Zestimate®
$159/sqft
$3,384 Estimated rent
Home value
$880,200
$827,000 - $942,000
$3,384/mo
Zestimate® history
Owner options
List your home for rent
$3,384/mo
Rent Zestimate®
Find your next renter with Zillow Rental Manager. Plus, with online applications, you can quickly screen prospective tenants – for free.
$3,384/mo
Rent Zestimate®
Refinance and save
$4,675/mo
Est. payment
Refinancing to a lower rate could help reduce your monthly payments and save thousands over the life of the loan.
$4,675/mo
Est. payment
Explore your selling options
Work with a Zillow partner agent
Leverage their expertise and Zillow's premium Showcase listings to get your home seen by more buyers.
Get startedList with your own agent
Get your home in front of millions of buyers by listing it on Zillow.
Learn how to do itSell it yourself
Take full control of how buyers see your home on Zillow by listing For Sale by Owner (FSBO).
List your homeWhat's special
Zillow last checked:
Listing updated:
Listed by:
Mike Owens 865-983-0011,
Realty Executives Associates,
Jill Owens,
Realty Executives Associates
Bought with:
Darrell L. Tipton, 11901
Realty Executives Associates
Source: RealTracs MLS as distributed by MLS GRID,MLS#: 2874778
Facts & features
Interior
Bedrooms & bathrooms
- Bedrooms: 3
- Bathrooms: 4
- Full bathrooms: 3
- 1/2 bathrooms: 1
Dining room
- Features: Formal
- Level: Formal
Kitchen
- Features: Pantry
- Level: Pantry
Living room
- Features: Great Room
- Level: Great Room
Other
- Features: Breakfast Room
- Level: Breakfast Room
Other
- Features: Office
- Level: Office
Heating
- Central, Electric, Heat Pump, Propane, Other
Cooling
- Central Air, Ceiling Fan(s)
Appliances
- Included: Dishwasher, Disposal, Dryer, Microwave, Range, Refrigerator, Oven, Washer
- Laundry: Washer Hookup, Electric Dryer Hookup
Features
- Ceiling Fan(s), High Speed Internet
- Flooring: Carpet, Wood, Other, Tile
- Basement: Partial,Exterior Entry
- Number of fireplaces: 1
- Fireplace features: Gas
Interior area
- Total structure area: 4,954
- Total interior livable area: 4,954 sqft
- Finished area above ground: 3,154
- Finished area below ground: 1,800
Property
Parking
- Total spaces: 4
- Parking features: Garage Door Opener, Attached
- Attached garage spaces: 4
Features
- Levels: Three Or More
- Patio & porch: Patio
- Has view: Yes
- View description: Mountain(s)
Lot
- Size: 0.64 Acres
- Features: Rolling Slope
- Topography: Rolling Slope
Details
- Parcel number: 049B A 02100 000
- Special conditions: Standard
Construction
Type & style
- Home type: SingleFamily
- Architectural style: Traditional
- Property subtype: Single Family Residence, Residential
Materials
- Vinyl Siding, Other, Brick
Condition
- New construction: No
- Year built: 2005
Utilities & green energy
- Utilities for property: Electricity Available, Cable Connected
Community & HOA
Community
- Security: Security System, Smoke Detector(s)
- Subdivision: River Run
HOA
- Has HOA: Yes
- HOA fee: $100 annually
Location
- Region: Maryville
Financial & listing details
- Price per square foot: $159/sqft
- Tax assessed value: $704,200
- Annual tax amount: $2,654
- Date on market: 10/3/2023
- Electric utility on property: Yes
Price history
| Date | Event | Price |
|---|---|---|
| 11/20/2023 | Sold | $789,900$159/sqft |
Source:  RealTracs MLS as distributed by MLS GRID #2874778 Report a problem RealTracs MLS as distributed by MLS GRID #2874778 Report a problem | ||
| 10/5/2023 | Pending sale | $789,900$159/sqft |
Source:  East Tennessee Realtors #1237287 Report a problem East Tennessee Realtors #1237287 Report a problem | ||
| 9/25/2023 | Price change | $789,900-1.3%$159/sqft |
Source: East Tennessee Realtors #1237287 Report a problem | ||
| 8/22/2023 | Listed for sale | $799,900+1718%$161/sqft |
Source: East Tennessee Realtors #1237287 Report a problem | ||
| 1/11/2006 | Sold | $44,000$9/sqft |
Source: Public Record Report a problem | ||
Public tax history
| Year | Property taxes | Tax assessment |
|---|---|---|
| 2025 | $2,799 | $176,050 |
| 2024 | $2,799 | $176,050 |
| 2023 | $2,799 +5.5% | $176,050 +63.8% |
| 2022 | $2,654 | $107,450 |
| 2021 | $2,654 | $107,450 |
| 2020 | $2,654 | $107,450 |
| 2019 | $2,654 +5.3% | $107,450 +5.3% |
| 2018 | $2,521 +2% | $102,050 |
| 2017 | $2,471 | $102,050 |
| 2016 | $2,471 +12.6% | $102,050 |
| 2015 | $2,194 | $102,050 |
| 2014 | -- | $102,050 -4% |
| 2013 | $2,285 | $106,300 |
| 2012 | $2,285 0% | $106,300 0% |
| 2011 | $2,285 +5.4% | $106,302 |
| 2010 | $2,169 | $106,302 -4.3% |
| 2009 | -- | $111,029 +8.3% |
| 2008 | $2,286 | $102,504 |
| 2007 | $2,286 +2.3% | $102,504 |
| 2006 | $2,235 +548.7% | $102,504 +623.1% |
| 2005 | $344 +60.2% | $14,175 +41.8% |
| 2004 | $215 | $10,000 |
| 2002 | $215 | $10,000 |
| 2001 | -- | $10,000 -75% |
| 2000 | -- | $40,000 |
Find assessor info on the county website
Neighborhood: 37804
Nearby homes
- $90,0001 AcresCreekstone Cir, Maryville, TN 37804Off Market
- $795,0004 bd4 ba3.9k sqft4096 Davis Ford Rd, Maryville, TN 37804Sold
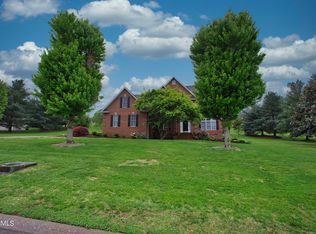
- $525,0003 bd2 ba2k sqft3934 Poplar Grove Rd, Maryville, TN 37804Sold
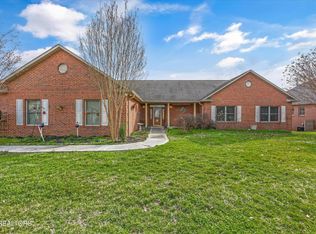
- $684,900-- bd2 ba2.3k sqft3930 Poplar Grove Rd, Maryville, TN 37804Off Market
- $682,900-- bd3 ba2.2k sqft2691 Creekstone Cir, Maryville, TN 37804Off Market
- $681,800-- bd3 ba2.3k sqft3924 Poplar Grove Rd, Maryville, TN 37804Off Market
- $652,7003 bd2 ba2.5k sqft2418 Creekstone Cir, Maryville, TN 37804Off Market
- $700,400-- bd3 ba2k sqft3938 Poplar Grove Rd, Maryville, TN 37804Off Market
Nearby schools
GreatSchools rating
- 8/10Porter Elementary SchoolGrades: PK-5Distance: 2 mi
- 6/10Heritage Middle SchoolGrades: 6-8Distance: 1.2 mi
- 7/10Heritage High SchoolGrades: 9-12Distance: 1 mi
Schools provided by the listing agent
- Elementary: Porter Elementary
- Middle: Heritage Middle School
- High: Heritage High School
Source: RealTracs MLS as distributed by MLS GRID. This data may not be complete. We recommend contacting the local school district to confirm school assignments for this home.
Get a cash offer in 3 minutes
Find out how much your home could sell for in as little as 3 minutes with a no-obligation cash offer.
Estimated market value
$880,200
Get a cash offer in 3 minutes
Find out how much your home could sell for in as little as 3 minutes with a no-obligation cash offer.
Estimated market value
$880,200
- Tennessee
- Blount County
- Maryville
- 37804
- 2408 Creekstone Cir
Nearby cities
Nearby zip codes
Other Maryville Topics
