Stunning 3-bedroom (possible 4 bedroom), 2-bathroom home with a large theater room that could easily serve as a 4th bedroom! Nestled in a peaceful cul-de-sac. This 2,247 sq ft home offers a perfect blend of modern updates and cozy charm.
Step inside to find beautiful hardwood floors flowing throughout the spacious family room, where a gorgeous wood-burning fireplace and soaring high ceilings create a warm and inviting atmosphere. The master suite also features hardwood floors, while the entry, kitchen, breakfast nook, and dining room showcase custom stone-like tile flooring, adding elegance and durability.
The kitchen is a true showstopper, featuring custom countertops, brand-new upper shaker-style cabinets, and sleek stainless steel appliances. The open-concept design seamlessly connects the kitchen to the family room, making it perfect for entertaining and everyday living.
The primary suite is a private retreat, boasting a luxurious en-suite bathroom with a custom walk-in shower, designed with beautiful tile work and modern fixtures. This spa-like space offers the perfect combination of style and relaxation.
Upstairs, the impressive theater room provides endless possibilities—whether as a media space, game room, or a 4th bedroom to accommodate your needs. Storage is abundant throughout the home, ensuring organization is effortless.
Outside, the expansive backyard is a true oasis, featuring ample space for a pool, play area, or garden retreat. A charming greenhouse adds to the appeal, perfect for gardening enthusiasts looking to grow fresh herbs, vegetables, or flowers year-round.
Recent updates include new roof June 2024, and newer HVAC system for year-round comfort and energy efficiency. Conveniently located near I-35 and the Lewisville Toll Bridge, this home provides easy access to shopping, local Universities, dining, and top local amenities.
Don’t miss your chance to own this exceptional home!
Sold
Price Unknown
2408 Creekwood St, Corinth, TX 76210
3beds
2,247sqft
Single Family Residence
Built in 2005
0.25 Acres Lot
$373,400 Zestimate®
$--/sqft
$2,486 Estimated rent
Home value
$373,400
$347,000 - $400,000
$2,486/mo
Zestimate® history
Owner options
List your home for rent
$2,486/mo
Rent Zestimate®
Find your next renter with Zillow Rental Manager. Plus, with online applications, you can quickly screen prospective tenants – for free.
$2,486/mo
Rent Zestimate®
Refinance and save
Refinancing to a lower rate could help reduce your monthly payments and save thousands over the life of the loan.
Explore your selling options
Work with a Zillow partner agent
Leverage their expertise and Zillow's premium Showcase listings to get your home seen by more buyers.
Get startedList with your own agent
Get your home in front of millions of buyers by listing it on Zillow.
Learn how to do itSell it yourself
Take full control of how buyers see your home on Zillow by listing For Sale by Owner (FSBO).
List your homeWhat's special
Modern fixturesWood-burning fireplaceSoaring high ceilingsExpansive backyardHardwood floorsSleek stainless steel appliancesCustom stone-like tile flooring
Zillow last checked:
Listing updated:
Listed by:
Troy Sage 0766375 469-829-7713,
Competitive Edge Realty LLC 972-200-3685
Bought with:
Keely Brown
Highpoint Real Estate Assc.
Source: NTREIS,MLS#: 20834529
Facts & features
Interior
Bedrooms & bathrooms
- Bedrooms: 3
- Bathrooms: 2
- Full bathrooms: 2
Primary bedroom
- Features: Ceiling Fan(s), Walk-In Closet(s)
- Level: First
- Dimensions: 13 x 13
Bedroom
- Features: Ceiling Fan(s), Walk-In Closet(s)
- Level: First
- Dimensions: 13 x 11
Bedroom
- Features: Ceiling Fan(s)
- Level: First
- Dimensions: 12 x 11
Primary bathroom
- Features: Dual Sinks, Stone Counters
- Level: First
- Dimensions: 10 x 9
Breakfast room nook
- Features: Built-in Features
- Level: First
- Dimensions: 9 x 8
Dining room
- Level: First
- Dimensions: 10 x 10
Other
- Features: Granite Counters
- Level: First
- Dimensions: 8 x 5
Kitchen
- Features: Built-in Features, Granite Counters
- Level: First
- Dimensions: 13 x 10
Laundry
- Level: First
- Dimensions: 11 x 7
Living room
- Features: Ceiling Fan(s), Fireplace
- Level: First
- Dimensions: 17 x 13
Media room
- Features: Ceiling Fan(s)
- Level: Second
- Dimensions: 23 x 13
Office
- Level: Second
- Dimensions: 12 x 8
Heating
- Central, Electric
Cooling
- Central Air, Ceiling Fan(s), Electric
Appliances
- Included: Dishwasher, Electric Oven, Electric Range, Disposal, Microwave
Features
- Decorative/Designer Lighting Fixtures, Granite Counters, Open Floorplan, Walk-In Closet(s), Wired for Sound
- Flooring: Laminate, Tile, Wood
- Windows: Window Coverings
- Has basement: No
- Number of fireplaces: 1
- Fireplace features: Wood Burning
Interior area
- Total interior livable area: 2,247 sqft
Property
Parking
- Total spaces: 2
- Parking features: Concrete, Direct Access, Driveway, Garage Faces Front, Garage, Garage Door Opener
- Attached garage spaces: 2
- Has uncovered spaces: Yes
Features
- Levels: Two
- Stories: 2
- Patio & porch: Covered, Deck
- Pool features: None
- Fencing: Back Yard,Wood
Lot
- Size: 0.25 Acres
Details
- Parcel number: R26487
Construction
Type & style
- Home type: SingleFamily
- Architectural style: Traditional,Detached
- Property subtype: Single Family Residence
Materials
- Brick, Frame
- Foundation: Slab
- Roof: Composition
Condition
- Year built: 2005
Utilities & green energy
- Sewer: Public Sewer
- Water: Public
- Utilities for property: Electricity Connected, Sewer Available, Water Available
Community & HOA
Community
- Security: Carbon Monoxide Detector(s), Smoke Detector(s)
- Subdivision: Pecan Creek
HOA
- Has HOA: No
Location
- Region: Corinth
Financial & listing details
- Tax assessed value: $390,000
- Annual tax amount: $6,171
- Date on market: 2/6/2025
- Cumulative days on market: 6 days
- Listing terms: Cash,Conventional,FHA,VA Loan
- Exclusions: Refrigerator, Washer, Dryer, Curtains
- Electric utility on property: Yes
Price history
| Date | Event | Price |
|---|---|---|
| 2/28/2025 | Sold | -- |
Source: NTREIS #20834529 Report a problem | ||
| 2/24/2025 | Pending sale | $399,000$178/sqft |
Source: NTREIS #20834529 Report a problem | ||
| 2/13/2025 | Contingent | $399,000$178/sqft |
Source: NTREIS #20834529 Report a problem | ||
| 2/6/2025 | Listed for sale | $399,000+134.8%$178/sqft |
Source: NTREIS #20834529 Report a problem | ||
| 9/5/2009 | Listing removed | $169,900$76/sqft |
Source: LWE COMPANY #11150751 Report a problem | ||
| 7/18/2009 | Listed for sale | $169,900$76/sqft |
Source: LWE COMPANY #11150751 Report a problem | ||
| 1/26/2009 | Sold | -- |
Source: Public Record Report a problem | ||
| 2/23/2006 | Sold | -- |
Source: Public Record Report a problem | ||
Public tax history
| Year | Property taxes | Tax assessment |
|---|---|---|
| 2025 | $2,278 -8.2% | $365,200 +10% |
| 2024 | $2,481 -3.2% | $332,000 -3.2% |
| 2023 | $2,562 -40.9% | $343,000 +6% |
| 2022 | $4,338 +2% | $323,650 +10% |
| 2021 | $4,253 +3% | $294,227 +10% |
| 2020 | $4,129 +5.5% | $267,479 -2.6% |
| 2019 | $3,915 +5.4% | $274,720 +24.3% |
| 2018 | $3,715 +5% | $221,057 +10% |
| 2017 | $3,538 | $200,961 +10% |
| 2016 | $3,538 +4% | $182,692 +10% |
| 2015 | $3,403 | $166,084 +10% |
| 2014 | $3,403 | $150,985 +10% |
| 2013 | $3,403 | $137,259 +10% |
| 2012 | -- | $124,781 -20.5% |
| 2011 | -- | $157,027 +11.4% |
| 2010 | -- | $141,000 -14% |
| 2009 | -- | $164,027 -16.1% |
| 2007 | -- | $195,594 +1092.4% |
| 2004 | -- | $16,404 |
Find assessor info on the county website
Neighborhood: 76210
Nearby homes
- $355,0003 bd2 ba2.2k sqft2406 Creekwood St, Corinth, TX 76210Off Market

- $355,1003 bd2 ba1.8k sqft2409 S Forest Hls, Corinth, TX 76210Off Market
- $366,5004 bd2 ba2k sqft2407 S Forest Hls, Corinth, TX 76210Off Market
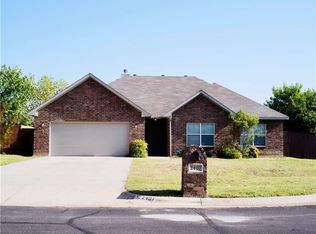
- $301,5003 bd2 ba1.5k sqft2404 Creekwood St, Corinth, TX 76210Off Market
- $313,3003 bd2 ba1.4k sqft2409 Creekwood St, Corinth, TX 76210Off Market
- $361,3004 bd3 ba2.2k sqft2407 Creekwood St, Corinth, TX 76210Off Market
- $278,2003 bd2 ba1.5k sqft2405 S Forest Hls, Corinth, TX 76210Off Market
- $359,1003 bd2 ba2.2k sqft2405 Creekwood St, Corinth, TX 76210Off Market
Nearby schools
GreatSchools rating
- 9/10Hawk Elementary SchoolGrades: PK-5Distance: 1 mi
- 8/10Crownover Middle SchoolGrades: 6-8Distance: 0.9 mi
- 7/10Guyer High SchoolGrades: 9-12Distance: 2.4 mi
Schools provided by the listing agent
- Elementary: Hawk
- Middle: Crownover
- High: Guyer
- District: Denton ISD
Source: NTREIS. This data may not be complete. We recommend contacting the local school district to confirm school assignments for this home.
Get a cash offer in 3 minutes
Find out how much your home could sell for in as little as 3 minutes with a no-obligation cash offer.
Estimated market value
$373,400
Get a cash offer in 3 minutes
Find out how much your home could sell for in as little as 3 minutes with a no-obligation cash offer.
Estimated market value
$373,400
- Texas
- Denton County
- Corinth
- 76210
- 2408 Creekwood St
Nearby cities
Nearby neighborhoods
Nearby zip codes
Other Corinth Topics
