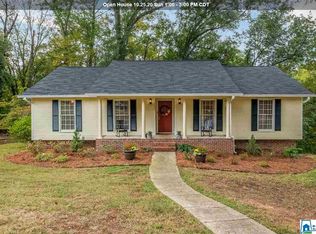
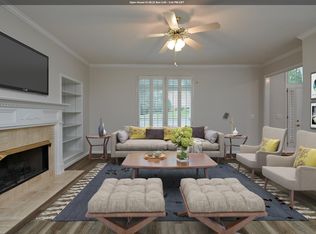
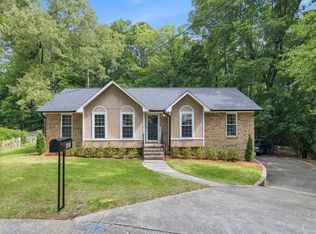
Own a move-in ready home in Hoover for $350,000! From the moment you step inside, you'll appreciate the fresh updates including new carpet new floorings, updated kitchen, a beautifully remodeled primary bath and an updated hall bath that give this home a fresh, modern feel. The basement offers the extra space buyers are searching for with a playroom, media room, home office, workout area, or hobby space plus a workshop for projects, storage, or whatever you need. Whether you're hosting friends for game night, enjoying cozy movie evenings or simply relaxing after a long day, this home offers the comfort and flexibility today's buyers want. The living spaces create the perfect setting for making memories, entertaining, or simply enjoying quiet mornings with coffee. Finding an updated home with this much space and value in Hoover at this price is becoming harder and harder so don't wait! Furnace 2026, baths 2025, roof 2015
Contingent
$350,000
2408 Crestdale Cir, Birmingham, AL 35216
3beds
2,061sqft
Single Family Residence
Built in 1984
0.7 Acres Lot
$346,500 Zestimate®
$170/sqft
$-- HOA
What's special
- 53 days |
- 230 |
- 15 |
Zillow last checked:
Listing updated:
Listed by:
Katherine Manush 205-533-2614,
RealtySouth-OTM-Acton Rd
Source: GALMLS,MLS#: 21454529
Facts & features
Interior
Bedrooms & bathrooms
- Bedrooms: 3
- Bathrooms: 2
- Full bathrooms: 2
Rooms
- Room types: Bedroom, Den/Family (ROOM), Bathroom, Kitchen, Living/Dining (ROOM), Master Bathroom, Master Bedroom, Play/Rec (ROOM)
Primary bedroom
- Level: First
Bedroom 1
- Level: First
Bedroom 2
- Level: First
Primary bathroom
- Level: First
Bathroom 1
- Level: First
Family room
- Level: First
Kitchen
- Features: Stone Counters, Eat-in Kitchen, Pantry
- Level: First
Basement
- Area: 1661
Heating
- Central, Natural Gas
Cooling
- Central Air
Appliances
- Included: Dishwasher, Disposal, Refrigerator, Stainless Steel Appliance(s), Stove-Electric, Gas Water Heater
- Laundry: Electric Dryer Hookup, Washer Hookup, Main Level, Laundry Closet, Yes
Features
- Workshop (INT), Cathedral/Vaulted, Crown Molding, Smooth Ceilings, Linen Closet, Double Vanity, Tub/Shower Combo
- Flooring: Carpet, Laminate, Tile
- Doors: French Doors
- Basement: Full,Partially Finished,Daylight,Block
- Attic: Pull Down Stairs,Yes
- Number of fireplaces: 1
- Fireplace features: Brick (FIREPL), Den, Wood Burning
Interior area
- Total interior livable area: 2,061 sqft
- Finished area above ground: 1,602
- Finished area below ground: 459
Video & virtual tour
Property
Parking
- Total spaces: 2
- Parking features: Basement, Driveway, Lower Level, Garage Faces Side
- Attached garage spaces: 2
- Has uncovered spaces: Yes
Features
- Levels: One
- Stories: 1
- Patio & porch: Open (PATIO), Patio, Porch, Open (DECK), Deck
- Pool features: None
- Has view: Yes
- View description: None
- Waterfront features: No
Lot
- Size: 0.7 Acres
- Features: Many Trees, Few Trees, Subdivision
Details
- Parcel number: 4000083002001.004
Construction
Type & style
- Home type: SingleFamily
- Property subtype: Single Family Residence
Materials
- Brick Over Foundation, Wood Siding
- Foundation: Basement
Condition
- Year built: 1984
Utilities & green energy
- Water: Public
- Utilities for property: Sewer Connected
Community & HOA
Community
- Features: Street Lights, Curbs
- Subdivision: Chestnut Ridge
Location
- Region: Birmingham
Financial & listing details
- Price per square foot: $170/sqft
- Price range: $350K - $350K
- Date on market: 5/29/2026
- Listing terms: Relocation Property
- Road surface type: Paved
Estimated market value
$346,500
$329,000 - $364,000
$2,116/mo
Price history
| Date | Event | Price |
|---|---|---|
| 6/24/2026 | Contingent | $350,000$170/sqft |
Source:  GALMLS #21454529 Report a problem GALMLS #21454529 Report a problem | ||
| 6/5/2026 | Listed for sale | $350,000+43.1%$170/sqft |
Source: GALMLS #21454529 Report a problem | ||
| 12/4/2020 | Sold | $244,500+48.2%$119/sqft |
Source: GALMLS #898266 Report a problem | ||
| 8/30/2013 | Sold | $165,000$80/sqft |
Source: GALMLS #563015 Report a problem | ||
Public tax history
Tax history is unavailable.
Monthly payment
Est. payment
Payment breakdown
Explore the cost of this home by adjusting the details. Changes won't be saved.Climate risks
Neighborhood: 35216
Nearby schools
GreatSchools rating
- 9/10Rocky Ridge Elementary SchoolGrades: PK-5Distance: 1.1 mi
- 10/10Berry Middle SchoolGrades: 6-8,11-12Distance: 2.3 mi
- 10/10Spain Park High SchoolGrades: 9-12Distance: 2.5 mi
Schools provided by the listing agent
- Elementary: Rocky Ridge
- Middle: Berry
- High: Spain Park
Source: GALMLS. This data may not be complete. We recommend contacting the local school district to confirm school assignments for this home.
- $347,5003 bd2 ba2k sqft2408 Crestdale Ln, Birmingham, AL 35216Off Market
- $389,3004 bd2 ba2.6k sqft2412 Crestdale Cir, Hoover, AL 35216Off Market
- $346,0003 bd2 ba2.3k sqft2409 Crestdale Ln, Hoover, AL 35216Off Market
- $439,4005 bd4 ba3.1k sqft2404 Crestdale Cir, Birmingham, AL 35216Off Market
- $302,3003 bd2 ba1.5k sqft2480 Old Rocky Ridge Rd, Birmingham, AL 35216Off Market
- $377,9003 bd2 ba2.9k sqft2405 Crestdale Cir, Birmingham, AL 35216Off Market
- $380,8003 bd2 ba2.4k sqft2400 Crestdale Cir, Hoover, AL 35216Off Market
- $401,3003 bd3 ba2.4k sqft2401 Crestdale Cir, Birmingham, AL 35216Off Market
A local agent can set up tours, give advice and negotiate with sellers.
A local lender can help you make sure your offer is ready when you are.
Similar homes
- $409,9004 bd3 ba2.3k sqftVerizon, Birmingham, AL 35216For Sale
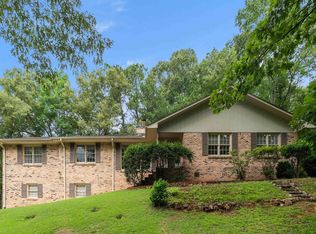
 MLS ID #21456302, Cissy Schmidt, RealtySouth-OTM-Acton Rd. GALMLS
 - $395,0004 bd2 ba2.3k sqftAt&t, Birmingham, AL 35244For Sale
 MLS ID #21455730, Amber Issis, RealtySouth-Inverness Office. GALMLS
 - $420,0004 bd4 ba2.3k sqft4774 Sandpiper Ln, Birmingham, AL 35244For Sale
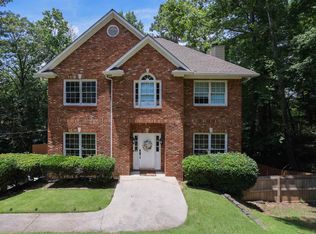 MLS ID #21455723, Isaac McDow, Keller Williams Realty Vestavia. GALMLS
 - $365,0003 bd2 ba2.2k sqftSpectrum, At&t, Birmingham, AL 35242For Sale
 MLS ID #21453808, Dana Sorensen, RE/MAX Northern Properties. GALMLS
 - $475,0005 bd3 ba2.3k sqftAt&t, Spectrum, Birmingham, AL 35216For SaleMLS ID #21457524, Ashley Corder, Keller Williams Realty Vestavia. GALMLS
- $399,9003 bd2 ba2k sqftAtt, Vestavia, AL 35216For SaleMLS ID #21453054, Suzanne Olcott, EXIT Realty Birmingham. GALMLS
- $425,0003 bd3 ba2.7k sqft3344 Sunny Meadows Ct, Birmingham, AL 35242For SaleMLS ID #21459542, Lillian Lynn, eXp Realty, LLC Central. GALMLS
- $465,0005 bd4 ba2.4k sqftSpectrum, Att, Birmingham, AL 35216For SaleMLS ID #21450859, Ralph Rmeily, Keller Williams Realty Vestavia. GALMLS
- $297,0003 bd2 ba1.6k sqft5636 Hampton Rd, Birmingham, AL 35210For SaleMLS ID #21459785, Haven Miller, RealtySouth-Homewood. GALMLS
- $375,0004 bd2 ba2.2k sqft2053 Crestmont Dr, Birmingham, AL 35226For SaleMLS ID #21453437, Joshua Ehmke, Keller Williams Realty Vestavia. GALMLS
- $345,0004 bd2 ba1.8k sqft500 Crosscreek Trl, Pelham, AL 35124For SaleMLS ID #21454656, Roxanne Crane, Five Star Real Estate, LLC. GALMLS
- $339,9003 bd4 ba2.8k sqft3360 Garrett Dr SE, Bessemer, AL 35022For SaleMLS ID #21458282, Maria McDermott, eXp Realty, LLC Central. GALMLS
- $460,0004 bd4 ba2.8k sqftSpectrum Etc., Birmingham, AL 35244For SaleMLS ID #21457678, Mariyamgul Tazhibayeva, Keller Williams Homewood. GALMLS
- $399,9003 bd3 ba2.8k sqftSpectrum, Hoover, AL 35226For SaleMLS ID #21458572, Jessica Sutherland, RE/MAX Realty Brokers. GALMLS
- $323,9003 bd3 ba1.7k sqftAtt, Helena, AL 35080For SaleMLS ID #21454806, Robert Hamlin, RealtySouth-OTM-Acton Rd. GALMLS
- $375,0004 bd3 ba2.4k sqftVerizon, Sterrett, AL 35147For SaleMLS ID #21458642, Cruz Blanton, eXp Realty, LLC Central. GALMLS
- $474,9003 bd3 ba2.6k sqftTbd, Birmingham, AL 35244For SaleMLS ID #21459008, Julie McDonnell, Keller Williams Metro South. GALMLS
- $375,0004 bd3 ba2.4k sqftUnknown, Birmingham, AL 35244For SaleMLS ID #21455102, Jenn Saliba, Keller Williams Realty Hoover. GALMLS
- $385,0003 bd3 ba2.5k sqftTbd, Birmingham, AL 35244For SaleMLS ID #21454201, Erin Howell, EXIT Realty Cahaba. GALMLS
- $429,9003 bd2 ba2.7k sqft965 Mountain Oaks Dr, Birmingham, AL 35226For SaleMLS ID #21452674, Chesley Suttles, ARC Realty - Homewood. GALMLS
