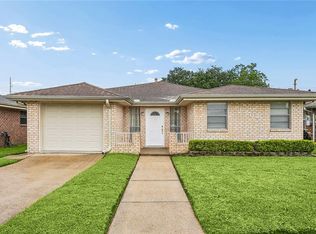
Charming 3-bedroom, 2-bath home offering 1,744 square feet in a well-established, centrally located Metairie neighborhood. The home has seen many updates over the years, including a new roof and gutters (2023), a new heater (2025), a fully renovated guest bathroom (2024), a freshly painted interior (2026), and ready for a buyer to add their own touches.
Enjoy the added living space of the bright sunroom, an attached one-car garage, and a functional floor plan that's ready for its next owner. Conveniently located near shopping, dining, schools, and everyday amenities, this home offers great potential and is one you won't want to miss!
Active
Price cut: $10K (9/3)
$225,000
2408 Danny Park, Metairie, LA 70001
3beds
1,744sqft
Single Family Residence
Built in 1971
5,458 Square Feet Lot
$218,100 Zestimate®
$129/sqft
$-- HOA
What's special
Attached one-car garageFunctional floor planBright sunroom
- 43 days
- 882
- 96
Likely to sell faster than
Zillow last checked:
Listing updated:
Listed by:
Carla Jewell 504-251-8279,
Freret Realty 504-252-1366
Source: GSREIN,MLS#: 2569110
Facts & features
Interior
Bedrooms & bathrooms
- Bedrooms: 3
- Bathrooms: 2
- Full bathrooms: 2
Primary bedroom
- Description: Flooring: Carpet
- Level: Lower
- Dimensions: 13.9 x 12.9
Bedroom
- Description: Flooring: Carpet
- Level: Lower
- Dimensions: 13.0 x 13.3
Bedroom
- Description: Flooring: Carpet
- Level: Lower
- Dimensions: 10.10 x 9.11
Dining room
- Description: Flooring: Tile
- Level: Lower
- Dimensions: 6.10 x 13.5
Family room
- Description: Flooring: Laminate,Simulated Wood
- Level: Lower
- Dimensions: 13.2 x 24.6
Kitchen
- Description: Flooring: Tile
- Level: Lower
- Dimensions: 9.6 x 7.9
Living room
- Description: Flooring: Laminate,Simulated Wood
- Level: Lower
- Dimensions: 21.11 x 13.3
Heating
- Central
Cooling
- Central Air, 1 Unit
Appliances
- Included: Cooktop, Oven
- Laundry: Washer Hookup, Dryer Hookup
Features
- Attic, Ceiling Fan(s), Pantry, Pull Down Attic Stairs
- Attic: Pull Down Stairs
- Has fireplace: No
- Fireplace features: None
Interior area
- Total structure area: 2,006
- Total interior livable area: 1,744 sqft
Property
Parking
- Total spaces: 2
- Parking features: Attached, Garage, Two Spaces
- Has attached garage: Yes
Features
- Levels: One
- Stories: 1
- Patio & porch: Concrete
- Exterior features: Fence
- Pool features: None
Lot
- Size: 5,458 Square Feet
- Dimensions: 54 x 102
- Features: City Lot, Rectangular Lot
Details
- Parcel number: 3
- Special conditions: None
Construction
Type & style
- Home type: SingleFamily
- Architectural style: Ranch
- Property subtype: Single Family Residence
Materials
- Brick
- Foundation: Slab
- Roof: Shingle
Condition
- Very Good Condition
- Year built: 1971
Utilities & green energy
- Sewer: Public Sewer
- Water: Public
Green energy
- Energy efficient items: Water Heater
Community & HOA
Community
- Features: Public Transportation
- Subdivision: Danny
HOA
- Has HOA: No
Location
- Region: Metairie
Financial & listing details
- Price per square foot: $129/sqft
- Tax assessed value: $209,100
- Annual tax amount: $2,635
- Date on market: 7/23/2026
Estimated market value
$218,100
$207,000 - $229,000
$2,451/mo
Price history
| Date | Event | Price |
|---|---|---|
| 9/3/2026 | Price change | $225,000-4.3%$129/sqft |
Source:  GSREIN #2569110 Report a problem GSREIN #2569110 Report a problem | ||
| 8/15/2026 | Price change | $235,000-7.8%$135/sqft |
Source: GSREIN #2569110 Report a problem | ||
| 7/23/2026 | Listed for sale | $255,000$146/sqft |
Source: GSREIN #2569110 Report a problem | ||
Public tax history
| Year | Property taxes | Tax assessment |
|---|---|---|
| 2024 | $2,635 +2% | $20,910 +6.5% |
| 2023 | $2,582 +66.2% | $19,630 |
| 2022 | $1,554 +7.7% | $19,630 |
| 2021 | $1,443 +0.7% | $19,630 |
| 2020 | $1,433 +12.1% | $19,630 +8.9% |
| 2019 | $1,279 +7.1% | $18,030 |
| 2018 | $1,194 | $18,030 |
| 2017 | $1,194 | $18,030 |
| 2016 | $1,194 +4.3% | $18,030 +2% |
| 2015 | $1,145 | $17,680 |
| 2014 | $1,145 | $17,680 |
| 2013 | -- | $17,680 |
| 2012 | -- | $17,680 |
| 2011 | -- | $17,680 |
| 2010 | -- | $17,680 |
| 2009 | -- | $17,680 |
| 2008 | -- | $17,680 +98.4% |
| 2007 | -- | $8,910 |
| 2006 | -- | -- |
| 2005 | -- | -- |
| 2004 | -- | -- |
| 2003 | -- | -- |
| 2002 | -- | -- |
| 2001 | -- | -- |
| 2000 | -- | -- |
Find assessor info on the county website
Monthly payment
Est. payment
Payment breakdown
Explore the cost of this home by adjusting the details. Changes won't be saved.Climate risks
Neighborhood: 70001
Similar homes
- $255,0003 bd2 ba1.4k sqft1904 Richland Ave, Metairie, LA 70001For Sale
 MLS ID #2566669, David Claus, Century 21 J. Carter & Company. GSREIN
 - $225,0003 bd1 ba1.2k sqft2804 N Turnbull Dr, Metairie, LA 70002For Sale
 MLS ID #2550837, Gabrielle Champagne, RE/MAX Affiliates. GSREIN
 - $259,9003 bd2 ba1.5k sqft3108 Danny Park, Metairie, LA 70002For Sale
 MLS ID #2570325, Allen Richard, Compass Uptown. GSREIN
 - $220,0003 bd2 ba1.7k sqft3608 Academy Dr, Metairie, LA 70003For Sale
 MLS ID #2562388, Gabrielle Artus, REMAX N.O. Properties. GSREIN
 - $250,0003 bd3 ba2.1k sqft2604 Winifred St, Metairie, LA 70003For SaleMLS ID #2563612, Donna Chandler, RE/MAX Affiliates. GSREIN
- $244,0003 bd2 ba1.4k sqft3317 Academy Dr, Metairie, LA 70003For SaleMLS ID #2569262, Monika Sood, NOLA Living Realty. GSREIN
- $299,0003 bd2 ba1.7k sqft1217 Cleary Ave, Metairie, LA 70001For SaleMLS ID #2564665, Christopher Cazenave, Mirambell Realty. GSREIN
- $269,9004 bd2 ba1.9k sqft3712 Clearview Pkwy, Metairie, LA 70006For SaleMLS ID #2573961, Anthony Ruiz, NOLA Living Realty. GSREIN
- $245,0003 bd2 ba1.4k sqft1324 Trudeau Dr, Metairie, LA 70003For SaleMLS ID #2563495, Katie Paternostro, RE/MAX Living. GSREIN
- $222,9953 bd2 ba1.2k sqft8109 Versailles St, Metairie, LA 70003For SaleMLS ID #2547890, Robert Cagle, HGI Realty, LLC. GSREIN
- $210,0003 bd2 ba1.5k sqft901 Newman Ave, Jefferson, LA 70121For SaleMLS ID #2571172, SHARTELLE KENNARD, Haus Nola Realty Group, LLC. GSREIN
- $249,0003 bd1 ba1.4k sqft4309 Tartan Dr, Metairie, LA 70003For SaleMLS ID #2555797, Craig Mirambell, Mirambell Realty. GSREIN
- $225,0003 bd1 ba1.2k sqft2036 Roosevelt Blvd, Kenner, LA 70062For SaleMLS ID #2566808, Gabrielle DiBartolo, NOLA Living Realty. GSREIN
- $229,0004 bd2 ba1.3k sqft3660 Tulane Dr, Kenner, LA 70065For SaleMLS ID #2573956, Tiffany Tucker, McCarthy Group REALTORS. GSREIN
- $284,5003 bd2 ba1.7k sqft2200 Elizabeth St, Metairie, LA 70003For SaleMLS ID #2567428, Anielka Rodriguez, Coldwell Banker TEC METAIRIE. GSREIN
- $239,0003 bd2 ba1.5k sqft1648 Hampton Dr, Harvey, LA 70058For SaleMLS ID #2575388, Phuong Tran, Mirambell Realty. GSREIN
- $294,0003 bd2 ba1.3k sqft3809 N Woodlawn Ave, Metairie, LA 70006For SaleMLS ID #2563274, Wayne Songy, Wayne Songy & Associates. GSREIN
- $294,9004 bd3 ba1.7k sqft5913 Lafreniere St, Metairie, LA 70003For SaleMLS ID #2571015, Louis Williams, Keller Williams Realty Services. GSREIN
- $250,0003 bd2 ba1.3k sqft10617 Salem St, River Ridge, LA 70123For SaleMLS ID #2567045, Kellee Butler, Century 21 Action Realty, Inc.. GSREIN
- $230,0003 bd2 ba1.5k sqft211 Janet Dr, Saint Rose, LA 70087For SaleMLS ID #2572079, Katherine Welty Bergeron, Keller Williams Realty Services. GSREIN
