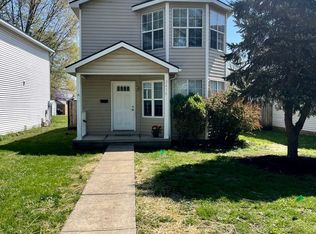
This move-in ready home offers 3 bedrooms, including a spacious primary suite, 1 full bath and 1 half bath, and a functional dining and living room combination that's perfect for everyday living and entertaining. You'll love the large pantry and abundant storage throughout the home. Recent updates include new carpet, fresh interior paint, a newer HVAC system, and a roof replaced in 2023. With all the major updates already completed, all that's left to do is move in and make it your own!
For sale
Price cut: $4K (8/31)
$159,000
2408 Dillman St, Terre Haute, IN 47802
3beds
1,428sqft
Single Family Residence
Built in 1993
5,227 Square Feet Lot
$156,000 Zestimate®
$111/sqft
$-- HOA
What's special
Fresh interior paintNew carpetLarge pantry
- 30 days
- 582
- 34
Zillow last checked:
Listing updated:
Listed by:
CARRIE MACE WOODARD 812-241-2228,
REMAX R.E.A.
Source: THAAR,MLS#: 110080
Facts & features
Interior
Bedrooms & bathrooms
- Bedrooms: 3
- Bathrooms: 2
- Full bathrooms: 1
- 1/2 bathrooms: 1
Primary bedroom
- Description: Carpet
- Level: Second
- Area: 240
- Dimensions: 15 x 16
Bedroom 2
- Description: Carpet
- Level: Second
- Area: 100
- Dimensions: 10 x 10
Bedroom 3
- Description: Carpet
- Level: Second
- Area: 110
- Dimensions: 11 x 10
Bedroom 4
- Level: 0
Bathroom 1
- Level: First
Bathroom 2
- Level: 0
Bathroom 3
- Level: 0
Dining room
- Description: Carpet
- Level: First
- Area: 117
- Dimensions: 13 x 9
Kitchen
- Level: First
- Area: 143
- Dimensions: 13 x 11
Living room
- Description: Carpet
- Level: First
- Area: 270
- Dimensions: 18 x 15
Heating
- Natural Gas
Cooling
- Central Air
Appliances
- Included: Dishwasher, Refrigerator, Elec. Range/Oven
- Laundry: First Level, Laundry Size(10x6)
Features
- New Paint
- Flooring: New Floor Covering
- Basement: Crawl Space,None
- Has fireplace: No
Interior area
- Total structure area: 1,428
- Total interior livable area: 1,428 sqft
Property
Parking
- Parking features: No Garage
Features
- Stories: 2
- Patio & porch: Covered Stoop
Lot
- Size: 5,227 Square Feet
Details
- Additional structures: Shed(s)
- Parcel number: 840633327011.000002
- Zoning: Res
Construction
Type & style
- Home type: SingleFamily
- Property subtype: Single Family Residence
Materials
- Vinyl Siding
- Roof: Shingle
Condition
- Year built: 1993
Utilities & green energy
- Sewer: Public Sewer
Community & HOA
Community
- Subdivision: None
Location
- Region: Terre Haute
Financial & listing details
- Price per square foot: $111/sqft
- Tax assessed value: $110,900
- Annual tax amount: $1,957
- Date on market: 8/3/2026
- Inclusions: Refrigerator, Oven, Dishwasher
Estimated market value
$156,000
$148,000 - $164,000
$1,305/mo
Price history
| Date | Event | Price |
|---|---|---|
| 8/31/2026 | Price change | $159,000-2.5%$111/sqft |
Source: | ||
| 8/18/2026 | Price change | $163,000-2.3%$114/sqft |
Source: | ||
| 8/11/2026 | Listing removed | $1,250$1/sqft |
Source: Zillow Rentals Report a problem | ||
| 8/3/2026 | Listed for sale | $166,800+130.1%$117/sqft |
Source: | ||
| 5/15/2026 | Price change | $1,250-7.4%$1/sqft |
Source: Zillow Rentals Report a problem | ||
| 5/4/2026 | Listed for rent | $1,350$1/sqft |
Source: Zillow Rentals Report a problem | ||
| 4/7/1998 | Sold | $72,500$51/sqft |
Source: Agent Provided Report a problem | ||
Public tax history
| Year | Property taxes | Tax assessment |
|---|---|---|
| 2025 | $1,957 +2.2% | $110,900 +22.5% |
| 2024 | $1,916 +9% | $90,500 +2.1% |
| 2023 | $1,758 +8.4% | $88,600 +9% |
| 2022 | $1,622 +1.8% | $81,300 +8.4% |
| 2021 | $1,594 +13.6% | $75,000 +1.8% |
| 2020 | $1,403 +9.5% | $73,700 +13.4% |
| 2019 | $1,282 -33.6% | $65,000 +1.4% |
| 2018 | $1,931 +52.5% | $64,100 +1.3% |
| 2017 | $1,266 +2.9% | $63,300 |
| 2016 | $1,230 -0.2% | $63,300 +2.8% |
| 2014 | $1,232 +0.7% | $61,600 +0.7% |
| 2013 | $1,224 -20.2% | $61,200 -20.2% |
| 2011 | $1,534 -9.7% | $76,700 -9.7% |
| 2010 | $1,698 +101.2% | $84,900 -2.5% |
| 2009 | $844 +65.7% | $87,100 +8.2% |
| 2007 | $509 -29.1% | $80,500 +16% |
| 2004 | $718 +66% | $69,400 +60.6% |
| 2002 | $433 -59.2% | $43,200 +232.3% |
| 2000 | $1,060 | $13,000 |
Find assessor info on the county website
Monthly payment
Est. payment
Payment breakdown
Explore the cost of this home by adjusting the details. Changes won't be saved.Climate risks
Neighborhood: 47802
Nearby schools
Schools provided by the listing agent
- Elementary: Farrington Grov
- Middle: Sarah Scott
- High: Terre Haute South
Source: THAAR. This data may not be complete. We recommend contacting the local school district to confirm school assignments for this home.