Skip main navigation
Off market
  • $347,400

    2408 E 20th St, Mission, TX 78572

    4beds
    3,181sqft
    SingleFamily
    Built in 2006
    7,344 Square Feet Lot
    $347,400 Zestimate®
    $109/sqft
    $2,395 Estimated rent

    Home value

    $347,400

    $327,000 - $368,000

    $2,395/mo

    Zestimate® history
    Loading
    Loading...

    Owner options

    List your home for rent

    $2,395/mo

    Rent Zestimate®

    Find your next renter with Zillow Rental Manager. Plus, with online applications, you can quickly screen prospective tenants – for free.

    Learn more

    $2,395/mo

    Rent Zestimate®

    Refinance and save

    $2,536/mo

    Est. payment

    Refinancing to a lower rate could help reduce your monthly payments and save thousands over the life of the loan.

    See today's rates

    $2,536/mo

    Est. payment

    Explore your selling options

    Work with a Zillow partner agent

    Leverage their expertise and Zillow's premium Showcase listings to get your home seen by more buyers.

    Get started

    List with your own agent

    Get your home in front of millions of buyers by listing it on Zillow.

    Learn how to do it

    Sell it yourself

    Take full control of how buyers see your home on Zillow by listing For Sale by Owner (FSBO).

    List your home

    What's special

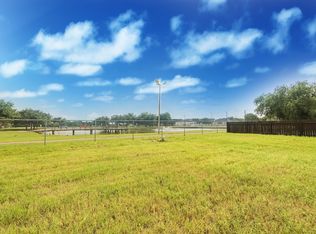
    Located in the Heart of Sharyland within Walking Distance to Bannworth Park. This Stucco 4 Bedroom/3 Bath home has 3 Living Areas and 2 Eating Areas + an Office. The First Floor is ALL TILE except the Office. All other flooring is Hardwood on the 2nd Floor. Downstairs you will find a Formal Living and Dining. The Open-Concept Family Area has a view to the Breakfast Area and Kitchen with Stainless Appliances and Granite Counters. There is a Craft Room with Built-Ins plus the Office with Built-Ins. Upstairs is another Family Area and all Bedrooms. The Master Suite has a Separate Sitting Area, HUGE Closet and Bathroom Including: a Double-Sink Granite Vanity, Garden Tub, Walk-In Shower and Private Toilet. Bedrooms 2-4 are Upstairs with a Common Bathroom. The Back Yard has a Covered Patio, Built-In BBQ, Above-Ground Hot Tub, Storage Shed and Citrus Trees. "Video and/or Audio Surveillance may be in use."

    This property is off market, which means it's not currently listed for sale or rent on Zillow. This may be different from what's available on other websites or public sources.

    Facts & features

    Interior

    Bedrooms & bathrooms
    • Bedrooms: 4
    • Bathrooms: 3
    • Full bathrooms: 3
    Heating
    • None, Other
    Cooling
    • Central
    Features
    • Ceiling Fans, Crown/Cove Molding, Office/Study, Cable TV, Smoke Alarm(s), Washer/Dryer Connection
    • Flooring: Tile, Hardwood
    Interior area
    • Total interior livable area: 3,181 sqft

    Property

    Parking
    • Parking features: Garage - Attached
    Features
    • Exterior features: Stucco
    Lot
    • Size: 7,344 sqft
    Details
    • Parcel number: S301100000006100

    Construction

    Type & style
    • Home type: SingleFamily
    Materials
    • Other
    • Foundation: Slab
    • Roof: Other
    Condition
    • Year built: 2006

    Community & neighborhood

    Location
    • Region: Mission

    Other

    Other facts
    • Energy Features: Double Pane Windows, Programmable Thermostat
    • Exterior Features: Covered Patio, Mature Trees, Patio Slab, BBQ Pit/Grill, Sprinkler System, Hot Tub
    • Fence Type: Privacy, Wood
    • Flooring Type: Tile, Hardwood
    • Foundation Type: Slab
    • HVAC: Central, Electric
    • Interior Features: Ceiling Fans, Crown/Cove Molding, Office/Study, Cable TV, Smoke Alarm(s), Washer/Dryer Connection
    • Location Features: Curb & Gutters, Mature Trees, Sprinkler System, Sidewalks
    • Pool Details: No Pool, Outdoor Hot Tub
    • Water Sewer: Public Water, City Sewer
    • Property Type: Residential
    • Water Heater: Electric, WH-Garage
    • Master Suite: Upstairs Master, Double Vanity, Garden Tub, Private Commode, Separate Shower, Walk-in Closet(s), Sitting Area
    • Exterior Siding: Stucco
    • Roof: Concrete Tile
    • Special Features: Security System

    Price history

    DateEventPrice
    11/16/2018Sold--
    Source: Greater McAllen AOR #528002_303545 Report a problem
    9/19/2018Price change$239,900-2%$75/sqft
    Source: Berkshire Hathaway HomeServices RGV Realty #303545 Report a problem
    9/7/2018Price change$244,900-0.4%$77/sqft
    Source: Berkshire Hathaway HomeServices RGV Realty #303545 Report a problem
    7/26/2018Price change$246,000-7.1%$77/sqft
    Source: Star Properties Real Estate #222286 Report a problem
    7/3/2018Price change$264,9000%$83/sqft
    Source: Star Properties Real Estate #222286 Report a problem
    2/27/2014Price change$264,995-1.9%$83/sqft
    Source: Coldwell Banker La Mansion Real Estate #170313 Report a problem
    2/15/2014Price change$269,999-5.3%$85/sqft
    Source: Coldwell Banker La Mansion Real Estate #170313 Report a problem
    11/22/2013Listed for sale$285,000+2.2%$90/sqft
    Source: Coldwell Banker La Mansion Real Estate #170313 Report a problem
    4/9/2009Listing removed$279,000$88/sqft
    Source: Coldwell Banker** #125955 Report a problem
    4/4/2009Listed for sale$279,000$88/sqft
    Source: Coldwell Banker** #125955 Report a problem

    Public tax history

    YearProperty taxesTax assessment
    2025$5,899 -2.3%$300,000 +3.4%
    2024$6,041 +1%$290,000 -0.6%
    2023$5,982 -14.7%$291,755
    2022$7,011 $291,755
    2021-- $291,755 +7.3%
    2020-- $272,028 +4.6%
    2019$6,758 -2.3%$260,151 +0.2%
    2018$6,918 $259,702 -0.9%
    2017$6,918 -1.7%$262,077 -0.9%
    2016$7,037 +8.2%$264,452 +2.7%
    2015$6,504 $257,446 +6.5%
    2014$6,504 $241,649 -0.9%
    2013-- $243,917 -0.9%
    2012-- $246,184 +2.1%
    2011-- $241,124 -0.9%
    2010-- $243,317 -5.1%
    2009-- $256,522 +2.7%
    2008-- $249,886 -4.2%
    2007-- $260,891 +766.5%
    2006-- $30,110
    2005-- $30,110 +86.4%
    2004-- $16,157

    Find assessor info on the county website

    Neighborhood: 78572

    Nearby schools

    GreatSchools rating
    Schools provided by the listing agent
    • Elementary: Martinez
    • Middle: B.L. Gray Junior High
    • High: Sharyland H.S.
    • District: Sharyland ISD

    Source: The MLS. This data may not be complete. We recommend contacting the local school district to confirm school assignments for this home.

    Get pre-qualified for a loan
    At Zillow Home Loans, we can pre-qualify you in as little as 5 minutes with no impact to your credit score.

    An equal housing lender. NMLS #10287.