Step into this beautifully maintained 3-bedroom, 2.5-bathroom home that combines comfort, style, and practicality. Perfectly situated on a spacious corner lot, this two-story gem offers thoughtful details and modern updates that make it move-in ready. Upstairs, you’ll find all three bedrooms and two full bathrooms, newly upgraded with plush carpeting, creating a cozy retreat for rest and relaxation. The main level is designed with everyday living and entertaining in mind, featuring an open-concept layout that easily connects the living room, dining room, and kitchen, all adorned with durable and stylish luxury vinyl flooring. The kitchen is a chef's delight, equipped with newer black appliances, deep rich soft-close cabinetry, and a breakfast bar that comfortably seats three. The dining area opens to the backyard, offering endless possibilities for outdoor living, whether you envision a garden, play area, or private retreat. This home’s corner lot location provides extra parking space and plenty of room to customize the yard with fencing or landscaping to suit your style. Additional guest parking is conveniently located across the street. The garage features an epoxy-coated floor for a polished and durable finish, while the covered front porch offers a welcoming space for morning coffee or evening chats. The property is beautifully landscaped and well-maintained, adding to its curb appeal. This home also provides peace of mind, as it sustained no damage or flooding during Hurricanes Helene or Milton. The HVAC has been serviced every six months, and the water heater is drained annually to ensure optimal efficiency. Located in the heart of Tampa, this home offers incredible convenience. You’ll be just 10 minutes from Seminole Heights, downtown Tampa, and a wide array of restaurants, shops, and entertainment. The area is surrounded by growing neighborhoods and exciting new developments, making it an excellent investment for the future. This home is ready to welcome its next owners with endless possibilities. Don’t miss your chance to make it yours—schedule your private tour today!
Sold for $362,000
$362,000
2408 E CHELSEA STREET, TAMPA, FL 33610
3beds
1,752sqft
Single Family Residence
Built in 2020
3,871 Square Feet Lot
$350,000 Zestimate®
$207/sqft
$2,601 Estimated rent
Home value
$350,000
$319,000 - $385,000
$2,601/mo
Zestimate® history
Owner options
List your home for rent
$2,601/mo
Rent Zestimate®
Find your next renter with Zillow Rental Manager. Plus, with online applications, you can quickly screen prospective tenants – for free.
$2,601/mo
Rent Zestimate®
Refinance and save
$2,510/mo
Est. payment
Refinancing to a lower rate could help reduce your monthly payments and save thousands over the life of the loan.
$2,510/mo
Est. payment
Explore your selling options
Work with a Zillow partner agent
Leverage their expertise and Zillow's premium Showcase listings to get your home seen by more buyers.
Get startedList with your own agent
Get your home in front of millions of buyers by listing it on Zillow.
Learn how to do itSell it yourself
Take full control of how buyers see your home on Zillow by listing For Sale by Owner (FSBO).
List your homeWhat's special
Modern updatesThoughtful detailsBreakfast barExtra parking spacePlush carpetingOpen-concept layoutNewer black appliances
Zillow last checked:
Listing updated:
Listed by:
Ashley Atkins Grogan 941-586-1947,
THE PROPERTY PROS REAL ESTATE 407-879-7591
Bought with:
Rubi Teicher, 3586077
F I GREY & SON RESIDENTIAL
Source: Stellar MLS,MLS#: TB8324330 Originating MLS: Suncoast Tampa
Originating MLS: Suncoast Tampa
Facts & features
Interior
Bedrooms & bathrooms
- Bedrooms: 3
- Bathrooms: 3
- Full bathrooms: 2
- 1/2 bathrooms: 1
Primary bedroom
- Features: Ceiling Fan(s), En Suite Bathroom, Walk-In Closet(s)
- Level: Second
- Area: 208 Square Feet
- Dimensions: 16x13
Bedroom 2
- Features: Walk-In Closet(s)
- Level: Second
- Area: 121 Square Feet
- Dimensions: 11x11
Bedroom 3
- Features: Walk-In Closet(s)
- Level: Second
- Area: 121 Square Feet
- Dimensions: 11x11
Primary bathroom
- Features: Dual Sinks, Exhaust Fan, Granite Counters, Makeup/Vanity Space, Shower No Tub, Linen Closet
- Level: Second
- Area: 77 Square Feet
- Dimensions: 11x7
Bathroom 2
- Features: Tub With Shower
- Level: Second
Dining room
- Level: First
- Area: 168 Square Feet
- Dimensions: 12x14
Kitchen
- Features: Breakfast Bar, Pantry, Granite Counters, Built-in Closet
- Level: First
- Area: 110 Square Feet
- Dimensions: 11x10
Laundry
- Features: No Closet
- Level: Second
Living room
- Features: Ceiling Fan(s), Storage Closet
- Level: First
- Area: 224 Square Feet
- Dimensions: 14x16
Heating
- Central
Cooling
- Central Air
Appliances
- Included: Dishwasher, Disposal, Dryer, Electric Water Heater, Exhaust Fan, Microwave, Range, Refrigerator, Washer
- Laundry: Electric Dryer Hookup, Inside, Laundry Room, Upper Level
Features
- Ceiling Fan(s), Eating Space In Kitchen, Living Room/Dining Room Combo, PrimaryBedroom Upstairs, Split Bedroom, Thermostat, Walk-In Closet(s)
- Flooring: Carpet, Ceramic Tile, Luxury Vinyl
- Windows: Blinds
- Has fireplace: No
- Common walls with other units/homes: Corner Unit
Interior area
- Total structure area: 2,056
- Total interior livable area: 1,752 sqft
Property
Parking
- Total spaces: 2
- Parking features: Assigned, Garage Door Opener, Ground Level, Guest, Off Street, On Street, Open
- Attached garage spaces: 1
- Carport spaces: 1
- Covered spaces: 2
- Has uncovered spaces: Yes
Features
- Levels: Two
- Stories: 2
- Patio & porch: Covered, Front Porch
- Exterior features: Lighting, Private Mailbox, Sidewalk
Lot
- Size: 3,871 Square Feet
- Dimensions: 49 x 79
- Features: Cleared, Corner Lot, City Lot, Landscaped, Near Public Transit, Sidewalk
- Residential vegetation: Oak Trees, Trees/Landscaped
Details
- Parcel number: A0529194AL00000300001.0
- Zoning: RS-50
- Special conditions: None
Construction
Type & style
- Home type: SingleFamily
- Architectural style: Florida,Traditional
- Property subtype: Single Family Residence
Materials
- Stucco
- Foundation: Slab
- Roof: Shingle
Condition
- Completed
- New construction: No
- Year built: 2020
Details
- Builder name: Domain Homes
Utilities & green energy
- Sewer: None
- Water: Public
- Utilities for property: BB/HS Internet Available, Cable Available, Electricity Available, Electricity Connected, Phone Available, Public, Street Lights, Water Available, Water Connected
Community & HOA
Community
- Pet fee: $0 monthly
- Subdivision: HAZARD SUB
HOA
- Has HOA: No
Location
- Region: Tampa
Financial & listing details
- Price per square foot: $207/sqft
- Tax assessed value: $286,283
- Annual tax amount: $3,929
- Date on market: 11/29/2024
- Cumulative days on market: 18 days
- Listing terms: Cash,Conventional,FHA,VA Loan
- Ownership: Fee Simple
- Total actual rent: 0
- Electric utility on property: Yes
- Road surface type: Asphalt
Price history
| Date | Event | Price |
|---|---|---|
| 1/27/2025 | Sold | $362,000-3.5%$207/sqft |
Source:  Stellar MLS #TB8324330 Report a problem Stellar MLS #TB8324330 Report a problem | ||
| 12/18/2024 | Pending sale | $375,000$214/sqft |
Source: Stellar MLS #TB8324330 Report a problem | ||
| 11/30/2024 | Listed for sale | $375,000$214/sqft |
Source: Stellar MLS #TB8324330 Report a problem | ||
Public tax history
| Year | Property taxes | Tax assessment |
|---|---|---|
| 2025 | $4,356 +7.9% | $286,283 +14.7% |
| 2024 | $4,039 +2.8% | $249,497 +3% |
| 2023 | $3,930 +2.9% | $242,230 +3% |
| 2022 | $3,818 +1.4% | $235,175 +3% |
| 2021 | $3,766 +895.9% | $228,325 +1098.4% |
| 2020 | $378 | $19,052 +40.6% |
| 2019 | -- | $13,552 -59.9% |
| 2018 | -- | $33,831 +62.5% |
| 2017 | -- | $20,819 +104.5% |
| 2016 | -- | $10,182 +10% |
| 2015 | -- | $9,256 +10% |
| 2014 | -- | $8,415 -29.3% |
| 2002 | -- | $11,906 |
| 2001 | -- | $11,906 -0.9% |
| 2000 | $306 | $12,014 |
Find assessor info on the county website
Neighborhood: East Tampa
Nearby homes
- $323,300-- bd2 ba1.3k sqft2406 E Chelsea St, Tampa, FL 33610Off Market
- $382,6004 bd3 ba1.8k sqft4406 N 25th St, Tampa, FL 33610Off Market
- $266,7003 bd2 ba1.2k sqft4403 N 25th St, Tampa, FL 33610Off Market
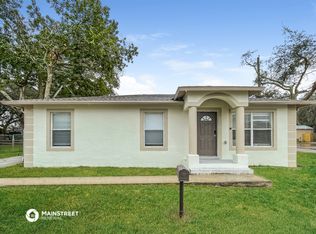
- $385,0003 bd3 ba1.6k sqft2404 1/2 Chelsea, Tampa, FL 33610Sold

- $331,700-- bd2 ba1.3k sqft4408 N 25th St, Tampa, FL 33610Off Market
- $358,0004 bd2 ba1.4k sqft2412 E Chelsea St, Tampa, FL 33610Sold
- $350,7003 bd2 ba1.4k sqft4407 N 25th St, Tampa, FL 33610Off Market
- $43,0915 bd2 ba1.2k sqft2404 E Chelsea St, Tampa, FL 33610Off Market
Nearby schools
GreatSchools rating
- 1/10Potter Elementary SchoolGrades: PK-5Distance: 0.5 mi
- 3/10Sligh Middle SchoolGrades: 6-8Distance: 1.7 mi
- 4/10Middleton High SchoolGrades: 9-12Distance: 0.3 mi
Get a cash offer in 3 minutes
Find out how much your home could sell for in as little as 3 minutes with a no-obligation cash offer.
Estimated market value
$350,000
Get a cash offer in 3 minutes
Find out how much your home could sell for in as little as 3 minutes with a no-obligation cash offer.
Estimated market value
$350,000
- Florida
- Hillsborough County
- Tampa
- 33610
- East Tampa
- 2408 E CHELSEA STREET
Nearby cities
Nearby neighborhoods
Nearby zip codes
Other Tampa Topics
