Skip main navigation
Sold for $714,500
  • $714,500

    2408 E LINDRICK Drive, Gilbert, AZ 85298

    4beds
    3baths
    2,615sqft
    Single Family Residence
    Built in 2014
    7,800 Square Feet Lot
    $690,300 Zestimate®
    $273/sqft
    $3,001 Estimated rent

    Home value

    $690,300

    $656,000 - $725,000

    $3,001/mo

    Zestimate® history
    Loading
    Loading...

    Owner options

    List your home for rent

    $3,001/mo

    Rent Zestimate®

    Find your next renter with Zillow Rental Manager. Plus, with online applications, you can quickly screen prospective tenants – for free.

    Learn more

    $3,001/mo

    Rent Zestimate®

    Refinance and save

    $4,147/mo

    Est. payment

    Refinancing to a lower rate could help reduce your monthly payments and save thousands over the life of the loan.

    See today's rates

    $4,147/mo

    Est. payment

    Explore your selling options

    Work with a Zillow partner agent

    Leverage their expertise and Zillow's premium Showcase listings to get your home seen by more buyers.

    Get started

    List with your own agent

    Get your home in front of millions of buyers by listing it on Zillow.

    Learn how to do it

    Sell it yourself

    Take full control of how buyers see your home on Zillow by listing For Sale by Owner (FSBO).

    List your home

    What's special

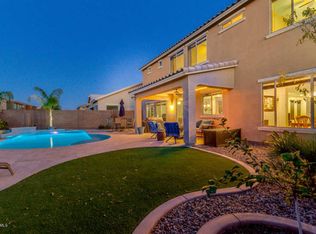
    Private backyard oasisMaster suiteTop-rated schoolsWalking trailsCozy gas firepitSpacious center islandCustom cabinetry
    This stunning single-story residence is a rare gem, boasting a harmonious blend of elegance and modernity. With 4 bedrooms and 2.5 bathrooms, this home offers ample space and comfort for your family's needs. As you enter, you'll be immediately captivated by the exquisite attention to detail and the abundance of natural light that fills the home. The centerpiece of this residence is the top-of-the-line kitchen, a chef's paradise featuring state-of-the-art appliances, custom cabinetry, and a spacious center island perfect for meal preparation and hosting gatherings. Step outside to your private backyard oasis, where a patio awaits with a built-in BBQ, perfect for grilling and entertaining friends and family. Picture yourself gathering around the cozy gas firepit on cool Arizona evenings, creating lasting memories under the stars. The master suite is a true sanctuary, offering a tranquil escape from the day's demands. The additional bedrooms are split from the master suite, and are spacious and well-appointed, providing versatility for use as guest rooms, home offices, or playrooms, accommodating all your family's needs. The Adora Trails community provides a wealth of amenities, including parks, playgrounds, walking trails, and a community center with a pool and fitness facilities, promoting an active and social lifestyle for residents of all ages. Conveniently located near shopping, dining, and top-rated schools, this home offers the perfect balance of serenity and accessibility to everything Gilbert has to offer.

    Zillow last checked:

    Listing updated:

    Listed by:

    Paul Whittle 602-770-4830,

    American Allstar Realty

    Bought with:

    Alyssa Markichevich, SA675590000

    Realty ONE Group

    Source: ARMLS,MLS#: 6588386MLS Logo

    Facts & features

    Interior

    Bedrooms & bathrooms
    • Bedrooms: 4
    • Bathrooms: 3
    Heating
    • Natural Gas
    Cooling
    • Central Air, Ceiling Fan(s)
    Appliances
    • Included: Gas Cooktop, Water Purifier
    Features
    • High Speed Internet, Granite Counters, Double Vanity, Eat-in Kitchen, Breakfast Bar, 9+ Flat Ceilings, Kitchen Island, Pantry, Full Bth Master Bdrm
    • Flooring: Laminate, Tile
    • Windows: Double Pane Windows
    • Has basement: No
    • Has fireplace: Yes
    • Fireplace features: Fire Pit
    Interior area
    • Total structure area: 2,615
    • Total interior livable area: 2,615 sqft

    Property

    Parking
    • Total spaces: 6
    • Parking features: Tandem Garage, RV Gate, Garage Door Opener, Attch'd Gar Cabinets, Over Height Garage
    • Garage spaces: 4
    • Uncovered spaces: 2
    Features
    • Stories: 1
    • Patio & porch: Covered, Patio
    • Exterior features: Built-in Barbecue
    • Pool features: None
    • Spa features: None
    • Fencing: Block
    Lot
    • Size: 7,800 Square Feet
    • Features: Desert Front, Synthetic Grass Back, Auto Timer H2O Front, Auto Timer H2O Back
    Details
    • Additional structures: Gazebo
    • Parcel number: 30486572
    • Special conditions: Owner/Agent

    Construction

    Type & style
    • Home type: SingleFamily
    • Architectural style: Ranch
    • Property subtype: Single Family Residence
    Materials
    • Stucco, Wood Frame, Painted
    • Roof: Tile
    Condition
    • Year built: 2014
    Details
    • Builder name: Taylor Morrison

    Utilities & green energy

    • Sewer: Public Sewer
    • Water: City Water
    Green energy
    • Energy efficient items: Solar Panels

    Community & HOA

    Community
    • Features: Community Spa, Community Laundry, Playground, Biking/Walking Path
    • Subdivision: ADORA TRAILS PARCEL 5
    HOA
    • Has HOA: Yes
    • Services included: Maintenance Grounds
    • HOA fee: $104 monthly
    • HOA name: Adora Trails
    • HOA phone: 602-957-9191
    Location
    • Region: Gilbert

    Financial & listing details

    • Price per square foot: $273/sqft
    • Tax assessed value: $544,000
    • Annual tax amount: $2,601
    • Date on market: 8/5/2023
    • Cumulative days on market: 33 days
    • Listing terms: Cash,Conventional,FHA,VA Loan
    • Ownership: Fee Simple

    Price history

    DateEventPrice
    9/22/2023Sold$714,500-1.4%$273/sqft
    Source: ARMLS #6588386 Report a problem
    9/7/2023Pending sale$724,900$277/sqft
    Source: ARMLS #6588386 Report a problem
    8/31/2023Price change$724,9000%$277/sqft
    Source: ARMLS #6588386 Report a problem
    8/5/2023Listed for sale$725,000+30.4%$277/sqft
    Source: ARMLS #6588386 Report a problem
    6/12/2023Sold$556,000+56%$213/sqft
    Source: Public Record Report a problem
    3/17/2014Sold$356,483$136/sqft
    Source: Public Record Report a problem

    Public tax history

    YearProperty taxesTax assessment
    2025$2,709 +1.3%$54,400 -6.7%
    2024$2,674 +2.2%$58,280 +81.1%
    2023$2,617 +0.6%$32,175 -14.9%
    2022$2,601 -3.8%$37,800 +9%
    2021$2,704 +3.7%$34,680 +4.1%
    2020$2,607 +3.3%$33,330 +4.5%
    2019$2,524 $31,910 +11.4%
    2018$2,524 +6.5%$28,650 +1.1%
    2017$2,369 +1.4%$28,350 -2.3%
    2016$2,337 +1258.1%$29,010 +3.9%
    2015$172 $27,920 +2213.2%
    2014-- $1,207
    Find assessor info on the county website

    Neighborhood: Adora Trails

    Nearby schools

    GreatSchools rating
    Schools provided by the listing agent
    • Elementary: Charlotte Patterson Elementary
    • Middle: Willie & Coy Payne Jr. High
    • High: Basha High School
    • District: Chandler Unified District

    Source: ARMLS. This data may not be complete. We recommend contacting the local school district to confirm school assignments for this home.

    Get a cash offer in 3 minutes
    Find out how much your home could sell for in as little as 3 minutes with a no-obligation cash offer.
    Estimated market value
    $690,300
    Get a cash offer in 3 minutes
    Find out how much your home could sell for in as little as 3 minutes with a no-obligation cash offer.
    Estimated market value
    $690,300