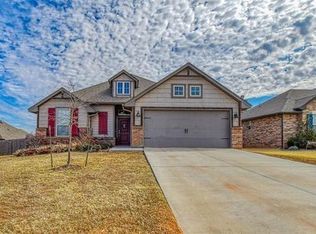
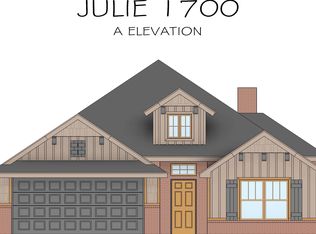
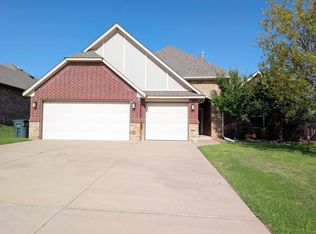
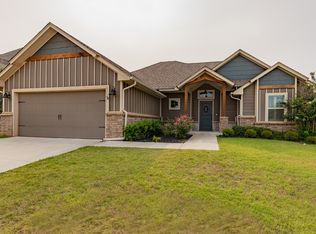
The Skyler floor plan has 1635 sqft, with a total of 3 bedrooms and 2 full bathrooms. This home includes a whole home air purification system as well as a storm shelter for the safety of you and your family! Kitchen includes stainless steel appliances, upgraded decorative tile backsplash, good size walk in pantry, granite throughout & on center island. Living room has a metal insert fireplace with a detailed stacked stone surrounding, with an oversized family area with a secluded barn door. Large windows throughout the house to let in a natural source of sun light. Master bedroom suite has a boxed ceiling with beautiful crown molding and a rope light for a touch of elegance, walk in closet, dual vanity sinks, Jetta Whirlpool tub, and a spacious walk in shower. Yard is fully sodded and has a sprinkler system installed. Front and back porches are covered and come with a relaxing outdoor fireplace installed.
This property is not currently displayed as for sale or rent on Zillow. This may be different from what's on other websites or public sources.