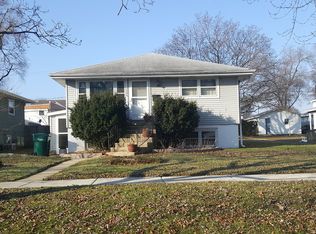
Welcome home to this charming and spacious 4+ bedroom, 3 full bathroom residence nestled on a beautiful tree-lined street in Zion. Offering over three levels of finished living space, a heated 3-car garage, and a fully finished basement, this home combines comfort, character, and functionality. Step inside to a bright and inviting living room featuring gleaming hardwood floors, abundant natural light, and a classic brick wood-burning fireplace that creates the perfect gathering space. The spacious kitchen offers ample cabinet storage, all appliances included, and a large dining area with plenty of room for family meals and entertaining. The main level features a generous primary bedroom with attractive wood laminate flooring, neutral decor, two large closets, and convenient access to a full bathroom with a tub/shower combination. Upstairs, you'll find three additional spacious bedrooms with wood laminate flooring, a second full bathroom, and a large linen closet for added storage. The expansive finished basement provides exceptional additional living space, complete with a large recreation/family room featuring a second wood-burning fireplace, a versatile flex room ideal for a home office, gym, or guest space, a laundry room with washer and dryer included, abundant storage, and a third full bathroom with a standing shower. Outside, enjoy a private fenced backyard surrounded by mature trees, creating a peaceful setting for relaxation, entertaining, or outdoor activities. Additional highlights include dual-zone HVAC systems, a heated 3-car garage, and major mechanical updates including a hot water heater, sump pump, and backup sump pump-all less than one year old. Conveniently located near Illinois Beach State Park, Metra commuter rail service, shopping, dining, and the Great Lakes Naval Base, this home offers the perfect blend of tranquility and accessibility. A true charmer with space to grow. This is one you won't want to miss!
Active
$275,000
2408 Elim Ave, Zion, IL 60099
4beds
3,000sqft
Single Family Residence
Built in 1959
7,919 Square Feet Lot
$-- Zestimate®
$92/sqft
$-- HOA
What's special
- 8 days |
- 984 |
- 121 |
Likely to sell faster than
Zillow last checked:
Listing updated:
Listed by:
Courtney Caraway, ABR,AHWD,CSC,MRP,PSA,SFR,SRS 773-502-5374,
Gallery Realty Inc.
Source: MRED as distributed by MLS GRID,MLS#: 12692779

Loading...
Facts & features
Interior
Bedrooms & bathrooms
- Bedrooms: 4
- Bathrooms: 3
- Full bathrooms: 3
Rooms
- Room types: Bonus Room
Primary bedroom
- Features: Flooring (Wood Laminate)
- Level: Main
- Area: 240 Square Feet
- Dimensions: 20X12
Bedroom 2
- Features: Flooring (Wood Laminate)
- Level: Second
- Area: 140 Square Feet
- Dimensions: 14X10
Bedroom 3
- Features: Flooring (Wood Laminate)
- Level: Second
- Area: 165 Square Feet
- Dimensions: 15X11
Bedroom 4
- Level: Second
- Area: 132 Square Feet
- Dimensions: 12X11
Bonus room
- Features: Flooring (Other)
- Level: Basement
- Area: 165 Square Feet
- Dimensions: 15X11
Dining room
- Features: Flooring (Hardwood), Window Treatments (Curtains/Drapes)
- Level: Main
- Area: 176 Square Feet
- Dimensions: 16X11
Family room
- Features: Flooring (Other)
- Level: Basement
- Area: 625 Square Feet
- Dimensions: 25X25
Kitchen
- Features: Kitchen (Eating Area-Table Space), Flooring (Ceramic Tile), Window Treatments (Blinds)
- Level: Main
- Area: 209 Square Feet
- Dimensions: 19X11
Living room
- Features: Flooring (Hardwood), Window Treatments (Blinds)
- Level: Main
- Area: 280 Square Feet
- Dimensions: 20X14
Heating
- Natural Gas, Forced Air, Zoned
Cooling
- Central Air, Wall Unit(s), Zoned
Appliances
- Included: Range, Dishwasher, Refrigerator, Washer, Dryer, Disposal, Range Hood
Features
- 1st Floor Bedroom, 1st Floor Full Bath, Built-in Features
- Flooring: Hardwood, Laminate
- Windows: Screens
- Basement: Finished,Full
- Number of fireplaces: 3
- Fireplace features: Wood Burning, Living Room, Basement, Other
Interior area
- Total structure area: 0
- Total interior livable area: 3,000 sqft
Property
Parking
- Total spaces: 3
- Parking features: Asphalt, Heated Garage, Yes, Garage Owned, Detached, Garage
- Garage spaces: 3
Accessibility
- Accessibility features: No Disability Access
Features
- Stories: 2
- Patio & porch: Porch
Lot
- Size: 7,919 Square Feet
- Dimensions: 45 X 176
- Features: Wooded, Mature Trees
Details
- Parcel number: 04221170190000
- Special conditions: None
- Other equipment: Ceiling Fan(s), Sump Pump, Backup Sump Pump;
Construction
Type & style
- Home type: SingleFamily
- Property subtype: Single Family Residence
Materials
- Vinyl Siding
- Foundation: Concrete Perimeter
- Roof: Asphalt
Condition
- New construction: No
- Year built: 1959
Utilities & green energy
- Electric: 100 Amp Service
- Sewer: Public Sewer
- Water: Public
Community & HOA
Community
- Features: Curbs, Sidewalks, Street Paved
- Security: Carbon Monoxide Detector(s)
HOA
- Services included: None
Location
- Region: Zion
Financial & listing details
- Price per square foot: $92/sqft
- Tax assessed value: $227,101
- Annual tax amount: $8,589
- Date on market: 7/1/2026
- Ownership: Fee Simple
Estimated market value
Not available
Estimated sales range
Not available
Not available
Price history
| Date | Event | Price |
|---|---|---|
| 5/12/2020 | Listing removed | $155,000$52/sqft |
Source: RE/MAX Suburban #10651893 Report a problem | ||
| 5/12/2020 | Listed for sale | $155,000$52/sqft |
Source: RE/MAX Suburban #10651893 Report a problem | ||
| 5/11/2020 | Sold | $155,000$52/sqft |
Source: | ||
| 3/5/2020 | Pending sale | $155,000$52/sqft |
Source: RE/MAX Suburban #10651893 Report a problem | ||
| 3/1/2020 | Listed for sale | $155,000+11.9%$52/sqft |
Source: RE/MAX Suburban #10651893 Report a problem | ||
| 12/30/2016 | Sold | $138,500-1%$46/sqft |
Source: | ||
| 11/2/2016 | Pending sale | $139,900$47/sqft |
Source: RE/MAX Showcase #09359733 Report a problem | ||
| 10/5/2016 | Listed for sale | $139,900-29.6%$47/sqft |
Source: RE/MAX Showcase #09359733 Report a problem | ||
| 6/27/2013 | Sold | $198,780+6.9%$66/sqft |
Source: Public Record Report a problem | ||
| 6/30/2004 | Sold | $186,000+51.2%$62/sqft |
Source: Public Record Report a problem | ||
| 1/30/2004 | Sold | $123,000-17.4%$41/sqft |
Source: Public Record Report a problem | ||
| 11/22/2000 | Sold | $149,000$50/sqft |
Source: Public Record Report a problem | ||
Public tax history
| Year | Property taxes | Tax assessment |
|---|---|---|
| 2024 | $8,590 +4.4% | $87,386 +15.4% |
| 2023 | $8,224 -3.3% | $75,693 +12.2% |
| 2022 | $8,502 +17.5% | $67,487 +3.1% |
| 2021 | $7,237 +2.8% | $65,483 +34.2% |
| 2020 | $7,038 +4.2% | $48,789 +7.3% |
| 2019 | $6,756 +45.3% | $45,449 +38.9% |
| 2018 | $4,649 | $32,717 +7.8% |
| 2017 | $4,649 +14.1% | $30,350 +10.2% |
| 2016 | $4,076 +104.8% | $27,551 -22.9% |
| 2015 | $1,991 -74.1% | $35,739 -3.4% |
| 2014 | $7,687 +14.6% | $36,998 -6.1% |
| 2012 | $6,707 -6% | $39,402 -29.9% |
| 2011 | $7,134 -2.2% | $56,217 -15.5% |
| 2010 | $7,291 +1.8% | $66,530 -7% |
| 2009 | $7,163 +2.5% | $71,553 +2.4% |
| 2008 | $6,989 +10.3% | $69,910 +10.8% |
| 2006 | $6,335 +2.2% | $63,113 |
| 2005 | $6,201 -5% | -- |
| 2004 | $6,530 +42% | -- |
| 2003 | $4,599 +19.3% | -- |
| 2002 | $3,855 +14.6% | -- |
| 2001 | $3,365 +19.9% | $50,356 +3% |
| 2000 | $2,806 | $48,908 |
Find assessor info on the county website
Monthly payment
Est. payment$--/mo
Payment breakdown
Explore the cost of this home by adjusting the details. Changes won't be saved.All calculations are estimates and provided by Zillow, Inc. for informational purposes only. Actual amounts may vary.
HOA fees may include property taxes on listings classified as Co-Ops. Contact the listing agent and/or owner for fee details.
Mortgage interest rates are dependent on a number of factors, including credit score, down payment, and repayment length. Interest rate data provided by Zillow Group Marketplace, Inc. as of 1/1/1970 from various mortgage lenders with which we have lead or other similar arrangements; the Estimated Payment is an average of those rates.
See how much you could borrow to make a competitive offer.
Climate risks
Neighborhood: 60099
Nearby schools
GreatSchools rating
- NABeulah Park Elementary SchoolGrades: PK-2Distance: 1.1 mi
- 3/10Shiloh Park Middle SchoolGrades: 6-8Distance: 0.8 mi
- 8/10New Tech High - Zion-Benton EastGrades: 9-12Distance: 0.4 mi
Schools provided by the listing agent
- Elementary: East Elementary School
- Middle: Zion Central Middle School
- High: Zion-Benton Twnshp Hi School
- District: 6
Source: MRED as distributed by MLS GRID. This data may not be complete. We recommend contacting the local school district to confirm school assignments for this home.
A local agent can set up tours, give advice and negotiate with sellers.
- Illinois
- Lake County
- Zion
- 60099
- 2408 Elim Ave


