One of the greatest houses on the greatest residential Street in North Kansas City (Northtown). Situated in the beautiful heart of this walkable city, this home is walking distance to restaurants, distilleries, breweries, shopping, groceries, movies and parks. Macken Park offers pickleball, tennis courts. handball, softball, kickball, playgrounds and a one-mile walking trail. Dagg Park is a summer spray park for the kiddos. This house has benefited from 5 years of tender loving care. HVAC system replaced in 2020. New primary bath and kitchen pantry added in 2024. Refinished hardwood floors, new, thick insulation added in the attic and sprayed insulation in the basement, front deck to meet all the NKC walking neighbors, custom iron guardrail and handrails leading upstairs, new 200 amp electric service to the house and new panel, new stove with dual ovens, refrigerator, disposal and microwave, additional laundry hookups added upstairs, new garage door hardware and hard-wired garage heat. Two working fireplaces are great for cozy winter evenings. Main floor has primary bedroom and newly added ensuite with a second walk-in closet as well as a half bath for guests. Upstairs has two bedrooms and a full bath. Basement has a finished den, fireplace and half bath (which is currently being used as a non-conforming fourth bedroom). The rest of the basement is unfinished with lots of storage. Owner/Agent.
Sold
Street View
Price Unknown
2408 Fayette St, Kansas City, MO 64116
3beds
2,220sqft
Single Family Residence
Built in 1962
8,276 Square Feet Lot
$429,300 Zestimate®
$--/sqft
$3,437 Estimated rent
Home value
$429,300
$391,000 - $472,000
$3,437/mo
Zestimate® history
Owner options
List your home for rent
$3,437/mo
Rent Zestimate®
Find your next renter with Zillow Rental Manager. Plus, with online applications, you can quickly screen prospective tenants – for free.
$3,437/mo
Rent Zestimate®
Refinance and save
Refinancing to a lower rate could help reduce your monthly payments and save thousands over the life of the loan.
Explore your selling options
Work with a Zillow partner agent
Leverage their expertise and Zillow's premium Showcase listings to get your home seen by more buyers.
Get startedList with your own agent
Get your home in front of millions of buyers by listing it on Zillow.
Learn how to do itSell it yourself
Take full control of how buyers see your home on Zillow by listing For Sale by Owner (FSBO).
List your homeWhat's special
Refinished hardwood floorsFront deckHalf bath for guestsNew primary bathKitchen pantryNew garage door hardwareWorking fireplaces
Zillow last checked:
Listing updated:
Listed by:
Jay Swearingen 816-726-4664,
Dwell Kansas City, LLC.
Bought with:
Jesse Smith, 2018034264
United Real Estate Kansas City
Source: Heartland MLS as distributed by MLS GRID,MLS#: 2519339
Facts & features
Interior
Bedrooms & bathrooms
- Bedrooms: 3
- Bathrooms: 4
- Full bathrooms: 2
- 1/2 bathrooms: 2
Primary bedroom
- Level: Main
- Dimensions: 11 x 12
Bedroom 1
- Features: Ceiling Fan(s)
- Level: Upper
- Dimensions: 15 x 15
Bedroom 2
- Features: Ceiling Fan(s)
- Level: Upper
- Dimensions: 15 x 10
Primary bathroom
- Features: Shower Only, Walk-In Closet(s)
- Level: Main
- Dimensions: 11 x 10
Den
- Level: Basement
- Dimensions: 22 x 14.5
Dining room
- Level: Main
- Dimensions: 11 x 12
Living room
- Level: Main
- Dimensions: 11 x 20
Sun room
- Level: Main
- Dimensions: 12 x 12
Heating
- Natural Gas
Cooling
- Electric
Appliances
- Included: Dishwasher, Disposal, Exhaust Fan, Microwave, Refrigerator, Built-In Oven, Built-In Electric Oven, Stainless Steel Appliance(s)
- Laundry: In Basement, Main Level
Features
- Pantry, Smart Thermostat, Stained Cabinets, Walk-In Closet(s)
- Flooring: Carpet, Vinyl, Wood
- Windows: Window Coverings, Thermal Windows
- Basement: Concrete,Finished,Sump Pump
- Number of fireplaces: 2
- Fireplace features: Fireplace Equip
Interior area
- Total structure area: 2,220
- Total interior livable area: 2,220 sqft
- Finished area above ground: 1,295
- Finished area below ground: 925
Property
Parking
- Total spaces: 1
- Parking features: Attached
- Attached garage spaces: 1
Features
- Patio & porch: Porch
- Exterior features: Dormer
- Fencing: Metal
Lot
- Size: 8,276 Square Feet
- Features: City Limits, Level
Details
- Additional structures: Shed(s)
- Parcel number: 176060006022.00
Construction
Type & style
- Home type: SingleFamily
- Architectural style: Cape Cod
- Property subtype: Single Family Residence
Materials
- Brick/Mortar, Metal Siding
- Roof: Composition
Condition
- Year built: 1962
Utilities & green energy
- Sewer: Public Sewer
- Water: Public
Community & HOA
Community
- Security: Smart Door Lock, Smoke Detector(s)
- Subdivision: NKC Development
HOA
- Has HOA: No
Location
- Region: Kansas City
Financial & listing details
- Tax assessed value: $42,310
- Annual tax amount: $2,743
- Date on market: 11/11/2024
- Listing terms: Cash,Conventional,FHA,VA Loan
- Ownership: Private
- Road surface type: Paved
Price history
| Date | Event | Price |
|---|---|---|
| 12/12/2024 | Sold | -- |
Source:  Heartland MLS as distributed by MLS GRID #2519339 Report a problem Heartland MLS as distributed by MLS GRID #2519339 Report a problem | ||
| 11/13/2024 | Pending sale | $410,000$185/sqft |
Source: Heartland MLS as distributed by MLS GRID #2519339 Report a problem | ||
| 11/12/2024 | Listed for sale | $410,000$185/sqft |
Source: Heartland MLS as distributed by MLS GRID #2519339 Report a problem | ||
| 4/6/2021 | Sold | -- |
Source: Heartland MLS as distributed by MLS GRID #2306362 Report a problem | ||
| 1/24/1997 | Sold | -- |
Source: Public Record Report a problem | ||
Public tax history
| Year | Property taxes | Tax assessment |
|---|---|---|
| 2025 | $3,120 +12.9% | $42,310 +16.6% |
| 2024 | $2,762 +0.7% | $36,290 |
| 2023 | $2,743 +20.7% | $36,290 +25.7% |
| 2022 | $2,273 +0.4% | $28,860 |
| 2021 | $2,265 -3.8% | $28,860 +4.8% |
| 2020 | $2,355 | $27,530 |
| 2019 | $2,355 +0.1% | $27,530 +15.2% |
| 2018 | $2,352 +15.6% | $23,900 |
| 2017 | $2,035 | $23,900 +5.3% |
| 2016 | $2,035 | $22,690 |
| 2015 | $2,035 +0% | $22,690 |
| 2014 | $2,034 | $22,690 |
| 2013 | -- | $22,690 |
| 2012 | -- | $22,690 |
| 2011 | -- | $22,690 -9.5% |
| 2010 | -- | $25,080 |
| 2009 | -- | $25,080 -1.1% |
| 2007 | -- | $25,360 +3% |
| 2006 | -- | $24,620 |
| 2005 | $1,577 | $24,620 +8.3% |
| 2004 | -- | $22,740 |
| 2003 | -- | $22,740 +9% |
| 2002 | -- | $20,860 +8.4% |
| 2001 | -- | $19,250 |
Find assessor info on the county website
Neighborhood: 64116
Nearby homes
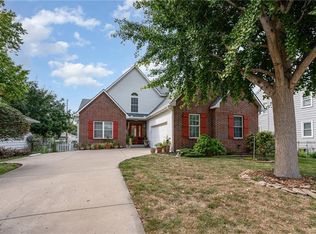
- $--3 bd3 ba2.2k sqft2412 Fayette St, Kansas City, MO 64116Sold
- $285,0003 bd3 ba1.3k sqft2404 Fayette St, Kansas City, MO 64116Off Market

- $304,2003 bd3 ba1.3k sqft2410 Fayette St, Kansas City, MO 64116Off Market

- $232,4002 bd1 ba1.1k sqft2400 Fayette St, Kansas City, MO 64116Off Market
- $238,5002 bd1 ba1.5k sqft2409 Erie St, Kansas City, MO 64116Off Market
- $255,6003 bd1 ba1.4k sqft2413 Erie St, Kansas City, MO 64116Off Market
- $330,4003 bd-- ba1.2k sqft2405 Erie St, Kansas City, MO 64116Off Market
- $260,5003 bd1 ba1.7k sqft2417 Erie St, Kansas City, MO 64116Off Market
Nearby schools
GreatSchools rating
- 8/10Briarcliff Elementary SchoolGrades: K-5Distance: 1.6 mi
- 3/10Northgate Middle SchoolGrades: 7-8Distance: 2.5 mi
- 5/10North Kansas City High SchoolGrades: 9-12Distance: 0.1 mi
Schools provided by the listing agent
- Elementary: Briarcliff
- Middle: Northgate
- High: North Kansas City
Source: Heartland MLS as distributed by MLS GRID. This data may not be complete. We recommend contacting the local school district to confirm school assignments for this home.
Get a cash offer in 3 minutes
Find out how much your home could sell for in as little as 3 minutes with a no-obligation cash offer.
Estimated market value
$429,300
Get a cash offer in 3 minutes
Find out how much your home could sell for in as little as 3 minutes with a no-obligation cash offer.
Estimated market value
$429,300
- Missouri
- Clay County
- North Kansas City
- 64116
- 2408 Fayette St
Nearby cities
Nearby zip codes
Other North Kansas City Topics
- Apartments for Rent in 64116
- Houses for Sale in 64116
- Houses for Rent in 64116
- 64116 Real Estate
- North Kansas City Condos
- Houses for Sale in North Kansas City
- Newest Listings in North Kansas City
- North Kansas City Home Values
- North Kansas City Real Estate Agents
- North Kansas City Refinance
- North Kansas City Mortgage Rates
