Beautiful blend of traditional & contemporary with old Charlotte charm! Home features wide-plank wood floors, plantation shutters, abundant high-end finishes and chandeliers, wall sconces, & gas log fireplaces in the great room & primary bedroom. The kitchen features granite counters, island with breakfast peninsula, cabinet-faced refrigerator, double ovens, warming drawer, cooktop with pot filler, pantry, instant hot water, stainless dishwasher and high-end appliance brands. Spacious primary bedroom with door to deck. Primary bathroom has dual vanity, private water closet, heated marble floor, and large tiled shower with multiple shower heads and equipped with steam system. Custom walk-in closet across hall from primary bedroom. A guest bedroom with adjacent hall bath is also on the main level. 2 more bedrooms & full bath upstairs. Exercise room, workshop & garage in basement. Tankless water heater. Deck & patio with power awning overlook pretty back yard with stream at the back.
Closed
$720,000
2408 Fernbank Dr, Charlotte, NC 28226
4beds
2,621sqft
Single Family Residence
Built in 1981
0.47 Acres Lot
$921,600 Zestimate®
$275/sqft
$3,524 Estimated rent
Home value
$921,600
$848,000 - $1.01M
$3,524/mo
Zestimate® history
Owner options
List your home for rent
$3,524/mo
Rent Zestimate®
Find your next renter with Zillow Rental Manager. Plus, with online applications, you can quickly screen prospective tenants – for free.
$3,524/mo
Rent Zestimate®
Refinance and save
$4,312/mo
Est. payment
Refinancing to a lower rate could help reduce your monthly payments and save thousands over the life of the loan.
$4,312/mo
Est. payment
Explore your selling options
Work with a Zillow partner agent
Leverage their expertise and Zillow's premium Showcase listings to get your home seen by more buyers.
Get startedList with your own agent
Get your home in front of millions of buyers by listing it on Zillow.
Learn how to do itSell it yourself
Take full control of how buyers see your home on Zillow by listing For Sale by Owner (FSBO).
List your homeWhat's special
Zillow last checked:
Listing updated:
Listed by:
Tami Fox tamifox@kw.com,
Keller Williams Unified,
Kent Temple,
Keller Williams Unified
Bought with:
Katie Catron
Dickens Mitchener & Associates Inc
Source: Canopy MLS as distributed by MLS GRID,MLS#: 4143269
Facts & features
Interior
Bedrooms & bathrooms
- Bedrooms: 4
- Bathrooms: 3
- Full bathrooms: 3
- Main level bedrooms: 2
Primary bedroom
- Level: Main
Primary bedroom
- Level: Main
Bedroom s
- Level: Main
Bedroom s
- Level: Upper
Bedroom s
- Level: Upper
Bedroom s
- Level: Main
Bedroom s
- Level: Upper
Bedroom s
- Level: Upper
Bathroom full
- Level: Main
Bathroom full
- Level: Main
Bathroom full
- Level: Upper
Bathroom full
- Level: Main
Bathroom full
- Level: Main
Bathroom full
- Level: Upper
Breakfast
- Level: Main
Breakfast
- Level: Main
Dining room
- Level: Main
Dining room
- Level: Main
Exercise room
- Level: Basement
Exercise room
- Level: Basement
Flex space
- Level: Main
Flex space
- Level: Main
Other
- Level: Main
Other
- Level: Main
Kitchen
- Level: Main
Kitchen
- Level: Main
Workshop
- Level: Basement
Workshop
- Level: Basement
Heating
- Central
Cooling
- Central Air
Appliances
- Included: Dishwasher, Double Oven, Electric Cooktop, Exhaust Hood, Microwave, Plumbed For Ice Maker, Refrigerator, Tankless Water Heater, Wall Oven, Warming Drawer
- Laundry: In Bathroom, Laundry Closet, Main Level
Features
- Breakfast Bar, Built-in Features, Kitchen Island, Pantry, Storage, Walk-In Closet(s)
- Flooring: Carpet, Tile, Wood
- Basement: Basement Garage Door,Basement Shop,Exterior Entry,Interior Entry,Partial,Storage Space
- Fireplace features: Gas Log, Great Room, Primary Bedroom
Interior area
- Total structure area: 2,621
- Total interior livable area: 2,621 sqft
- Finished area above ground: 2,621
- Finished area below ground: 0
Property
Parking
- Total spaces: 2
- Parking features: Basement, Driveway, Garage Faces Rear, Keypad Entry
- Garage spaces: 2
- Has uncovered spaces: Yes
- Details: Parking in basement garage via double garage door at back of home with ample driveway parking as well.
Features
- Levels: Two
- Stories: 2
- Patio & porch: Deck, Front Porch, Patio
- Exterior features: In-Ground Irrigation
- On waterfront: Yes
- Waterfront features: None, Creek, Creek/Stream
Lot
- Size: 0.47 Acres
- Dimensions: 50 x 57 x 191 x 123 x 182
- Features: Cleared, Wooded
Details
- Parcel number: 21114115
- Zoning: R-3
- Special conditions: Estate
- Other equipment: Other - See Remarks
Construction
Type & style
- Home type: SingleFamily
- Architectural style: Contemporary
- Property subtype: Single Family Residence
Materials
- Stone, Wood
- Foundation: Crawl Space
- Roof: Composition
Condition
- New construction: No
- Year built: 1981
Utilities & green energy
- Sewer: Public Sewer
- Water: City
Community & HOA
Community
- Features: None
- Security: Security System
- Subdivision: Carmel Woods
HOA
- HOA name: Carmel Woods Neighborhood Association
Location
- Region: Charlotte
Financial & listing details
- Price per square foot: $275/sqft
- Tax assessed value: $660,300
- Annual tax amount: $5,655
- Date on market: 5/22/2024
- Cumulative days on market: 3 days
- Listing terms: Cash,Conventional
- Exclusions: Old tool display at bottom of basement stairs
- Road surface type: Concrete, Paved
Price history
| Date | Event | Price |
|---|---|---|
| 7/3/2024 | Sold | $720,000-4%$275/sqft |
Source:  Canopy MLS as distributed by MLS GRID #4143269 Report a problem Canopy MLS as distributed by MLS GRID #4143269 Report a problem | ||
| 6/21/2024 | Pending sale | $750,000$286/sqft |
Source: Canopy MLS as distributed by MLS GRID #4143269 Report a problem | ||
| 5/22/2024 | Listed for sale | $750,000$286/sqft |
Source: Canopy MLS as distributed by MLS GRID #4143269 Report a problem | ||
Public tax history
| Year | Property taxes | Tax assessment |
|---|---|---|
| 2025 | $5,655 | $714,700 +8.2% |
| 2024 | -- | $660,300 |
| 2023 | -- | $660,300 +42.6% |
| 2022 | -- | $463,200 |
| 2021 | -- | $463,200 |
| 2020 | -- | $463,200 |
| 2019 | $4,561 | $463,200 +33.4% |
| 2018 | -- | $347,300 |
| 2017 | $4,549 | $347,300 |
| 2016 | $4,549 | $347,300 |
| 2015 | $4,549 +3.1% | $347,300 +2.5% |
| 2014 | $4,412 | $338,700 |
| 2013 | -- | $338,700 |
| 2012 | -- | $338,700 |
| 2011 | -- | $338,700 +31% |
| 2010 | -- | $258,600 |
| 2009 | -- | $258,600 |
| 2008 | -- | $258,600 |
| 2007 | -- | -- |
| 2006 | -- | $244,800 |
| 2005 | -- | $244,800 |
| 2004 | -- | $244,800 |
| 2003 | -- | $244,800 +21.9% |
| 2002 | -- | $200,740 |
| 2001 | -- | $200,740 |
| 2000 | -- | $200,740 |
Find assessor info on the county website
Neighborhood: Montibello
Nearby homes
- $791,0003 bd2 ba2k sqft2400 Fernbank Dr, Charlotte, NC 28226Off Market
- $817,6004 bd3 ba2.4k sqft2416 Fernbank Dr, Charlotte, NC 28226Off Market
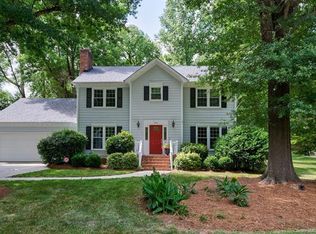
- $872,6003 bd3 ba2.6k sqft2401 Fernbank Dr, Charlotte, NC 28226Off Market
- $827,8004 bd2 ba2.5k sqft5324 Newgate Ct, Charlotte, NC 28226Off Market
- $765,2004 bd3 ba2.3k sqft2424 Fernbank Dr, Charlotte, NC 28226Off Market
- $1,014,3004 bd4 ba2.6k sqft5401 Pepperdine Dr, Charlotte, NC 28226Off Market
- $780,1004 bd3 ba2.8k sqft2319 Fernbank Dr, Charlotte, NC 28226Off Market
- $753,8004 bd2 ba2.4k sqft2500 Fernbank Dr, Charlotte, NC 28226Off Market
Nearby schools
GreatSchools rating
- 6/10Sharon ElementaryGrades: K-5Distance: 2.1 mi
- 5/10Carmel MiddleGrades: 6-8Distance: 0.2 mi
- 5/10South Mecklenburg HighGrades: 9-12Distance: 3.5 mi
Schools provided by the listing agent
- Elementary: Sharon
- Middle: Carmel
- High: South Mecklenburg
Source: Canopy MLS as distributed by MLS GRID. This data may not be complete. We recommend contacting the local school district to confirm school assignments for this home.
Get a cash offer in 3 minutes
Find out how much your home could sell for in as little as 3 minutes with a no-obligation cash offer.
Estimated market value
$921,600
Get a cash offer in 3 minutes
Find out how much your home could sell for in as little as 3 minutes with a no-obligation cash offer.
Estimated market value
$921,600
- North Carolina
- Mecklenburg County
- Charlotte
- 28226
- Montibello
- 2408 Fernbank Dr
Nearby cities
Nearby neighborhoods
Nearby zip codes
Other Charlotte Topics
