Skip main navigation
Sold for $534,000
  • $534,000

    2408 Fordcrest Dr, Apex, NC 27502

    4beds
    1,879sqft
    Single Family Residence, Residential
    Built in 1997
    9,147 Square Feet Lot
    $526,300 Zestimate®
    $284/sqft
    $2,389 Estimated rent

    Home value

    $526,300

    $500,000 - $553,000

    $2,389/mo

    Zestimate® history
    Loading
    Loading...

    Owner options

    List your home for rent

    $2,389/mo

    Rent Zestimate®

    Find your next renter with Zillow Rental Manager. Plus, with online applications, you can quickly screen prospective tenants – for free.

    Learn more

    $2,389/mo

    Rent Zestimate®

    Refinance and save

    $3,386/mo

    Est. payment

    Refinancing to a lower rate could help reduce your monthly payments and save thousands over the life of the loan.

    See today's rates

    $3,386/mo

    Est. payment

    Explore your selling options

    Work with a Zillow partner agent

    Leverage their expertise and Zillow's premium Showcase listings to get your home seen by more buyers.

    Get started

    List with your own agent

    Get your home in front of millions of buyers by listing it on Zillow.

    Learn how to do it

    Sell it yourself

    Take full control of how buyers see your home on Zillow by listing For Sale by Owner (FSBO).

    List your home

    What's special

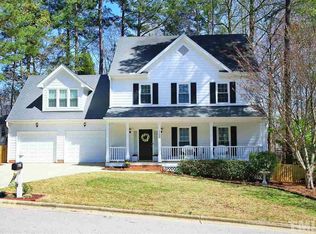
    Nestled in a vibrant pool and tennis community with a playground just steps away, this stunning 4-bedroom, 2.5-bath home blends thoughtful updates with timeless charm. From the welcoming front porch to the cathedral ceilings and gleaming hardwood floors, every space invites comfort and style. The light-filled open living and kitchen area features a gas log fireplace and upgraded fixtures, creating the perfect setting for everyday living and entertaining. The main-floor primary suite is a true retreat, showcasing a remodeled ensuite bath (2022) with dual sinks, a spacious walk-in shower with built-in seat, and a custom walk-in closet. Upstairs offers three additional bedrooms—including a flexible 4th bedroom ideal for a home office or guest space—plus walk-in storage and ample closets. The expansive kitchen is sure to impress with abundant cabinetry, granite countertops, a dual stainless steel sink with disposal, and a 5-burner gas range. Premium 2024 LG appliances include a Smart over-the-range microwave, French door refrigerator with four types of ice, and Energy Star-rated washer and dryer—all included AS-IS. Step outside to enjoy the deck and patio, ideal for relaxing or hosting gatherings. Located just minutes from charming downtown Apex, this home offers a prime location, generous layout, and beautifully curated upgrades—all in one of the area's most sought-after communities.

    Zillow last checked:

    Listing updated:

    Listed by:

    Debbie Rebosa 919-357-2699,

    EXP Realty LLC

    Bought with:

    Jonathan Bunn, 290550

    Costello Real Estate & Investm

    Source: Doorify MLS,MLS#: 10097948MLS Logo

    Facts & features

    Interior

    Bedrooms & bathrooms
    • Bedrooms: 4
    • Bathrooms: 3
    • Full bathrooms: 2
    • 1/2 bathrooms: 1
    Heating
    • Central, Forced Air, Gas Pack
    Cooling
    • Ceiling Fan(s), Central Air, Gas
    Appliances
    • Included: Dishwasher, Disposal, ENERGY STAR Qualified Dryer, ENERGY STAR Qualified Refrigerator, ENERGY STAR Qualified Washer, Gas Oven, Gas Range, Gas Water Heater, Humidifier, Ice Maker, Microwave, Smart Appliance(s), Stainless Steel Appliance(s), Washer/Dryer Stacked, Water Heater
    • Laundry: Electric Dryer Hookup, Laundry Room, Main Level
    Features
    • Bathtub/Shower Combination, Cathedral Ceiling(s), Ceiling Fan(s), Chandelier, Crown Molding, Double Vanity, Eat-in Kitchen, Entrance Foyer, Granite Counters, High Ceilings, High Speed Internet, Open Floorplan, Master Downstairs, Recessed Lighting, Shower Only, Smooth Ceilings, Walk-In Closet(s), Walk-In Shower, Water Closet
    • Flooring: Carpet, Hardwood, Tile
    • Windows: Blinds
    • Basement: Crawl Space
    • Number of fireplaces: 1
    • Fireplace features: Gas Log, Living Room
    Interior area
    • Total structure area: 1,879
    • Total interior livable area: 1,879 sqft
    • Finished area above ground: 1,879
    • Finished area below ground: 0

    Property

    Parking
    • Total spaces: 2
    • Parking features: Attached, Concrete, Driveway, Garage, Garage Faces Front
    • Attached garage spaces: 2
    • Uncovered spaces: 2
    Features
    • Levels: Two
    • Stories: 2
    • Patio & porch: Deck, Front Porch, Patio
    • Exterior features: Rain Gutters
    • Pool features: Association, Outdoor Pool, Community
    • Has view: Yes
    • View description: Neighborhood
    Lot
    • Size: 9,147 Square Feet
    • Features: Back Yard, Few Trees
    Details
    • Parcel number: 0751.06493948.000
    • Special conditions: Standard

    Construction

    Type & style
    • Home type: SingleFamily
    • Architectural style: Transitional
    • Property subtype: Single Family Residence, Residential
    Materials
    • Block, Concrete, HardiPlank Type, Masonite
    • Foundation: Concrete, Block
    • Roof: Asphalt, Shingle
    Condition
    • New construction: No
    • Year built: 1997

    Utilities & green energy

    • Sewer: Public Sewer
    • Water: Public
    • Utilities for property: Cable Available, Cable Connected, Electricity Available, Electricity Connected, Natural Gas Available, Natural Gas Connected, Sewer Available, Sewer Connected, Water Available, Water Connected, See Remarks
    Green energy
    • Energy efficient items: Appliances

    Community & HOA

    Community
    • Features: Playground, Pool, Sidewalks, Tennis Court(s)
    • Subdivision: Waterford Green
    HOA
    • Has HOA: Yes
    • Amenities included: Playground, Pool, Tennis Court(s)
    • Services included: None
    • HOA fee: $216 quarterly
    Location
    • Region: Apex

    Financial & listing details

    • Price per square foot: $284/sqft
    • Tax assessed value: $510,410
    • Annual tax amount: $4,240
    • Date on market: 5/24/2025
    • Road surface type: Asphalt, Paved, See Remarks

    Price history

    DateEventPrice
    6/30/2025Sold$534,000$284/sqft
    Source: Doorify MLS #10097948 Report a problem
    5/26/2025Pending sale$534,000$284/sqft
    Source: Doorify MLS #10097948 Report a problem
    5/24/2025Listed for sale$534,000+50.4%$284/sqft
    Source: Doorify MLS #10097948 Report a problem
    10/12/2020Sold$355,000+4.7%$189/sqft
    Source: Doorify MLS #2332225 Report a problem
    9/13/2020Pending sale$339,000$180/sqft
    Source: Northside Realty Inc. #2332225 Report a problem
    9/10/2020Listed for sale$339,000+13%$180/sqft
    Source: Northside Realty Inc. #2332225 Report a problem
    12/8/2017Sold$300,000+0%$160/sqft
    Source: Public Record Report a problem
    10/29/2017Pending sale$299,900$160/sqft
    Source: Fonville Morisey/English Realty Group, LLC #2157981 Report a problem
    10/25/2017Listed for sale$299,900+32.7%$160/sqft
    Source: Fonville Morisey/English Realty Group, LLC #2157981 Report a problem
    5/30/2013Sold$226,000+1.1%$120/sqft
    Source: Public Record Report a problem
    4/26/2013Listed for sale$223,500-2.8%$119/sqft
    Source: L and F/Fonville Morisey Realty #1887252 Report a problem
    8/7/2011Listing removed$230,000$122/sqft
    Source: L and F/Fonville Morisey Realty #1775593 Report a problem
    3/28/2011Listed for sale$230,000-2.1%$122/sqft
    Source: L and F/Fonville Morisey Realty #1775593 Report a problem
    1/27/2011Listing removed$235,000$125/sqft
    Source: L and F/Fonville Morisey Realty #1692372 Report a problem
    12/17/2010Listed for sale$235,000+18.1%$125/sqft
    Source: L and F/Fonville Morrisey Realty #1692372 Report a problem
    6/29/2001Sold$199,000$106/sqft
    Source: Public Record Report a problem

    Public tax history

    YearProperty taxesTax assessment
    2025$4,337 +2.3%$510,410 +3.2%
    2024$4,240 +21.6%$494,487 +56.5%
    2023$3,487 +6.5%$316,051
    2022$3,274 +4%$316,051
    2021$3,149 +1%$316,051
    2020$3,117 +4%$316,051 +20.5%
    2019$2,998 $262,238
    2018$2,998 +14%$262,238
    2017$2,629 +1.5%$262,238
    2016$2,591 +9.3%$262,238 +12%
    2015$2,372 $234,110
    2014-- $234,110
    2013-- $234,110
    2012-- $234,110
    2011-- $234,110
    2010-- $234,110
    2009-- $234,110
    2008-- --
    2007-- --
    2006-- --
    2005-- --
    2004-- --
    Find assessor info on the county website

    Neighborhood: 27502

    Nearby schools

    GreatSchools rating
    Schools provided by the listing agent
    • Elementary: Wake - Penny
    • Middle: Wake - Apex
    • High: Wake - Apex

    Source: Doorify MLS. This data may not be complete. We recommend contacting the local school district to confirm school assignments for this home.

    Get a cash offer in 3 minutes
    Find out how much your home could sell for in as little as 3 minutes with a no-obligation cash offer.
    Estimated market value
    $526,300
    Get a cash offer in 3 minutes
    Find out how much your home could sell for in as little as 3 minutes with a no-obligation cash offer.
    Estimated market value
    $526,300