MULTIPLE OFFERS. Presenting to seller Monday at 5pm.
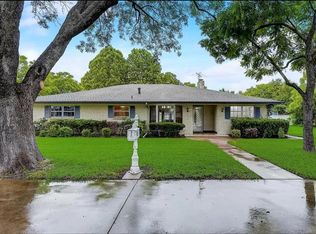
Great opportunity with this charming and picturesque half acre lot on the edge of Dalworthington Gardens. Spacious lot with beautiful trees and an immaculate lawn. Detached garage includes large workshop with electric. Plus additional parking, 2 car carport and 2 sheds. Enjoy the covered back patio while looking out on your land. Interior needs your TLC, but the exterior makes it all worth while. This unicorn of a property doesn't come available often. Conveniently located near DWG in the heart of Arlington with shopping, schools, entertainment district and easy highway access all nearby. Large rooms throughout this versatile floorplan. 3 full baths and spacious utility room.
Sold
Price Unknown
2408 Garden Ln, Arlington, TX 76015
3beds
2,105sqft
Single Family Residence
Built in 1966
0.52 Acres Lot
$260,200 Zestimate®
$--/sqft
$2,684 Estimated rent
Home value
$260,200
$242,000 - $281,000
$2,684/mo
Zestimate® history
Owner options
List your home for rent
$2,684/mo
Rent Zestimate®
Find your next renter with Zillow Rental Manager. Plus, with online applications, you can quickly screen prospective tenants – for free.
$2,684/mo
Rent Zestimate®
Refinance and save
Refinancing to a lower rate could help reduce your monthly payments and save thousands over the life of the loan.
Explore your selling options
Work with a Zillow partner agent
Leverage their expertise and Zillow's premium Showcase listings to get your home seen by more buyers.
Get startedList with your own agent
Get your home in front of millions of buyers by listing it on Zillow.
Learn how to do itSell it yourself
Take full control of how buyers see your home on Zillow by listing For Sale by Owner (FSBO).
List your homeWhat's special
Detached garageImmaculate lawnBeautiful treesLarge roomsAdditional parkingCovered back patioSpacious utility room
Zillow last checked:
Listing updated:
Listed by:
Cathy Shaffer 0233006 817-460-3900,
Pinnacle Group REALTORS 817-460-3900,
Sarah Pearson 0486631 817-996-7897,
Pinnacle Group REALTORS
Bought with:
Keziah Farrar
InterHomes Realty
Source: NTREIS,MLS#: 20888312
Facts & features
Interior
Bedrooms & bathrooms
- Bedrooms: 3
- Bathrooms: 3
- Full bathrooms: 3
Primary bedroom
- Level: First
- Dimensions: 16 x 14
Bedroom
- Level: First
- Dimensions: 14 x 13
Bedroom
- Level: First
- Dimensions: 15 x 12
Kitchen
- Features: Eat-in Kitchen
- Level: First
- Dimensions: 13 x 12
Living room
- Features: Ceiling Fan(s)
- Level: First
- Dimensions: 22 x 13
Living room
- Features: Ceiling Fan(s)
- Level: First
- Dimensions: 20 x 13
Utility room
- Level: First
- Dimensions: 16 x 5
Heating
- Central
Cooling
- Central Air
Appliances
- Included: Dishwasher, Disposal, Gas Range
- Laundry: Washer Hookup, Electric Dryer Hookup, Laundry in Utility Room
Features
- Eat-in Kitchen, High Speed Internet, Cable TV
- Windows: Window Coverings
- Has basement: No
- Has fireplace: No
Interior area
- Total interior livable area: 2,105 sqft
Property
Parking
- Total spaces: 3
- Parking features: Additional Parking, Carport, Garage, Oversized, Boat, RV Access/Parking
- Garage spaces: 1
- Carport spaces: 2
- Covered spaces: 3
Accessibility
- Accessibility features: Accessible Full Bath, Accessible Bedroom, Accessible Approach with Ramp
Features
- Levels: One
- Stories: 1
- Patio & porch: Covered
- Pool features: None
- Fencing: Back Yard
Lot
- Size: 0.52 Acres
- Features: Back Yard, Lawn
Details
- Parcel number: 01032585
Construction
Type & style
- Home type: SingleFamily
- Architectural style: Traditional,Detached
- Property subtype: Single Family Residence
Materials
- Vinyl Siding
- Foundation: Pillar/Post/Pier
- Roof: Composition
Condition
- Year built: 1966
Utilities & green energy
- Sewer: Public Sewer
- Water: Public
- Utilities for property: Sewer Available, Water Available, Cable Available
Community & HOA
Community
- Security: Smoke Detector(s)
- Subdivision: Garden Valley Sub
HOA
- Has HOA: No
Location
- Region: Arlington
Financial & listing details
- Tax assessed value: $332,461
- Annual tax amount: $4,823
- Date on market: 6/25/2025
- Cumulative days on market: 35 days
- Listing terms: Cash,Conventional
- Exclusions: minerals
Price history
| Date | Event | Price |
|---|---|---|
| 8/22/2025 | Sold | -- |
Source: NTREIS #20888312 Report a problem | ||
| 8/6/2025 | Pending sale | $298,500$142/sqft |
Source: NTREIS #20888312 Report a problem | ||
| 7/30/2025 | Contingent | $298,500$142/sqft |
Source: NTREIS #20888312 Report a problem | ||
| 7/15/2025 | Price change | $298,500-0.5%$142/sqft |
Source: NTREIS #20888312 Report a problem | ||
| 7/7/2025 | Price change | $300,000-7.7%$143/sqft |
Source: NTREIS #20888312 Report a problem | ||
| 6/25/2025 | Listed for sale | $325,000$154/sqft |
Source: NTREIS #20888312 Report a problem | ||
Public tax history
| Year | Property taxes | Tax assessment |
|---|---|---|
| 2025 | $479 +1.5% | $332,461 |
| 2024 | $472 -33% | $332,461 +1.9% |
| 2023 | $705 | $326,317 +14.8% |
| 2022 | -- | $284,152 +71.4% |
| 2021 | $711 | $165,800 |
| 2020 | -- | $165,800 |
| 2019 | $711 +1.3% | $165,800 +2.6% |
| 2018 | $701 +4.9% | $161,583 -7.5% |
| 2017 | $669 +4.2% | $174,733 +3.9% |
| 2016 | $641 -15% | $168,125 +38.5% |
| 2015 | $755 | $121,400 |
| 2014 | $755 | $121,400 |
| 2013 | -- | $121,400 +0.2% |
| 2012 | -- | $121,100 |
| 2011 | -- | $121,100 +22.2% |
| 2010 | -- | $99,100 -6.6% |
| 2009 | -- | $106,100 |
| 2008 | -- | $106,100 +7.9% |
| 2007 | -- | $98,300 +9.3% |
| 2006 | -- | $89,900 |
| 2005 | -- | $89,900 |
| 2004 | -- | $89,900 |
| 2003 | -- | $89,900 |
| 2002 | -- | $89,900 +17.1% |
| 2001 | -- | $76,800 |
| 2000 | -- | $76,800 |
Find assessor info on the county website
Neighborhood: West
Nearby homes
- $552,4004 bd2 ba2.5k sqft2406 Garden Ln, Arlington, TX 76015Off Market

- $311,7003 bd2 ba1.5k sqft2410 Garden Ln, Arlington, TX 76015Off Market
- $436,3003 bd2 ba2.3k sqft2407 W Arbrook Blvd, Arlington, TX 76015Off Market
- $396,8003 bd3 ba2.4k sqft3701 S Bowen Rd, Arlington, TX 76016Off Market
- $363,8003 bd2 ba1.9k sqft2405 W Arbrook Blvd, Arlington, TX 76015Off Market
- $555,4003 bd2 ba2.8k sqft2411 Garden Ln, Arlington, TX 76015Off Market
- $421,8004 bd2 ba2.8k sqft2409 W Arbrook Blvd, Arlington, TX 76015Off Market
- $170,000-- bd-- ba-- sqft2400 Garden Ln, Arlington, TX 76015Off Market
Nearby schools
GreatSchools rating
- 3/10Key Elementary SchoolGrades: PK-6Distance: 0.2 mi
- 7/10Gunn Junior High SchoolGrades: 6-8Distance: 1.1 mi
- 3/10Arlington High SchoolGrades: 9-12Distance: 3 mi
Schools provided by the listing agent
- Elementary: Key
- High: Arlington
- District: Arlington ISD
Source: NTREIS. This data may not be complete. We recommend contacting the local school district to confirm school assignments for this home.
Get a cash offer in 3 minutes
Find out how much your home could sell for in as little as 3 minutes with a no-obligation cash offer.
Estimated market value
$260,200
Get a cash offer in 3 minutes
Find out how much your home could sell for in as little as 3 minutes with a no-obligation cash offer.
Estimated market value
$260,200
- Texas
- Tarrant County
- Arlington
- 76015
- West
- 2408 Garden Ln
Nearby cities
Nearby neighborhoods
Nearby zip codes
Other Arlington Topics
