**Beautiful New Home in The Courts of Bonnie Brae! No MUD, No PID, Ready Now!**
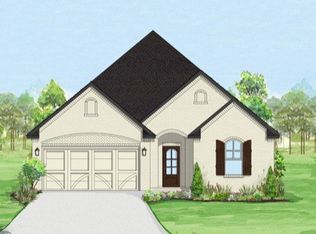
This stunning traditional home features a brick and stone exterior with custom detailing at the entrance. The welcoming 18-foot entryway opens to a bedroom that can serve as an office and a full bathroom.
The bright two-story family room flows into an expansive eat-in kitchen, equipped with custom shaker-style cabinets, granite countertops, a stylish tile backsplash, and a large island with an undermount stainless steel sink. The breakfast area has a coffered ceiling, making it ideal for entertaining.
The primary suite on the main floor includes a coffered ceiling, a boxed window seat, and an ensuite bathroom with a shower, double vanities, and a large walk-in closet.
Upstairs, discover two additional bedrooms and a secondary living area.
Located minutes from downtown Denton and UNT, this peaceful community offers easy access to shopping, dining, parks, and major highways.
All information is considered reliable, but not guaranteed. Buyer and buyer's agent to verify all information in MLS, including but not limited to schools, square footage, HOA, and taxes.
Sold
Price Unknown
2408 Glasgow Way, Denton, TX 76207
4beds
2,236sqft
Single Family Residence
Built in 2025
6,682 Square Feet Lot
$364,800 Zestimate®
$--/sqft
$2,650 Estimated rent
Home value
$364,800
$343,000 - $387,000
$2,650/mo
Zestimate® history
Owner options
List your home for rent
$2,650/mo
Rent Zestimate®
Find your next renter with Zillow Rental Manager. Plus, with online applications, you can quickly screen prospective tenants – for free.
$2,650/mo
Rent Zestimate®
Refinance and save
$500/mo
Est. payment
Refinancing to a lower rate could help reduce your monthly payments and save thousands over the life of the loan.
$500/mo
Est. payment
Explore your selling options
Work with a Zillow partner agent
Leverage their expertise and Zillow's premium Showcase listings to get your home seen by more buyers.
Get startedList with your own agent
Get your home in front of millions of buyers by listing it on Zillow.
Learn how to do itSell it yourself
Take full control of how buyers see your home on Zillow by listing For Sale by Owner (FSBO).
List your homeWhat's special
Brick and stone exteriorGranite countertopsBoxed window seatLarge walk-in closetStylish tile backsplashCustom shaker-style cabinetsExpansive eat-in kitchen
Zillow last checked:
Listing updated:
Listed by:
Becky Parli 0701787 310-467-2125,
New Monarch Real Estate Group 310-467-2125
Bought with:
Assal Aldrei, 0612132
United Real Estate
Source: NTREIS,MLS#: 21046472
Facts & features
Interior
Bedrooms & bathrooms
- Bedrooms: 4
- Bathrooms: 3
- Full bathrooms: 3
Primary bedroom
- Features: Ceiling Fan(s), Dual Sinks, En Suite Bathroom, Separate Shower, Walk-In Closet(s)
- Level: First
- Dimensions: 17 x 14
Bedroom
- Level: First
- Dimensions: 12 x 12
Bedroom
- Features: Walk-In Closet(s)
- Level: Second
- Dimensions: 14 x 10
Bedroom
- Features: Walk-In Closet(s)
- Level: Second
- Dimensions: 11 x 10
Breakfast room nook
- Level: First
- Dimensions: 11 x 10
Game room
- Features: Ceiling Fan(s)
- Level: Second
- Dimensions: 15 x 13
Kitchen
- Features: Built-in Features, Eat-in Kitchen, Granite Counters, Kitchen Island, Walk-In Pantry
- Level: First
- Dimensions: 14 x 13
Laundry
- Level: First
- Dimensions: 6 x 6
Living room
- Features: Ceiling Fan(s)
- Level: First
- Dimensions: 18 x 15
Heating
- Central, Electric, ENERGY STAR/ACCA RSI Qualified Installation, ENERGY STAR Qualified Equipment, Zoned
Cooling
- Central Air, Ceiling Fan(s), ENERGY STAR Qualified Equipment, Zoned
Appliances
- Included: Dishwasher, Electric Range, Electric Water Heater, Disposal, Microwave, Vented Exhaust Fan
Features
- Decorative/Designer Lighting Fixtures, Double Vanity, Granite Counters, Kitchen Island, Open Floorplan, Pantry, Walk-In Closet(s)
- Flooring: Carpet, Ceramic Tile, Wood
- Has basement: No
- Has fireplace: No
Interior area
- Total interior livable area: 2,236 sqft
Property
Parking
- Total spaces: 2
- Parking features: Garage, Garage Door Opener
- Attached garage spaces: 2
Features
- Levels: Two
- Stories: 2
- Patio & porch: Covered
- Exterior features: Lighting, Rain Gutters
- Pool features: None
- Fencing: Back Yard,Wood
Lot
- Size: 6,682 Square Feet
- Dimensions: 48' x 118'
- Features: Back Yard, Interior Lot, Lawn, Landscaped, Subdivision, Sprinkler System
Details
- Parcel number: R732035
Construction
Type & style
- Home type: SingleFamily
- Architectural style: Traditional,Detached
- Property subtype: Single Family Residence
Materials
- Brick
- Foundation: Slab
- Roof: Composition
Condition
- Year built: 2025
Utilities & green energy
- Sewer: Public Sewer
- Water: Public
- Utilities for property: Sewer Available, Underground Utilities, Water Available
Green energy
- Energy efficient items: Appliances, Construction, Doors, HVAC, Insulation, Lighting, Rain/Freeze Sensors, Thermostat
- Water conservation: Low-Flow Fixtures, Water-Smart Landscaping
Community & HOA
Community
- Features: Community Mailbox, Curbs, Sidewalks
- Security: Prewired, Security System, Carbon Monoxide Detector(s), Fire Alarm
- Subdivision: Courts Of Bonnie Brae
HOA
- Has HOA: Yes
- Services included: Association Management, Maintenance Grounds
- HOA fee: $500 annually
- HOA name: New Roc Services
- HOA phone: 972-252-3873
Location
- Region: Denton
Financial & listing details
- Tax assessed value: $103,569
- Annual tax amount: $1,016
- Date on market: 9/15/2025
- Cumulative days on market: 95 days
Price history
| Date | Event | Price |
|---|---|---|
| 5/22/2026 | Sold | -- |
Source: NTREIS #21046472 Report a problem | ||
| 4/14/2026 | Pending sale | $380,900$170/sqft |
Source: NTREIS #21046472 Report a problem | ||
| 3/13/2026 | Price change | $380,900-0.8%$170/sqft |
Source: NTREIS #21046472 Report a problem | ||
| 2/27/2026 | Price change | $383,900-0.5%$172/sqft |
Source: NTREIS #21046472 Report a problem | ||
| 1/22/2026 | Price change | $385,990+1.6%$173/sqft |
Source: NTREIS #21046472 Report a problem | ||
| 12/21/2025 | Pending sale | $380,000$170/sqft |
Source: NTREIS #21046472 Report a problem | ||
| 10/16/2025 | Price change | $380,000-1.3%$170/sqft |
Source: NTREIS #21046472 Report a problem | ||
| 10/9/2025 | Price change | $384,990-0.6%$172/sqft |
Source: NTREIS #21046472 Report a problem | ||
| 10/3/2025 | Price change | $387,200-0.7%$173/sqft |
Source: NTREIS #21046472 Report a problem | ||
| 9/26/2025 | Price change | $389,990-1.3%$174/sqft |
Source: NTREIS #21046472 Report a problem | ||
| 9/15/2025 | Listed for sale | $394,990$177/sqft |
Source: NTREIS #21046472 Report a problem | ||
Public tax history
| Year | Property taxes | Tax assessment |
|---|---|---|
| 2025 | $2,059 +141% | $103,569 +134% |
| 2024 | $854 +21.3% | $44,261 +20% |
| 2023 | $704 -10.1% | $36,884 |
| 2022 | $783 +194.7% | $36,884 -40% |
| 2021 | $266 +29.6% | $61,474 +566.7% |
| 2020 | $205 -2.7% | $9,221 |
| 2019 | $211 | $9,221 |
Find assessor info on the county website
Neighborhood: Denia
Nearby homes
- $166,4406,381 sqft2404 Glasgow Way, Denton, TX 76207Off Market
- $--4 bd3 ba2.2k sqft2412 Glasgow Way, Denton, TX 76207Sold

- $387,5006,155 sqft2400 Glasgow Way, Denton, TX 76207Off Market
- $--3 bd2 ba1.9k sqft2405 Peebles Ln, Denton, TX 76207Sold
- $365,1003 bd2 ba1.9k sqft2405 Peebles Ln, Denton, TX 76207Off Market
- $--3 bd2 ba1.4k sqft2316 Glasgow Way, Denton, TX 76207Sold
- $59,60710,315 sqft2500 Glasgow Way, Denton, TX 76207Off Market
- $--5 bd3 ba2.4k sqft2409 Glasgow Way, Denton, TX 76207Sold
Nearby schools
GreatSchools rating
- 3/10Borman Elementary SchoolGrades: PK-5Distance: 0.9 mi
- 6/10McMath Middle SchoolGrades: 6-8Distance: 1.9 mi
- 5/10Denton High SchoolGrades: 9-12Distance: 4.2 mi
Schools provided by the listing agent
- Elementary: Borman
- Middle: Mcmath
- High: Denton
- District: Denton ISD
Source: NTREIS. This data may not be complete. We recommend contacting the local school district to confirm school assignments for this home.
Get a cash offer in 3 minutes
Find out how much your home could sell for in as little as 3 minutes with a no-obligation cash offer.
Estimated market value
$364,800
Get a cash offer in 3 minutes
Find out how much your home could sell for in as little as 3 minutes with a no-obligation cash offer.
Estimated market value
$364,800
- Texas
- Denton County
- Denton
- 76207
- Denia
- 2408 Glasgow Way
