Step into a welcoming and comfortable 3-bedroom, 1 full, and one 1/2-bathroom home boasting many modern updates, inclusive of paint, lighting, HVAC, and roof. The updated vinyl windows flood the interior with natural light, complementing the newer, elegant LVT flooring that flows throughout the home's first level. The renovated kitchen features granite countertops, cherry cabinets, updated white appliances, and an eat-in area. The beautiful spa-like remodeled bath on the first level provides tranquility and has easy access to the two bedrooms on the first level. The inviting four-season room with five large windows and a skylight provides another relaxing area that overlooks the private backyard. It also has in-floor heating for those chilly evenings. The second level provides an oversized bedroom, two closets and additional storage. HW floors on this level. The wet-bar entertaining area in the lower level and the half bath provide a secondary space for relaxation and socializing. There is also a work area and laundry hook-up. Enjoy the expansive brick patio in the rear yard and the oversized front porch, both are perfect for outdoor relaxing and/or entertaining. The one-car garage offers convenience, not being exposed to the exterior weather. This home is a well-maintained gem, offering the perfect blend of style, comfort, and functionality. Close to all amenities; shopping, roads, restaurants, local YMCA, riverfront activities, and so forth. Call Today to Schedule Your Private Showing!
Closed
Street View
$276,000
2408 Grant Ave, Cuyahoga Falls, OH 44223
3beds
1,949sqft
Single Family Residence
Built in 1950
8,250 Square Feet Lot
$305,000 Zestimate®
$142/sqft
$2,527 Estimated rent
Home value
$305,000
$290,000 - $323,000
$2,527/mo
Zestimate® history
Owner options
List your home for rent
$2,527/mo
Rent Zestimate®
Find your next renter with Zillow Rental Manager. Plus, with online applications, you can quickly screen prospective tenants – for free.
$2,527/mo
Rent Zestimate®
Refinance and save
$1,850/mo
Est. payment
Refinancing to a lower rate could help reduce your monthly payments and save thousands over the life of the loan.
$1,850/mo
Est. payment
Explore your selling options
Work with a Zillow partner agent
Leverage their expertise and Zillow's premium Showcase listings to get your home seen by more buyers.
Get startedList with your own agent
Get your home in front of millions of buyers by listing it on Zillow.
Learn how to do itSell it yourself
Take full control of how buyers see your home on Zillow by listing For Sale by Owner (FSBO).
List your homeWhat's special
Zillow last checked:
Listing updated:
Listed by:
Diane A Eichler dianeeichler@howardhanna.com330-524-3025,
Howard Hanna,
Maureen Todaro 330-618-9872,
Howard Hanna
Bought with:
Justin T Aikens, 2012000353
Keller Williams Chervenic Rlty
Source: MLS Now,MLS#: 5045548Originating MLS: Akron Cleveland Association of REALTORS
Facts & features
Interior
Bedrooms & bathrooms
- Bedrooms: 3
- Bathrooms: 2
- Full bathrooms: 1
- 1/2 bathrooms: 1
- Main level bathrooms: 1
- Main level bedrooms: 2
Primary bedroom
- Description: Flooring: Luxury Vinyl Tile
- Level: First
- Dimensions: 14 x 10
Bedroom
- Description: Typical cape bedroom with slanted ceilings, two closets, and attic access.,Flooring: Hardwood
- Level: Second
- Dimensions: 13 x 25
Bedroom
- Description: Currently, a stackable washer/dryer has been installed that accommodated an elderly owner. Can easily be re-installed in the basement.,Flooring: Luxury Vinyl Tile
- Level: First
- Dimensions: 12 x 11
Bathroom
- Description: Completely renovated with a beautiful, spa-like herringbone pattern tiled shower stall.,Flooring: Luxury Vinyl Tile
- Level: First
- Dimensions: 5 x 8
Bathroom
- Description: A half bath with vanity and toilet.
- Level: Lower
Dining room
- Level: First
- Dimensions: 8 x 10
Eat in kitchen
- Description: Flooring: Luxury Vinyl Tile
- Level: First
- Dimensions: 17 x 13
Laundry
- Description: Hook up for washer & dryer, plus a wet sink.
- Level: Basement
Living room
- Description: Flooring: Luxury Vinyl Tile
- Features: Fireplace
- Level: First
- Dimensions: 19 x 15
Recreation
- Description: Typical 1950s recreation room with knotty pine, tile floors, and a wet bar.,Flooring: Linoleum
- Features: Wet Bar
- Level: Lower
Sunroom
- Description: This room features baseboard heat and in-floor heat. It also has a skylight and access to the back yard.,Flooring: Luxury Vinyl Tile
- Level: First
- Dimensions: 15 x 17
Heating
- Baseboard, Forced Air, Fireplace(s), Gas, Other
Cooling
- Central Air
Appliances
- Included: Dryer, Dishwasher, Disposal, Microwave, Range, Refrigerator, Washer
- Laundry: In Basement, Main Level
Features
- Windows: Double Pane Windows
- Basement: Full,Partially Finished,Storage Space
- Number of fireplaces: 1
- Fireplace features: Glass Doors, Living Room, Wood Burning
Interior area
- Total structure area: 1,949
- Total interior livable area: 1,949 sqft
- Finished area above ground: 1,559
- Finished area below ground: 390
Property
Parking
- Parking features: Attached, Driveway, Garage Faces Front, Garage, Paved
- Attached garage spaces: 1
Features
- Levels: Two
- Stories: 2
- Patio & porch: Front Porch, Patio
Lot
- Size: 8,250 Square Feet
- Features: < 1/2 Acre, Back Yard, Many Trees
Details
- Additional structures: Outbuilding, Storage
- Parcel number: 0201891
Construction
Type & style
- Home type: SingleFamily
- Architectural style: Cape Cod
- Property subtype: Single Family Residence
Materials
- Brick, Vinyl Siding
- Foundation: Block
- Roof: Asphalt,Fiberglass
Condition
- Year built: 1950
Details
- Warranty included: Yes
Utilities & green energy
- Sewer: Public Sewer
- Water: Public
Community & HOA
Community
- Subdivision: Valley View Allotment
HOA
- Has HOA: No
Location
- Region: Cuyahoga Falls
Financial & listing details
- Price per square foot: $142/sqft
- Tax assessed value: $216,980
- Annual tax amount: $3,795
- Date on market: 6/17/2024
- Cumulative days on market: 38 days
- Listing agreement: Exclusive Right To Sell
Price history
| Date | Event | Price |
|---|---|---|
| 7/22/2024 | Sold | $276,000+10.4%$142/sqft |
Source: MLS Now #5045548 Report a problem | ||
| 6/19/2024 | Contingent | $250,000$128/sqft |
Source: MLS Now #5045548 Report a problem | ||
| 6/17/2024 | Listed for sale | $250,000$128/sqft |
Source: MLS Now #5045548 Report a problem | ||
Public tax history
| Year | Property taxes | Tax assessment |
|---|---|---|
| 2025 | $4,167 +6.1% | $75,940 +8% |
| 2024 | $3,928 +19% | $70,300 |
| 2023 | $3,300 +17.7% | $70,300 +38% |
| 2022 | $2,804 +0% | $50,943 |
| 2021 | $2,804 | $50,943 |
| 2020 | -- | $50,943 +24.9% |
| 2019 | $2,415 +23.6% | $40,800 |
| 2018 | $1,953 +1.4% | $40,800 |
| 2017 | $1,927 | $40,800 |
| 2016 | $1,927 | $40,800 |
| 2015 | $1,927 0% | $40,800 |
| 2014 | $1,928 +0.1% | $40,800 -0.6% |
| 2013 | $1,926 +0% | $41,040 |
| 2012 | $1,926 +0.1% | $41,040 +0% |
| 2011 | $1,924 +2.4% | $41,034 -6.7% |
| 2010 | $1,878 | $43,964 |
| 2009 | -- | $43,964 |
| 2008 | $1,876 -11.5% | $43,964 -12% |
| 2007 | $2,120 -17% | $49,966 |
| 2006 | $2,553 +5.9% | $49,966 |
| 2005 | $2,412 | $49,966 +8.6% |
| 2004 | -- | $45,994 |
| 2003 | $2,008 +0.2% | $45,994 |
| 2002 | $2,003 +16.2% | $45,994 +13.4% |
| 2001 | $1,724 +4.5% | $40,565 +4.5% |
| 2000 | $1,650 | $38,808 |
Find assessor info on the county website
Neighborhood: 44223
Nearby homes
- $257,3003 bd1 ba1.7k sqft2400 Grant Ave, Cuyahoga Falls, OH 44223Off Market
- $340,0003 bd2 ba1.6k sqft2416 Grant Ave, Cuyahoga Falls, OH 44223Sold
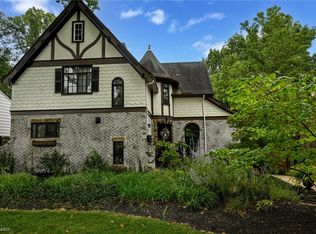
- $281,1003 bd1 ba1.8k sqft2424 Grant Ave, Cuyahoga Falls, OH 44223Off Market
- $272,2004 bd2 ba1.7k sqft2394 Grant Ave, Cuyahoga Falls, OH 44223Off Market
- $430,0005 bd4 ba2.4k sqft1550 Bridgeview Cir, Cuyahoga Falls, OH 44223Sold
- $283,1003 bd2 ba2k sqft2502 Grant Ave, Cuyahoga Falls, OH 44223Off Market
- $240,9002 bd3 ba1.3k sqft2384 Grant Ave, Cuyahoga Falls, OH 44223Off Market
- $18,050-- bd-- ba-- sqft2384 Grant Ave, Cuyahoga Falls, OH 44223Off Market
Nearby schools
GreatSchools rating
- 7/10Richardson Elementary SchoolGrades: K-5Distance: 0.7 mi
- 5/10Bolich Middle SchoolGrades: 6-8Distance: 1.5 mi
- 6/10Cuyahoga Falls High SchoolGrades: 9-12Distance: 1.6 mi
Schools provided by the listing agent
- District: Cuyahoga Falls CSD - 7705
Source: MLS Now. This data may not be complete. We recommend contacting the local school district to confirm school assignments for this home.
Get a cash offer in 3 minutes
Find out how much your home could sell for in as little as 3 minutes with a no-obligation cash offer.
Estimated market value
$305,000
Get a cash offer in 3 minutes
Find out how much your home could sell for in as little as 3 minutes with a no-obligation cash offer.
Estimated market value
$305,000
- Ohio
- Summit County
- Cuyahoga Falls
- 44223
- 2408 Grant Ave
