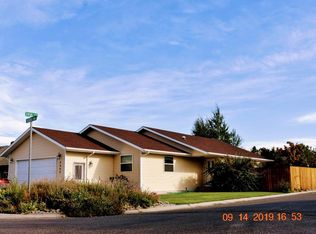
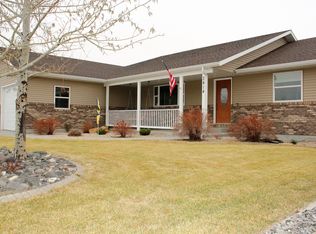
To schedule a private showing or for more information email us at designwithsonya@gmail.com. This nearly 3400sf Open-Concept Floor Plan with a vaulted ceiling is very spacious and welcoming from the moment you open the front door. Easy access to the South-Facing Backyard adds even more charm! This large home sits on a 12,050sf beautifully landscaped lot, In town, and tucked into an established cul-de-sac street! As a Split-Bedroom Plan, it sets the Master Suite (with 2 closets, and private bath) Apart from the other 2 rooms & bath located on this floor. Perhaps use one as a Guest Room and the other as a Study, which showcases a large built-in bookcase. The fully-finished Lower Floor includes a large Family Room with Gas Fireplace making it a wonderfully inviting and cozy hangout space all year long. Two additional Bedrooms, another Full Bath, a Flex Room and Lots of Storage options are also on this floor. All of the Appliances are Included (stainless 5-burner gas stove with double oven, refrigerator, and dishwasher). Also included are the black Front-loading Washer & Dryer, the 10' Resort Umbrella, Kids Playhouse, and the Natural Gas Grill (you heard that right, no propane tank needed). Clearly this house is move in ready for you or someone you know!
This property is off market, which means it's not currently listed for sale or rent on Zillow. This may be different from what's available on other websites or public sources.