Welcome Home- Experience stunning curb appeal, refined selections, and on-demand wellness in this 5-bed, 8-bath, Pfeffer Torode-designed home with a four-car garage.
The open-concept first floor is flooded with natural light that leads to a heated pool, an outdoor kitchen and a StructureX Pivot 6 motorized pergola with automatic open/close louvers and retractable wall screens. Bring on the outdoor fun.
The kitchen is framed in natural white oak cabinets, thick slabs of warm-tone quartzite and a 60" range for the chef at home. A well-equipped butler's pantry, drink bar, and 104-bottle temperature-controlled wine chiller make entertaining a breeze. No boring parties in this kitchen!
The stunning primary suite has custom-built closets, a white oak paneled ceiling, and direct access to your private resort. Feel quiet luxury. But wait, there's more!
After an intense workout in the fitness studio, restore yourself in the private spa, where you will find a cold plunge tub and a Sunlighten II infrared sauna. You can have it all in this contemporary mortar-rubbed masterpiece.
Closed
$5,025,000
2408 Hemingway Dr, Nashville, TN 37215
5beds
6,838sqft
Single Family Residence, Residential
Built in 2025
0.93 Acres Lot
$5,063,300 Zestimate®
$735/sqft
$8,196 Estimated rent
Home value
$5,063,300
$4.46M - $5.77M
$8,196/mo
Zestimate® history
Owner options
List your home for rent
$8,196/mo
Rent Zestimate®
Find your next renter with Zillow Rental Manager. Plus, with online applications, you can quickly screen prospective tenants – for free.
$8,196/mo
Rent Zestimate®
Refinance and save
$23,547/mo
Est. payment
Refinancing to a lower rate could help reduce your monthly payments and save thousands over the life of the loan.
$23,547/mo
Est. payment
Explore your selling options
Work with a Zillow partner agent
Leverage their expertise and Zillow's premium Showcase listings to get your home seen by more buyers.
Get startedList with your own agent
Get your home in front of millions of buyers by listing it on Zillow.
Learn how to do itSell it yourself
Take full control of how buyers see your home on Zillow by listing For Sale by Owner (FSBO).
List your homeWhat's special
Heated poolPrivate spaFitness studioStunning curb appealPrivate resortFlooded with natural lightSunlighten ii infrared sauna
Zillow last checked:
Listing updated:
Listed by:
Franklin Pargh 615-351-7333,
Compass RE,
Kristen Reed Gallimore 615-878-2015,
Compass RE
Bought with:
Anthony Bitetto, 374474
Compass RE
Source: RealTracs MLS as distributed by MLS GRID,MLS#: 2817841
Facts & features
Interior
Bedrooms & bathrooms
- Bedrooms: 5
- Bathrooms: 9
- Full bathrooms: 7
- 1/2 bathrooms: 2
- Main level bedrooms: 2
Heating
- Central
Cooling
- Central Air
Appliances
- Included: Built-In Gas Oven, Oven, Gas Range, Dishwasher, Freezer, Ice Maker, Microwave, Refrigerator, Stainless Steel Appliance(s)
Features
- Built-in Features, Entrance Foyer, High Ceilings, Open Floorplan, Pantry, Walk-In Closet(s), Wet Bar, Kitchen Island
- Flooring: Wood, Tile
- Basement: Full,Finished
- Number of fireplaces: 2
- Fireplace features: Gas, Living Room
Interior area
- Total structure area: 6,838
- Total interior livable area: 6,838 sqft
- Finished area above ground: 5,658
- Finished area below ground: 1,180
Property
Parking
- Total spaces: 6
- Parking features: Garage Faces Side, Driveway, Parking Pad
- Garage spaces: 4
- Uncovered spaces: 2
Features
- Levels: Three Or More
- Stories: 2
- Patio & porch: Patio, Covered
- Has private pool: Yes
- Pool features: In Ground
- Has spa: Yes
- Spa features: Private
Lot
- Size: 0.93 Acres
- Dimensions: 178 x 220
Details
- Parcel number: 13016001800
- Special conditions: Standard
- Other equipment: Irrigation System
Construction
Type & style
- Home type: SingleFamily
- Property subtype: Single Family Residence, Residential
Materials
- Other
- Roof: Slate
Condition
- New construction: Yes
- Year built: 2025
Utilities & green energy
- Sewer: Public Sewer
- Water: Public
- Utilities for property: Water Available
Community & HOA
Community
- Security: Smoke Detector(s)
- Subdivision: Tyne Meade
HOA
- Has HOA: No
Location
- Region: Nashville
Financial & listing details
- Price per square foot: $735/sqft
- Tax assessed value: $4,118,500
- Annual tax amount: $4,383
- Date on market: 4/17/2025
Price history
| Date | Event | Price |
|---|---|---|
| 8/21/2025 | Sold | $5,025,000-3.2%$735/sqft |
Source:  RealTracs MLS as distributed by MLS GRID #2817841 Report a problem RealTracs MLS as distributed by MLS GRID #2817841 Report a problem | ||
| 7/17/2025 | Contingent | $5,190,000$759/sqft |
Source: RealTracs MLS as distributed by MLS GRID #2817841 Report a problem | ||
| 6/18/2025 | Price change | $5,190,000-2.8%$759/sqft |
Source: RealTracs MLS as distributed by MLS GRID #2817841 Report a problem | ||
| 5/23/2025 | Price change | $5,340,000-2.7%$781/sqft |
Source: RealTracs MLS as distributed by MLS GRID #2817841 Report a problem | ||
| 4/17/2025 | Listed for sale | $5,490,000-2%$803/sqft |
Source: RealTracs MLS as distributed by MLS GRID #2817841 Report a problem | ||
| 3/28/2025 | Listing removed | $5,600,000+409.1%$819/sqft |
Source: RealTracs MLS as distributed by MLS GRID #2781033 Report a problem | ||
| 10/4/2021 | Listing removed | -- |
Source: Zillow Rental Manager Report a problem | ||
| 9/30/2021 | Price change | $3,450-12.7%$1/sqft |
Source: Zillow Rental Manager Report a problem | ||
| 9/20/2021 | Listed for rent | $3,950$1/sqft |
Source: Zillow Rental Manager Report a problem | ||
| 9/18/2021 | Sold | $1,100,000-8.3%$161/sqft |
Source: RealTracs MLS as distributed by MLS GRID #2271697 Report a problem | ||
| 8/6/2021 | Pending sale | $1,200,000$175/sqft |
Source: RealTracs MLS as distributed by MLS GRID #2271697 Report a problem | ||
| 8/5/2021 | Listed for sale | $1,200,000+110.9%$175/sqft |
Source: RealTracs MLS as distributed by MLS GRID #2271697 Report a problem | ||
| 6/23/2008 | Listing removed | $569,000$83/sqft |
Source: Keller Williams Realty #984283 Report a problem | ||
| 6/8/2008 | Listed for sale | $569,000+42.3%$83/sqft |
Source: Keller Williams Realty #984283 Report a problem | ||
| 6/15/2005 | Sold | $400,000$58/sqft |
Source: Public Record Report a problem | ||
Public tax history
| Year | Property taxes | Tax assessment |
|---|---|---|
| 2025 | $28,644 +553.5% | $1,029,625 +586.4% |
| 2024 | $4,383 | $150,000 |
| 2023 | $4,383 -23.8% | $150,000 -23.8% |
| 2022 | $5,748 -1% | $196,725 |
| 2021 | $5,809 +14.6% | $196,725 +47% |
| 2020 | $5,070 +37.5% | $133,850 |
| 2019 | $3,688 | $133,850 |
| 2018 | $3,688 | $133,850 |
| 2017 | $3,688 | $133,850 +15.2% |
| 2016 | $3,688 -19.1% | $116,200 |
| 2015 | $4,560 | $116,200 |
| 2014 | $4,560 | $116,200 |
| 2013 | -- | $116,200 +3% |
| 2012 | -- | $112,800 |
| 2011 | -- | $112,800 |
| 2010 | -- | $112,800 |
| 2009 | -- | $112,800 +29.4% |
| 2008 | -- | $87,200 |
| 2007 | -- | $87,200 |
| 2006 | -- | -- |
| 2005 | -- | -- |
| 2004 | -- | -- |
| 2003 | -- | -- |
| 2002 | -- | -- |
| 2001 | -- | -- |
| 2000 | -- | -- |
Find assessor info on the county website
Neighborhood: Forest Hills
Nearby homes
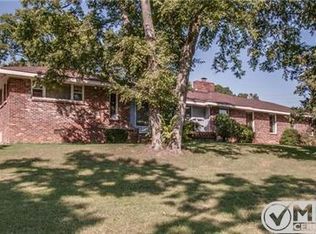
- $1,285,1004 bd3 ba3k sqft2400 Hemingway Dr, Nashville, TN 37215Off Market
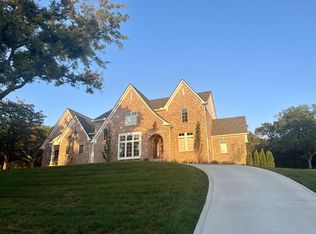
- $3,509,5006 bd8 ba5.7k sqft4532 Alcott Dr, Nashville, TN 37215Sold
- $1,299,8003 bd2 ba2.8k sqft2500 Hemingway Dr, Nashville, TN 37215Off Market
- $1,650,0005 bd2 ba3.4k sqft2409 Hemingway Dr, Nashville, TN 37215Sold

- $1,218,1002 bd2 ba1.3k sqft2401 Hemingway Dr, Nashville, TN 37215Off Market
- $1,556,1003 bd3 ba2.8k sqft4517 Everett Dr, Nashville, TN 37215Off Market
- $1,313,4004 bd3 ba2.9k sqft2503 Hemingway Dr, Nashville, TN 37215Off Market
- $15,0005 bd7 ba5.8k sqft4533 Alcott Dr, Nashville, TN 37215For Rent
Nearby schools
GreatSchools rating
- 9/10Percy Priest Elementary SchoolGrades: K-5Distance: 1.5 mi
- 8/10John T. Moore Middle SchoolGrades: 6-8Distance: 2.4 mi
- 6/10Hillsboro High SchoolGrades: 9-12Distance: 2.4 mi
Schools provided by the listing agent
- Elementary: Percy Priest Elementary
- Middle: John Trotwood Moore Middle
- High: Hillsboro Comp High School
Source: RealTracs MLS as distributed by MLS GRID. This data may not be complete. We recommend contacting the local school district to confirm school assignments for this home.
Get a cash offer in 3 minutes
Find out how much your home could sell for in as little as 3 minutes with a no-obligation cash offer.
Estimated market value
$5,063,300
Get a cash offer in 3 minutes
Find out how much your home could sell for in as little as 3 minutes with a no-obligation cash offer.
Estimated market value
$5,063,300
- Tennessee
- Davidson County
- Nashville
- 37215
- Forest Hills
- 2408 Hemingway Dr
Nearby cities
Nearby neighborhoods
Nearby zip codes
Other Nashville Topics
