Charming, Remodeled 4 Bedrooms 2 Full Bath house with open-concept modern kitchen featuring a center island, granite countertops for luxury appeal and brand new high-quality stainless steel appliances adjoined Dinning area overlooking private spot backyard perfect for entertaining or quiet relaxation. New Floors, Updated lighting, elegant light fixtures. Upstairs, you'll find a generous size master bedroom with a new bathroom, walk-in closet and a balcony. New Roof. Garage. Located in a historical Township situated on the NJ Shore with beautiful beaches, Riverfront Park with fishing. Close to major highways, shopping, fine dining and just 2 miles to the Beach. Owner is NJ licensed real estate agent.
Pending
Price cut: $40K (8/25)
$699,000
2408 Herbertsville Road, Point Pleasant, NJ 08742
4beds
1,608sqft
Single Family Residence
Built in 1937
4,791 Square Feet Lot
$-- Zestimate®
$435/sqft
$-- HOA
What's special
New bathroomElegant light fixturesWalk-in closetCenter islandOpen-concept modern kitchenNew floorsGenerous size master bedroom
- 138 days
- 764
- 37
Zillow last checked:
Listing updated:
Listed by:
Albina Vityuk 732-841-2787,
Absolute Homes Realty, LLC
Source: MoreMLS,MLS#: 22614338
Facts & features
Interior
Bedrooms & bathrooms
- Bedrooms: 4
- Bathrooms: 2
- Full bathrooms: 2
Rooms
- Room types: Bonus Room
Heating
- Natural Gas, Forced Air, Baseboard
Cooling
- Electric, Central Air, 2 Zoned AC
Features
- Balcony, Eat-in Kitchen, Recessed Lighting
- Flooring: Vinyl
- Basement: None
- Attic: Attic
Interior area
- Total structure area: 1,608
- Total interior livable area: 1,608 sqft
Property
Parking
- Total spaces: 1
- Parking features: Asphalt, Driveway
- Garage spaces: 1
- Has uncovered spaces: Yes
Features
- Stories: 2
- Exterior features: Balcony
Lot
- Size: 4,791 Square Feet
- Dimensions: 50 x 100
Details
- Parcel number: 2500042000000002
- Zoning description: Residential, Single Family
Construction
Type & style
- Home type: SingleFamily
- Architectural style: Custom
- Property subtype: Single Family Residence
Condition
- New construction: Yes
- Year built: 1937
Utilities & green energy
- Sewer: Public Sewer
Community & HOA
Community
- Subdivision: None
HOA
- Has HOA: No
Location
- Region: Point Pleasant Beach
Financial & listing details
- Price per square foot: $435/sqft
- Tax assessed value: $316,300
- Annual tax amount: $7,667
- Date on market: 5/15/2026
- Inclusions: AC Units, Ceiling Fan(s), Dishwasher, Light Fixtures, Microwave, Refrigerator, Attic Fan, Gas Cooking
Estimated market value
Not available
Estimated sales range
Not available
$4,106/mo
Price history
| Date | Event | Price |
|---|---|---|
| 9/8/2026 | Pending sale | $699,000$435/sqft |
Source:  MoreMLS #22614338 Report a problem MoreMLS #22614338 Report a problem | ||
| 8/25/2026 | Price change | $699,000-5.4%$435/sqft |
Source: MoreMLS #22614338 Report a problem | ||
| 7/9/2026 | Price change | $739,000-1.3%$460/sqft |
Source: MoreMLS #22614338 Report a problem | ||
| 6/19/2026 | Price change | $749,000-1.3%$466/sqft |
Source: MoreMLS #22614338 Report a problem | ||
| 6/4/2026 | Price change | $759,000-1.3%$472/sqft |
Source: MoreMLS #22614338 Report a problem | ||
| 5/30/2026 | Price change | $769,000-1.3%$478/sqft |
Source: MoreMLS #22614338 Report a problem | ||
| 5/15/2026 | Listed for sale | $779,000+72.3%$484/sqft |
Source: MoreMLS #22614338 Report a problem | ||
| 5/20/2024 | Sold | $452,000+81.4%$281/sqft |
Source: Public Record Report a problem | ||
| 9/25/2019 | Listing removed | $249,162$155/sqft |
Source: Auction.com Report a problem | ||
| 9/24/2019 | Price change | $249,162+0%$155/sqft |
Source: Auction.com Report a problem | ||
| 9/23/2019 | Price change | $249,125+0.5%$155/sqft |
Source: Auction.com Report a problem | ||
| 9/21/2019 | Price change | $247,909+0%$154/sqft |
Source: Auction.com Report a problem | ||
| 9/18/2019 | Price change | $247,820-0.1%$154/sqft |
Source: Auction.com Report a problem | ||
| 9/17/2019 | Price change | $248,044+0.2%$154/sqft |
Source: Auction.com Report a problem | ||
| 9/14/2019 | Price change | $247,490-0.1%$154/sqft |
Source: Auction.com Report a problem | ||
| 9/11/2019 | Price change | $247,658+0.1%$154/sqft |
Source: Auction.com Report a problem | ||
| 9/7/2019 | Price change | $247,312-0.1%$154/sqft |
Source: Auction.com Report a problem | ||
| 9/5/2019 | Price change | $247,441+0.2%$154/sqft |
Source: Auction.com Report a problem | ||
| 8/31/2019 | Price change | $246,8460%$154/sqft |
Source: Auction.com Report a problem | ||
| 8/30/2019 | Price change | $246,8720%$154/sqft |
Source: Auction.com Report a problem | ||
| 8/29/2019 | Price change | $246,962+0.1%$154/sqft |
Source: Auction.com Report a problem | ||
| 8/27/2019 | Price change | $246,702+0.1%$153/sqft |
Source: Auction.com Report a problem | ||
| 8/25/2019 | Price change | $246,412+0.2%$153/sqft |
Source: Auction.com Report a problem | ||
| 8/22/2019 | Price change | $245,983+0.1%$153/sqft |
Source: Auction.com Report a problem | ||
| 8/19/2019 | Price change | $245,646+0%$153/sqft |
Source: Auction.com Report a problem | ||
| 8/17/2019 | Listed for sale | $245,631+140.8%$153/sqft |
Source: Auction.com Report a problem | ||
| 12/8/2000 | Sold | $102,000$63/sqft |
Source: Public Record Report a problem | ||
Public tax history
| Year | Property taxes | Tax assessment |
|---|---|---|
| 2023 | $6,772 +1.6% | $316,300 |
| 2022 | $6,668 | $316,300 |
| 2021 | $6,668 +2.4% | $316,300 |
| 2020 | $6,509 +3.1% | $316,300 |
| 2019 | $6,317 +2.3% | $316,300 |
| 2018 | $6,177 +0.8% | $316,300 |
| 2017 | $6,130 +1.2% | $316,300 |
| 2016 | $6,057 +2.4% | $316,300 |
| 2015 | $5,918 +3.9% | $316,300 |
| 2014 | $5,697 +2.5% | $316,300 |
| 2013 | $5,557 +3% | $316,300 |
| 2012 | $5,393 +3.7% | $316,300 |
| 2011 | $5,200 +19.5% | $316,300 |
| 2010 | $4,351 +2.2% | $316,300 +172% |
| 2009 | $4,259 +2.7% | $116,300 |
| 2008 | $4,147 | $116,300 |
| 2007 | -- | $116,300 |
| 2006 | $3,519 | $116,300 +56.5% |
| 2004 | -- | $74,300 |
| 2003 | -- | $74,300 |
| 2002 | -- | $74,300 |
| 2001 | -- | $74,300 |
Find assessor info on the county website
Monthly payment
Est. payment
Payment breakdown
Explore the cost of this home by adjusting the details. Changes won't be saved.Climate risks
Neighborhood: 08742
Nearby schools
Schools provided by the listing agent
- Middle: Memorial
Source: MoreMLS. This data may not be complete. We recommend contacting the local school district to confirm school assignments for this home.
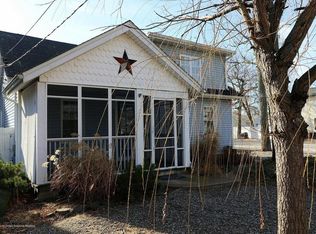
- $604,5002 bd2 ba1k sqft2410 Herbertsville Rd, Point Pleasant Beach, NJ 08742Off Market
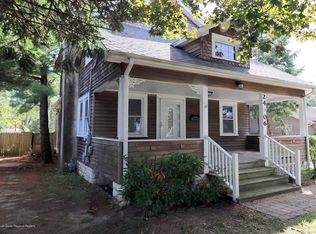
- $686,5003 bd2 ba1.1k sqft2406 Herbertsville Rd, Point Pleasant Beach, NJ 08742Off Market
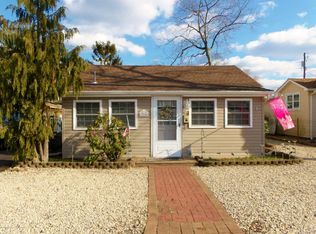
- $569,9003 bd1 ba988 sqft504 River Ave, Point Pleasant Beach, NJ 08742Off Market
- $519,5002 bd1 ba1k sqft2404 Herbertsville Rd, Point Pleasant Beach, NJ 08742Off Market
Similar homes
- $875,0003 bd2 ba1.3k sqft2203 Wilson Road, Point Pleasant, NJ 08742For Sale

 MLS ID #22626431, Holly MacPherson, Weichert Realtors-Pt.Pl.Beach. MoreMLS
 - $699,9003 bd2 ba1.6k sqft455 Ann Avenue, Brick, NJ 08724For Sale
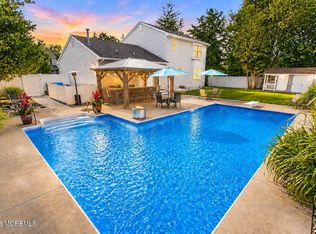 MLS ID #22626807, Lisa Waddleton, Keller Williams Realty Ocean Living. MoreMLS
 - $720,0004 bd3 ba1.8k sqft159 Pine Needle Street, Howell, NJ 07731For Sale
 MLS ID #22624649, Tracey Carpe, C21/ Action Plus Realty. MoreMLS
 - $699,0003 bd1 ba1.3k sqft21 Murdock Place, Jackson, NJ 08527For Sale
 MLS ID #22629484, Blimi Meisels, Imperial Real Estate Agency. MoreMLS
 - $799,9003 bd2 ba1.7k sqft345 Olympic Street, Brick, NJ 08724For SaleMLS ID #22626289, Heidi Modjeski, Real Broker, LLC- Fairfield. MoreMLS
- $619,9993 bd3 ba1.4k sqft126 Linnea Lane, Brick, NJ 08724For SaleMLS ID #22624173, Patricia Brady, Keller Williams Realty Spring Lake. MoreMLS
- $715,0004 bd4 ba2.2k sqft731 Mccormick Drive, Toms River, NJ 08753For SaleMLS ID #22626992, Eugene McCann, Real Broker, LLC- Fairfield. MoreMLS
- $649,0004 bd4 ba2.2k sqft116 Reflection Road, Toms River, NJ 08753For SaleMLS ID #22627713, Yechiel Schwartz, Investors Edge Realty. MoreMLS
- $749,0004 bd2 ba2.2k sqft310 Ceylon Avenue, Seaside Heights, NJ 08751For SaleMLS ID #22614590, Michael Loundy, Seaside Heights Realty Inc.. MoreMLS
- $679,0004 bd3 ba2.2k sqft119 Court Drive, Shrewsbury Boro, NJ 07702For SaleMLS ID #22629096, David Giuliano, Heritage House Sotheby's International Realty. MoreMLS
- $700,0004 bd3 ba2.2k sqft2 Honey Locust Lane, Howell, NJ 07731For SaleMLS ID #22629686, David Borrero, RE/MAX Homeland Realtors. MoreMLS
- $624,9004 bd3 ba2k sqft96 Heritage Drive, Howell, NJ 07731For SaleMLS ID #22627358, Giovanni Randazzo, RE/MAX Central. MoreMLS
- $589,9003 bd3 ba1.8k sqft857 Stapleton Avenue, Brick, NJ 08723For SaleMLS ID #22624731, Sondra Hurley Iannuzzi, Crossroads Realty, Inc.. MoreMLS
- $609,9003 bd2 ba2.2k sqft95 Bay Harbor Boulevard, Brick, NJ 08723For SaleMLS ID #22623289, Justin Bosak, RE/MAX Revolution. MoreMLS
- $899,0004 bd3 ba1.7k sqft1370 Red Oak Drive, Lakewood, NJ 08701For SaleMLS ID #22618163, Blima Goldberger, Waxman Realty. MoreMLS
- $688,0004 bd3 ba2.1k sqft741 Beach Ave, Beachwood, NJ 08722For Sale
 MLS ID #2617980R, JOSEPH GERBER. All Jersey MLS
 - $599,9004 bd3 ba2k sqft31 Kim Lane, Toms River, NJ 08755For SaleMLS ID #22627797, Elizabeth McCoon, Keller Williams Shore Properties. MoreMLS
- $610,0004 bd3 ba1.6k sqft5 Berkshire Drive, Howell, NJ 07731For SaleMLS ID #22609804, Miriam Zaks, NextHome Realty Premier Properties. MoreMLS
- $529,9003 bd2 ba1.5k sqft296 Lake Shore Drive, Brick, NJ 08723For SaleMLS ID #22629127, Denise Koste, Coldwell Banker Riviera Realty. MoreMLS
- $575,0003 bd2 ba1.4k sqft44 Green Island Road, Toms River, NJ 08753For SaleMLS ID #22622230, Angelica Areus, Keller Williams Realty Ocean Living. MoreMLS
