Don't miss your chance to call this stunning 4-bedroom, 2.5-bath home your own. NEW WINDOWS 2023! ROOF AND GUTTERS UPDATED 2017, NEW HVAC 2018 & 2023! From the moment you step into the grand cathedral foyer with gleaming hardwood floors, you'll feel the warmth and charm of a space that has been meticulously cared for and lovingly updated. Nestled in an unbeatable location, this home offers both elegance and convenience. Arched doorways invite you into a sunlit formal dining room and a cozy, private study—perfect for intimate gatherings or quiet moments of focus. The spacious living room, bathed in natural light, features a welcoming fireplace that sets the stage for cozy nights and memorable conversations. The chef's kitchen is a dream come true, showcasing exquisite granite countertops, a custom tile backsplash, a generous island, and a cheerful breakfast nook. With ample storage in the pantry, it's as functional as it is beautiful—a space where culinary creativity thrives. The luxurious primary suite is your personal retreat, offering a walk-in closet and an exquisite, spa-like bathroom. Relax in the soaking tub framed by elegant wainscoting, or indulge in the floor-to-ceiling tiled walk-in shower. Dual vanities add a touch of sophistication and practicality. Two spacious bedrooms and a well-appointed bath provide plenty of room, while the versatile bonus room serves as a perfect fourth bedroom, playroom, or home office. Step outside to your own private oasis. The screened-in porch opens to a sprawling back deck, a charming paver patio, and a fully fenced, wooded yard. Whether hosting lively gatherings or savoring the serenity of nature, this outdoor haven is an entertainer's dream. Situated in the sought-after Crooked Creek community, you'll enjoy access to multiple playgrounds, open spaces, and a cart path connecting you to a host of additional amenities. Plus, with the newly opened I-540 just moments away, convenience has never looked so good. The NEW Hilltop Needmore Town Park Community Center is set to open Feb, 4th and is less than 1.5 miles away! Your dream home awaits—schedule a tour today and experience the magic for yourself!
Sold for $530,000
$530,000
2408 Hidden Meadow Dr, Fuquay Varina, NC 27526
4beds
2,461sqft
Single Family Residence, Residential
Built in 2002
10,454 Square Feet Lot
$520,000 Zestimate®
$215/sqft
$2,377 Estimated rent
Home value
$520,000
$489,000 - $551,000
$2,377/mo
Zestimate® history
Owner options
List your home for rent
$2,377/mo
Rent Zestimate®
Find your next renter with Zillow Rental Manager. Plus, with online applications, you can quickly screen prospective tenants – for free.
$2,377/mo
Rent Zestimate®
Refinance and save
$3,375/mo
Est. payment
Refinancing to a lower rate could help reduce your monthly payments and save thousands over the life of the loan.
$3,375/mo
Est. payment
Explore your selling options
Work with a Zillow partner agent
Leverage their expertise and Zillow's premium Showcase listings to get your home seen by more buyers.
Get startedList with your own agent
Get your home in front of millions of buyers by listing it on Zillow.
Learn how to do itSell it yourself
Take full control of how buyers see your home on Zillow by listing For Sale by Owner (FSBO).
List your homeWhat's special
Fully fenced wooded yardPrivate oasisCharming paver patioSprawling back deckVersatile bonus roomGleaming hardwood floorsSpacious bedrooms
Zillow last checked:
Listing updated:
Listed by:
Brandie Upshaw 919-412-0700,
Relevate Real Estate Inc.,
Carla Burke 919-278-8712,
Relevate Real Estate Inc.
Bought with:
Keith Pate, 225567
Anchored Realty Services LLC
Source: Doorify MLS,MLS#: 10071103
Facts & features
Interior
Bedrooms & bathrooms
- Bedrooms: 4
- Bathrooms: 3
- Full bathrooms: 2
- 1/2 bathrooms: 1
Heating
- Forced Air, Natural Gas
Cooling
- Central Air
Appliances
- Included: Dishwasher, Disposal, Electric Range, Gas Water Heater, Microwave
- Laundry: Laundry Room, Main Level
Features
- Bathtub/Shower Combination, Cathedral Ceiling(s), Ceiling Fan(s), Crown Molding, Double Vanity, Entrance Foyer, Granite Counters, High Ceilings, Pantry, Recessed Lighting, Separate Shower, Smooth Ceilings, Soaking Tub, Tray Ceiling(s), Walk-In Closet(s), Walk-In Shower, Water Closet
- Flooring: Carpet, Hardwood, Vinyl, Tile
- Windows: Blinds, Insulated Windows, Screens
- Basement: Crawl Space
Interior area
- Total structure area: 2,461
- Total interior livable area: 2,461 sqft
- Finished area above ground: 2,461
- Finished area below ground: 0
Property
Parking
- Total spaces: 7
- Parking features: Garage, Garage Faces Front, Parking Pad
- Attached garage spaces: 2
- Uncovered spaces: 5
Features
- Levels: Two
- Stories: 2
- Patio & porch: Covered, Deck, Patio, Screened
- Exterior features: Fenced Yard, Rain Gutters
- Pool features: Community
- Fencing: Back Yard, Wood
- Has view: Yes
Lot
- Size: 10,454 Square Feet
- Features: Back Yard, Front Yard, Many Trees, Wooded
Details
- Parcel number: 0678.04601516 0295701
- Special conditions: Standard
Construction
Type & style
- Home type: SingleFamily
- Architectural style: Transitional
- Property subtype: Single Family Residence, Residential
Materials
- Vinyl Siding
- Foundation: Block
- Roof: Shingle
Condition
- New construction: No
- Year built: 2002
Utilities & green energy
- Sewer: Public Sewer
- Water: Public
Green energy
- Energy efficient items: Windows
Community & HOA
Community
- Features: Playground, Pool, Sidewalks, Street Lights, Tennis Court(s)
- Subdivision: Crooked Creek
HOA
- Has HOA: Yes
- Amenities included: Playground
- Services included: None
- HOA fee: $160 quarterly
Location
- Region: Fuquay Varina
Financial & listing details
- Price per square foot: $215/sqft
- Tax assessed value: $460,331
- Annual tax amount: $4,031
- Date on market: 1/16/2025
Price history
| Date | Event | Price |
|---|---|---|
| 2/27/2025 | Sold | $530,000+1.9%$215/sqft |
Source:  Doorify MLS #10071103 Report a problem Doorify MLS #10071103 Report a problem | ||
| 1/31/2025 | Pending sale | $520,000$211/sqft |
Source: Doorify MLS #10071103 Report a problem | ||
| 1/16/2025 | Listed for sale | $520,000+79.4%$211/sqft |
Source: Doorify MLS #10071103 Report a problem | ||
| 8/11/2015 | Listing removed | $289,900$118/sqft |
Source: Postlets Report a problem | ||
| 7/29/2015 | Price change | $289,900-1.7%$118/sqft |
Source: Postlets Report a problem | ||
| 5/14/2015 | Listed for sale | $295,000+26.6%$120/sqft |
Source: Postlets Report a problem | ||
| 9/12/2005 | Sold | $233,000+16.2%$95/sqft |
Source: Public Record Report a problem | ||
| 9/30/2002 | Sold | $200,500$81/sqft |
Source: Public Record Report a problem | ||
Public tax history
| Year | Property taxes | Tax assessment |
|---|---|---|
| 2025 | $4,048 +0.4% | $460,331 |
| 2024 | $4,032 +16.5% | $460,331 +48.8% |
| 2023 | $3,460 +6.4% | $309,325 |
| 2022 | $3,251 +4.9% | $309,325 |
| 2021 | $3,098 | $309,325 |
| 2020 | $3,098 +0.5% | $309,325 +16.5% |
| 2019 | $3,081 | $265,465 |
| 2018 | $3,081 +10% | $265,465 |
| 2017 | $2,801 +1.4% | $265,465 |
| 2016 | $2,762 +2.9% | $265,465 -0.4% |
| 2015 | $2,684 +3.8% | $266,569 |
| 2014 | $2,587 | $266,569 |
| 2013 | -- | $266,569 |
| 2012 | -- | $266,569 |
| 2011 | -- | $266,569 |
| 2010 | -- | $266,569 +1.5% |
| 2009 | -- | $262,635 |
| 2008 | -- | -- |
| 2007 | -- | -- |
| 2006 | -- | -- |
| 2005 | -- | -- |
| 2004 | -- | -- |
| 2003 | -- | -- |
Find assessor info on the county website
Neighborhood: 27526
Nearby homes

- $490,9003 bd3 ba2.3k sqft2412 Hidden Meadow Dr, Fuquay Varina, NC 27526Off Market
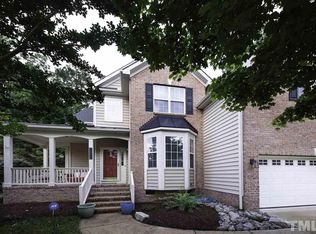
- $555,5005 bd3 ba2.8k sqft2404 Hidden Meadow Dr, Fuquay Varina, NC 27526Off Market
- $550,6004 bd2 ba2.8k sqft2416 Hidden Meadow Dr, Fuquay Varina, NC 27526Off Market
- $620,3003 bd3 ba2.6k sqft2409 Forestbluff Dr, Fuquay Varina, NC 27526Off Market
- $637,600-- bd2 ba2.5k sqft2405 Forestbluff Dr, Fuquay Varina, NC 27526Off Market
- $535,0004 bd3 ba2.4k sqft2029 Prairie Ridge Ct, Fuquay Varina, NC 27526Sold
- $609,600-- bd2 ba2.4k sqft2101 Terri Creek Dr, Fuquay Varina, NC 27526Off Market
- $572,0004 bd3 ba2.8k sqft2030 Prairie Ridge Ct, Fuquay Varina, NC 27526Sold
Nearby schools
GreatSchools rating
- 4/10Banks Road ElementaryGrades: PK-5Distance: 2.1 mi
- 8/10Herbert Akins Road MiddleGrades: 6-8Distance: 3.4 mi
- 6/10Willow Spring HighGrades: 9-12Distance: 3.1 mi
Schools provided by the listing agent
- Elementary: Wake - Banks Road
- Middle: Wake - Herbert Akins Road
- High: Wake - Willow Spring
Source: Doorify MLS. This data may not be complete. We recommend contacting the local school district to confirm school assignments for this home.
Get a cash offer in 3 minutes
Find out how much your home could sell for in as little as 3 minutes with a no-obligation cash offer.
Estimated market value
$520,000
Get a cash offer in 3 minutes
Find out how much your home could sell for in as little as 3 minutes with a no-obligation cash offer.
Estimated market value
$520,000
- North Carolina
- Wake County
- Fuquay Varina
- 27526
- 2408 Hidden Meadow Dr
Nearby cities
Nearby zip codes
Other Fuquay Varina Topics
