Welcome to this beautifully updated single-story ranch, perfectly positioned in the heart of Plano. Stunning luxury vinyl plank floors and a light-filled interior welcome you into this inviting home. Inside, the spacious living room features a warm fireplace, vaulted ceilings, built-in cabinets with a wet bar, and open sightlines into the kitchen and breakfast area, ideal for both everyday living and entertaining. The chef in your family will appreciate the fully equipped kitchen, complete with granite counter-tops, sleek stainless steel appliances, a decorative tile backsplash, and effortless flow into both the breakfast area and formal dining room. A charming flex space with access to the backyard offers endless possibilities as a sitting area, home office, or playroom to suit your family’s needs. The primary suite provides a relaxing retreat with an ensuite bath with dual sinks and a walk-in closet. A split secondary bedroom enjoys convenient access to a full bath, offering flexibility for guests or multigen living. Designed with both style and functionality in mind, this home also offers peace of mind with numerous major system updates, including foundation repair, plumbing, electrical panel, HVAC, and added insulation. Ideally located within walking distance to Haggard Middle School, Plano Senior High, and the Plano Aquatic Center, this home combines comfort, convenience, and a fantastic location.
Sold
Price Unknown
2408 Huntington Dr, Plano, TX 75075
4beds
1,989sqft
Single Family Residence
Built in 1975
9,583 Square Feet Lot
$473,400 Zestimate®
$--/sqft
$2,843 Estimated rent
Home value
$473,400
$450,000 - $502,000
$2,843/mo
Zestimate® history
Owner options
List your home for rent
$2,843/mo
Rent Zestimate®
Find your next renter with Zillow Rental Manager. Plus, with online applications, you can quickly screen prospective tenants – for free.
$2,843/mo
Rent Zestimate®
Refinance and save
Refinancing to a lower rate could help reduce your monthly payments and save thousands over the life of the loan.
Explore your selling options
Work with a Zillow partner agent
Leverage their expertise and Zillow's premium Showcase listings to get your home seen by more buyers.
Get startedList with your own agent
Get your home in front of millions of buyers by listing it on Zillow.
Learn how to do itSell it yourself
Take full control of how buyers see your home on Zillow by listing For Sale by Owner (FSBO).
List your homeWhat's special
Warm fireplaceLuxury vinyl plank floorsSleek stainless steel appliancesFully equipped kitchenDecorative tile backsplashVaulted ceilingsWalk-in closet
Zillow last checked:
Listing updated:
Listed by:
Brandon Watkins 0540100 512-387-0722,
Epique Realty 512-387-0722
Bought with:
Arynn Johnson
Compass RE Texas, LLC.
Source: NTREIS,MLS#: 21227632
Facts & features
Interior
Bedrooms & bathrooms
- Bedrooms: 4
- Bathrooms: 3
- Full bathrooms: 3
Primary bedroom
- Features: Ceiling Fan(s), En Suite Bathroom, Walk-In Closet(s)
- Level: First
- Dimensions: 17 x 12
Bedroom
- Features: Ceiling Fan(s)
- Level: First
- Dimensions: 13 x 11
Bedroom
- Features: Ceiling Fan(s)
- Level: First
- Dimensions: 13 x 11
Bedroom
- Features: Ceiling Fan(s)
- Level: First
- Dimensions: 12 x 11
Breakfast room nook
- Features: Built-in Features
- Level: First
- Dimensions: 12 x 11
Den
- Level: First
- Dimensions: 12 x 8
Dining room
- Level: First
- Dimensions: 11 x 11
Other
- Features: Built-in Features, Granite Counters
- Level: First
- Dimensions: 0 x 0
Other
- Features: Built-in Features, Granite Counters
- Level: First
- Dimensions: 0 x 0
Other
- Features: Built-in Features, Granite Counters
- Level: First
- Dimensions: 0 x 0
Kitchen
- Level: First
- Dimensions: 0 x 0
Living room
- Features: Built-in Features, Ceiling Fan(s), Fireplace
- Level: First
- Dimensions: 21 x 18
Utility room
- Features: Built-in Features
- Level: First
- Dimensions: 0 x 0
Heating
- Central, Fireplace(s)
Cooling
- Central Air, Ceiling Fan(s), Electric
Appliances
- Included: Dishwasher, Electric Range, Disposal, Microwave, Vented Exhaust Fan
- Laundry: Washer Hookup, Dryer Hookup
Features
- Wet Bar, Decorative/Designer Lighting Fixtures, Double Vanity, Granite Counters, High Speed Internet, Open Floorplan, Pantry, Cable TV, Vaulted Ceiling(s), Walk-In Closet(s)
- Flooring: Ceramic Tile, Luxury Vinyl Plank
- Windows: Window Coverings
- Has basement: No
- Number of fireplaces: 1
- Fireplace features: Living Room
Interior area
- Total interior livable area: 1,989 sqft
Property
Parking
- Total spaces: 2
- Parking features: Alley Access, Garage, Garage Door Opener, Garage Faces Rear
- Attached garage spaces: 2
Features
- Levels: One
- Stories: 1
- Patio & porch: Covered
- Exterior features: Rain Gutters
- Pool features: None
- Fencing: Back Yard,Wood
Lot
- Size: 9,583 Square Feet
- Features: Interior Lot, Landscaped, Subdivision, Sprinkler System, Few Trees
Details
- Parcel number: R022500501101
Construction
Type & style
- Home type: SingleFamily
- Architectural style: Ranch,Traditional,Detached
- Property subtype: Single Family Residence
Materials
- Brick
- Foundation: Slab
- Roof: Composition
Condition
- Year built: 1975
Utilities & green energy
- Sewer: Public Sewer
- Water: Public
- Utilities for property: Sewer Available, Water Available, Cable Available
Community & HOA
Community
- Features: Curbs, Sidewalks
- Subdivision: Huntington Park Add
HOA
- Has HOA: No
Location
- Region: Plano
Financial & listing details
- Tax assessed value: $444,660
- Annual tax amount: $7,594
- Date on market: 4/3/2026
- Cumulative days on market: 4 days
- Listing terms: Cash,Conventional,FHA,VA Loan
Price history
| Date | Event | Price |
|---|---|---|
| 5/1/2026 | Sold | -- |
Source: NTREIS #21227632 Report a problem | ||
| 4/13/2026 | Pending sale | $480,000$241/sqft |
Source: NTREIS #21227632 Report a problem | ||
| 4/7/2026 | Contingent | $480,000$241/sqft |
Source: NTREIS #21227632 Report a problem | ||
| 4/3/2026 | Listed for sale | $480,000+1.1%$241/sqft |
Source: NTREIS #21227632 Report a problem | ||
| 12/19/2025 | Sold | -- |
Source: NTREIS #21125264 Report a problem | ||
| 12/12/2025 | Pending sale | $475,000$239/sqft |
Source: NTREIS #21125264 Report a problem | ||
| 12/9/2025 | Contingent | $475,000$239/sqft |
Source: NTREIS #21125264 Report a problem | ||
| 12/4/2025 | Listed for sale | $475,000+13.1%$239/sqft |
Source: NTREIS #21125264 Report a problem | ||
| 1/12/2022 | Sold | -- |
Source: NTREIS #14723735 Report a problem | ||
| 12/21/2021 | Pending sale | $420,000$211/sqft |
Source: NTREIS #14723735 Report a problem | ||
| 12/14/2021 | Contingent | $420,000$211/sqft |
Source: NTREIS #14723735 Report a problem | ||
| 12/10/2021 | Price change | $420,000+20.3%$211/sqft |
Source: NTREIS #14723735 Report a problem | ||
| 3/24/2021 | Listing removed | -- |
Source: Owner Report a problem | ||
| 2/8/2021 | Pending sale | $349,000$175/sqft |
Source: NTREIS #14509410 Report a problem | ||
| 1/29/2021 | Listed for sale | $349,000+40.2%$175/sqft |
Source: NTREIS #14509410 Report a problem | ||
| 6/20/2017 | Listing removed | $2,200$1/sqft |
Source: Owner Report a problem | ||
| 5/24/2017 | Listed for rent | $2,200$1/sqft |
Source: Owner Report a problem | ||
| 5/23/2017 | Listing removed | $249,000$125/sqft |
Source: Reinker, REALTORS #13555697 Report a problem | ||
| 5/3/2017 | Pending sale | $249,000$125/sqft |
Source: Reinker, REALTORS #13555697 Report a problem | ||
| 4/27/2017 | Listed for sale | $249,000$125/sqft |
Source: Reinker, REALTORS #13555697 Report a problem | ||
Public tax history
| Year | Property taxes | Tax assessment |
|---|---|---|
| 2025 | $5,644 -2.5% | $444,660 +3.1% |
| 2024 | $5,789 +0.3% | $431,416 +1.9% |
| 2023 | $5,773 -21.5% | $423,219 +9.9% |
| 2022 | $7,358 +30.2% | $385,027 +37.3% |
| 2021 | $5,653 +8% | $280,349 +8.5% |
| 2020 | $5,233 +0.5% | $258,354 +1.3% |
| 2019 | $5,206 -3.6% | $254,993 +2% |
| 2018 | $5,401 +30.2% | $249,908 +8.5% |
| 2017 | $4,150 | $230,308 +22.5% |
| 2016 | $4,150 +14.4% | $187,998 +7.2% |
| 2015 | $3,628 | $175,353 +8.9% |
| 2014 | $3,628 | $161,006 +13.1% |
| 2013 | -- | $142,396 +0.9% |
| 2012 | -- | $141,131 +0% |
| 2011 | -- | $141,110 -1.7% |
| 2010 | -- | $143,508 -2.5% |
| 2009 | -- | $147,179 +3.9% |
| 2008 | -- | $141,652 +0.8% |
| 2007 | -- | $140,593 |
| 2006 | -- | $140,593 -4.7% |
| 2005 | -- | $147,500 +1.1% |
| 2004 | -- | $145,876 +2.8% |
| 2003 | -- | $141,875 +1.3% |
| 2002 | -- | $140,054 +8.2% |
| 2001 | -- | $129,456 +8.5% |
| 2000 | -- | $119,266 |
Find assessor info on the county website
Neighborhood: 75075
Nearby homes
- $488,5004 bd3 ba2.1k sqft3316 Canterbury Dr, Plano, TX 75075Off Market

- $398,9004 bd3 ba2k sqft2404 Huntington Dr, Plano, TX 75075Off Market

- $187,386-- bd-- ba-- sqft2404 Huntington Dr, Plano, TX 75075Off Market
- $497,5004 bd2 ba2k sqft3312 Canterbury Dr, Plano, TX 75075Off Market
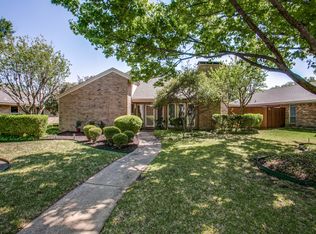
- $373,1004 bd2 ba2.2k sqft2313 Surrey Ln, Plano, TX 75075Off Market
- $413,900-- bd2 ba1.8k sqft3400 Canterbury Ct, Plano, TX 75075Off Market
- $429,6004 bd3 ba2.1k sqft3221 Dover Dr, Plano, TX 75075Off Market
- $459,6004 bd2 ba2k sqft2400 Huntington Dr, Plano, TX 75075Off Market
Nearby schools
GreatSchools rating
- 9/10Saigling Elementary SchoolGrades: K-5Distance: 0.4 mi
- 9/10Haggard Middle SchoolGrades: 6-8Distance: 0.5 mi
- 7/10Plano Senior High SchoolGrades: 11-12Distance: 0.3 mi
Schools provided by the listing agent
- Elementary: Saigling
- Middle: Haggard
- High: Vines
- District: Plano ISD
Source: NTREIS. This data may not be complete. We recommend contacting the local school district to confirm school assignments for this home.
Get a cash offer in 3 minutes
Find out how much your home could sell for in as little as 3 minutes with a no-obligation cash offer.
Estimated market value
$473,400
Get a cash offer in 3 minutes
Find out how much your home could sell for in as little as 3 minutes with a no-obligation cash offer.
Estimated market value
$473,400
- Texas
- Collin County
- Plano
- 75075
- 2408 Huntington Dr
