Skip main navigation
Off market
  • $5,970,200

    2408 Ion Ave, Sullivans Island, SC 29482

    4beds
    3,143sqft
    SingleFamily
    Built in 1930
    0.5 Acres Lot
    $5,970,200 Zestimate®
    $1,900/sqft
    $7,911 Estimated rent

    Home value

    $5,970,200

    $5.25M - $6.75M

    $7,911/mo

    Zestimate® history
    Loading
    Loading...

    Owner options

    List your home for rent

    $7,911/mo

    Rent Zestimate®

    Find your next renter with Zillow Rental Manager. Plus, with online applications, you can quickly screen prospective tenants – for free.

    Learn more

    $7,911/mo

    Rent Zestimate®

    Refinance and save

    $33,725/mo

    Est. payment

    Refinancing to a lower rate could help reduce your monthly payments and save thousands over the life of the loan.

    See today's rates

    $33,725/mo

    Est. payment

    Explore your selling options

    Work with a Zillow partner agent

    Leverage their expertise and Zillow's premium Showcase listings to get your home seen by more buyers.

    Get started

    List with your own agent

    Get your home in front of millions of buyers by listing it on Zillow.

    Learn how to do it

    Sell it yourself

    Take full control of how buyers see your home on Zillow by listing For Sale by Owner (FSBO).

    List your home

    What's special

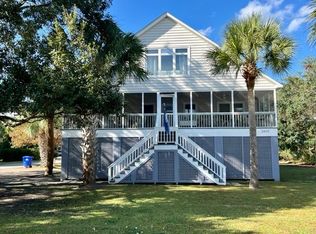
    A masterful addition and renovation of a classic Sullivan's Island home that beautifully combines old world and new, and is situated just 3 rows back from the beach! The front entracnce features a fantastic, full width, screened porch that has plenty of sitting areas and a dining area, and original French doors across the entire front. The foyer has original bead-board walls and ceilings, and to the left is the renovated master suite. The master bedroom is light and airy with plenty of light and porch access. The new master bathroom has granite counters, dual vanities, a large soaking tub, and a tiled shower. There is also a large, walk-in closet as well as an office/study area. To the right of the foyer, is the dinig room also with bead-board walls and ceiling. Moving through the foyer, you enter the family room which also has plenty of light, tall ceilings, and wood-burning fireplace. The back right corner of the house is the new gourmet kitchen with granite counters, stainless steel appliances, custom cabinetry, walk-in pantry, and a cozy eat-in area. There is also a computer work station, gorgeous half-bath, and built-in wine room with a custom rack and bar counter. Moving down the left wing of the house is the laundry room that has been built to accomodate the future installation of an elevator shaft. Beyond the laundry room are the 2 guest rooms which have built-in shelving, and they share an updated bathroom with dual sinks. At the back left of the house is the media room/den with tons of built-in storage, outside access, a half-bath, and a loft that is currently being used as a bedroom, but could be used as a game room or sitting area. There are gorgeous hardwood floors throughout the house with a beautiful mix of heart pine in the original spaces and reclaimed heart pine in the new sections, and the floorplan is perfect for a family that wants single level living. The exterior consists of a metal roof, tabby driveway, mature and lush landscaping, outdoor shower, lots of parking, and there is plenty of room for a pool and/or an addition. The foundation was built to withstand a second story addition as well. Other custom features include an outdoor shower and a hard wired, gas generator that provides power the kitchen, wine room, and office in the event of a power outage. This truly is an incredible renovation of a classic beach house and a must see for anyone who likes the combination of today's modern conveniences with old world charm.

    This property is off market, which means it's not currently listed for sale or rent on Zillow. This may be different from what's available on other websites or public sources.

    Facts & features

    Interior

    Bedrooms & bathrooms
    • Bedrooms: 4
    • Bathrooms: 4
    • Full bathrooms: 2
    • 1/2 bathrooms: 2
    Heating
    • Heat pump, Electric, Gas
    Cooling
    • Central
    Appliances
    • Included: Dishwasher, Garbage disposal, Microwave, Range / Oven, Refrigerator
    Features
    • Flooring: Hardwood
    • Has fireplace: Yes
    Interior area
    • Total interior livable area: 3,143 sqft

    Property

    Parking
    • Parking features: Garage - Attached
    Features
    • Exterior features: Wood
    Lot
    • Size: 0.50 Acres
    Details
    • Parcel number: 5291000010

    Construction

    Type & style
    • Home type: SingleFamily
    Materials
    • Roof: Metal
    Condition
    • Year built: 1930

    Community & neighborhood

    Location
    • Region: Sullivans Island

    Other

    Other facts
    • Stories: 1.5 Stories
    • Misc Interior: Ceilings - 9'+
    • New Owned: Pre-Owned
    • Master Bedroom: Multiple Closets, Outside Access
    • Amenities: Boat Ramp, Trash Pickup, Play Park, Bus Line
    • Lot Description: Beach Access, .5 - 1 Acre
    • FP Desc/Location: Family Room, Wood Burning, One
    • Misc Exterior: Fence - Wooden Enclosed, Lawn Well
    • Foundation: Elv. Construction
    • SF Detached Style: Traditional
    • Garage/Parking: Off-Street Parking, 4 Car Garage
    • Special: Flood Insurance

    Price history

    DateEventPrice
    12/28/2021Sold$3,775,000+58.1%$1,201/sqft
    Source: CTMLS #21033115 Report a problem
    7/30/2018Sold$2,387,000-4.3%$759/sqft
    Source: CTMLS #18011715 Report a problem
    6/14/2018Pending sale$2,495,000$794/sqft
    Source: East Islands Real Estate #18011715 Report a problem
    6/4/2018Listed for sale$2,495,000$794/sqft
    Source: East Islands Real Estate #18011715 Report a problem
    5/31/2018Pending sale$2,495,000$794/sqft
    Source: East Islands Real Estate #18011715 Report a problem
    4/26/2018Listed for sale$2,495,000+66.3%$794/sqft
    Source: East Islands Real Estate #18011715 Report a problem
    10/25/2010Sold$1,500,000+160.9%$477/sqft
    Source: Public Record Report a problem
    7/11/2000Sold$575,000$183/sqft
    Source: Public Record Report a problem

    Public tax history

    YearProperty taxesTax assessment
    2025$19,597 +8%$184,000 +15%
    2024$18,142 +1.5%$160,000
    2023$17,870 +5.6%$160,000 +6%
    2022$16,917 +51.7%$151,000 +58.1%
    2021$11,151 -2%$95,480
    2020$11,380 $95,480
    2019$11,380 $95,480 +21.2%
    2017$11,380 +42.9%$78,800
    2016$7,964 +5%$78,800
    2015$7,586 -4.3%$78,800
    2014$7,928 --
    2011$7,928 +89.6%--
    2010$4,183 -0.6%$46,280
    2009$4,208 +10.4%$46,280
    2008$3,813 -46.8%$46,280
    2006$7,172 -1.9%$46,280
    2005$7,311 +15%$46,280 +36.1%
    2004$6,356 $34,000
    2003$6,356 +56.8%$34,000 +48.3%
    2002$4,053 +102.3%$22,920 +128.3%
    2000$2,003 $10,040

    Find assessor info on the county website

    Neighborhood: 29482

    Nearby schools

    GreatSchools rating
    Schools provided by the listing agent
    • Elementary: Sullivans Island
    • Middle: Moultrie
    • High: Wando

    Source: The MLS. This data may not be complete. We recommend contacting the local school district to confirm school assignments for this home.

    Get a cash offer in 3 minutes
    Find out how much your home could sell for in as little as 3 minutes with a no-obligation cash offer.
    Estimated market value
    $5,970,200
    Get a cash offer in 3 minutes
    Find out how much your home could sell for in as little as 3 minutes with a no-obligation cash offer.
    Estimated market value
    $5,970,200