Skip main navigation
Active under contract
  • $199,900

    2408 Iowa Ave, Kenner, LA 70062

    2beds
    960sqft
    : 
    $1,330/mo
    Get pre-qualified
    Single Family Residence
    Built in 1960
    7,656 Square Feet Lot
    $199,300 Zestimate®
    $208/sqft
    $-- HOA

    What's special

    One-car garageYoung citrus treesRelaxing in a hammockOversized backyardOutdoor entertaining areaTwo separate drivewaysLuxury vinyl plank flooring
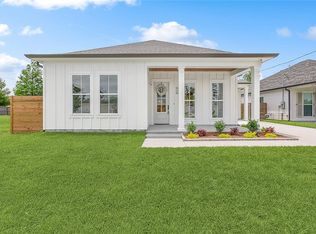
    The perfect place to start your homeownership journey! This charming Kenner home is move-in ready and offers the ideal combination of cozy living, value, and room to grow. Originally a three-bedroom home, it is currently configured as a spacious two-bedroom, one-bath layout, giving you larger living spaces while still offering the opportunity to easily convert it back to a three-bedroom as your needs change. Enjoy peace of mind knowing the major updates have already been completed, including a new roof (2024), A/C system (2022), luxury vinyl plank flooring, and gutters. Step outside and discover an oversized backyard that’s perfect for weekend barbecues, entertaining friends and family, or simply relaxing in a hammock while tending to your young citrus trees. The outdoor entertaining area, storage shed, one-car garage, and two separate driveways provide plenty of space for parking, hobbies, and storage. Conveniently located in the heart of Kenner, you’ll enjoy quick access to shopping, restaurants, schools, the airport, and major roadways, making your daily commute and weekend plans easy. Whether you’re purchasing your very first home or looking for a property with room to grow, this home checks all the boxes. Don’t miss your opportunity to make it your own!
    42 days
    |
    99
    |
    1
    |

    Likely to sell faster than

    Zillow last checked:

    Listing updated:

    Listed by:

    Kelly Serio 504-458-1609,

    Crescent Sotheby's International Realty 504-944-3605

    Source: GSREIN,MLS#: 2566809MLS Logo

      Facts & features

      Interior

      Bedrooms & bathrooms
      • Bedrooms: 2
      • Bathrooms: 1
      • Full bathrooms: 1
      Primary bedroom
      • Description: Flooring: Plank,Simulated Wood
      • Level: Lower
      • Dimensions: 11.1X13.5
      Bedroom
      • Description: Flooring: Plank,Simulated Wood
      • Level: Lower
      • Dimensions: 11.1X10.2
      Kitchen
      • Description: Flooring: Plank,Simulated Wood
      • Level: Lower
      • Dimensions: 7.6X10.11
      Living room
      • Description: Flooring: Plank,Simulated Wood
      • Level: Lower
      • Dimensions: 15.1X12.0
      Office
      • Description: Flooring: Plank,Simulated Wood
      • Level: Lower
      • Dimensions: 11.1x9.11
      Heating
      • Central
      Cooling
      • Central Air, 1 Unit
      Appliances
      • Included: Cooktop, Double Oven, Dryer, Refrigerator
      Features
      • Ceiling Fan(s), Stainless Steel Appliances
      • Has fireplace: No
      • Fireplace features: None
      Interior area
      • Total structure area: 1,300
      • Total interior livable area: 960 sqft

      Property

      Parking
      • Total spaces: 3
      • Parking features: Garage, Off Street, Three or more Spaces, Garage Door Opener
      • Has garage: Yes
      Features
      • Levels: One
      • Stories: 1
      • Patio & porch: Concrete, Covered
      • Exterior features: Fence
      • Pool features: None
      Lot
      • Size: 7,656 Square Feet
      • Dimensions: 62.50 x 122.50
      • Features: City Lot, Oversized Lot
      Details
      • Additional structures: Shed(s)
      • Parcel number: 0920018483
      • Special conditions: None

      Construction

      Type & style
      • Home type: SingleFamily
      • Architectural style: Ranch
      • Property subtype: Single Family Residence
      Materials
      • Brick
      • Foundation: Slab
      • Roof: Shingle
      Condition
      • Excellent
      • Year built: 1960

      Utilities & green energy

      • Sewer: Public Sewer
      • Water: Public

      Community & HOA

      HOA
      • Has HOA: No
      Location
      • Region: Kenner

      Financial & listing details

      • Price per square foot: $208/sqft
      • Tax assessed value: $108,200
      • Annual tax amount: $261
      • Date on market: 7/9/2026

        Estimated market value

        $199,300

        $189,000 - $209,000

        $1,540/mo

        Price history

        DateEventPrice
        7/13/2026Contingent$199,900$208/sqft
        Source: GSREIN #2566809 Report a problem
        7/9/2026Listed for sale$199,900$208/sqft
        Source: GSREIN #2566809 Report a problem
        9/18/2020Sold--
        Source: Public Record Report a problem

        Public tax history

        YearProperty taxesTax assessment
        2024$261 +18.4%$10,820 +6.1%
        2023$220 +2.3%$10,200
        2022$215 -11.3%$10,200
        2021$243 +1%$10,200
        2020$240 -74.1%$10,200
        2019$926 +38.4%$10,200
        2018$669 $10,200 +85.1%
        2017$669 $5,510
        2016-- $5,510
        2015-- $5,510
        2014-- $5,510
        2013-- $5,510
        2012-- $5,510
        2011-- $5,510
        2010-- $5,510
        2009-- $5,510
        2008-- $5,510 +16.2%
        2007-- $4,740
        2006-- --
        2005-- --
        2004-- --
        2003-- --
        2002-- --
        2001-- --
        2000-- --
        Find assessor info on the county website

        Monthly payment

        Est. payment

        Payment breakdown

        Explore the cost of this home by adjusting the details. Changes won't be saved.
        All calculations are estimates and provided by Zillow, Inc. for informational purposes only. Actual amounts may vary.
        HOA fees may include property taxes on listings classified as Co-Ops. Contact the listing agent and/or owner for fee details.
        See how much you could borrow to make a competitive offer.

        Climate risks

        Neighborhood: 70062

        Getting around

        71 / 100
        Very Walkable
        46 / 100
        Somewhat Bikeable

        Nearby schools

        GreatSchools rating

        A local agent can set up tours, give advice and negotiate with sellers.

        A local lender can help you make sure your offer is ready when you are.

        Browse local experts

        Similar homes