Your search ends here! STUNNING 4 bedroom 2 1/2 bathroom RANCH home with a spacious fenced in backyard will take your breath away. Charming front porch is a great place to sit back and enjoy a hot cup of coffee and enjoy beautiful tree lined street. Make your way inside and find a unique stone wall entry and cozy fireplace overlooking a large living room. Dining room effortlessly flows into the UPDATED kitchen which features Corian countertops, white cabinetry, stainless steel appliances (2021), backsplash and hardwood floors. All 3 bedrooms upstairs are generously sized. Primary bedroom suite is a dream with a walk-in closet, private full ensuite bathroom, and access to the deck/backyard. FINISHED basement is great for entertaining and provides additional living space. In the basement you will also find 4th bedroom with an egress window. There's also a bonus room great for storage or office. Step outside and enjoy the large deck and greenspace. Furnace, A/C (2022) , roof (2024) washer and dryer (2023). Close to park, schools, beach, shopping and restaurants. This is a must see home. Schedule a showing today!
Closed
$350,000
2408 Ja Lor Ct, Winthrop Harbor, IL 60096
4beds
1,588sqft
Single Family Residence
Built in 1984
0.26 Acres Lot
$379,300 Zestimate®
$220/sqft
$2,549 Estimated rent
Home value
$379,300
$349,000 - $413,000
$2,549/mo
Zestimate® history
Owner options
List your home for rent
$2,549/mo
Rent Zestimate®
Find your next renter with Zillow Rental Manager. Plus, with online applications, you can quickly screen prospective tenants – for free.
$2,549/mo
Rent Zestimate®
Refinance and save
$2,686/mo
Est. payment
Refinancing to a lower rate could help reduce your monthly payments and save thousands over the life of the loan.
$2,686/mo
Est. payment
Explore your selling options
Work with a Zillow partner agent
Leverage their expertise and Zillow's premium Showcase listings to get your home seen by more buyers.
Get startedList with your own agent
Get your home in front of millions of buyers by listing it on Zillow.
Learn how to do itSell it yourself
Take full control of how buyers see your home on Zillow by listing For Sale by Owner (FSBO).
List your homeWhat's special
Cozy fireplaceFinished basementSpacious fenced in backyardPrimary bedroom suiteUpdated kitchenCharming front porchWhite cabinetry
Zillow last checked:
Listing updated:
Listed by:
Benjamin Hickman 847-651-5624,
RE/MAX Showcase
Bought with:
Soh Tanaka
Cruise Property Management
Source: MRED as distributed by MLS GRID,MLS#: 12176967
Facts & features
Interior
Bedrooms & bathrooms
- Bedrooms: 4
- Bathrooms: 3
- Full bathrooms: 2
- 1/2 bathrooms: 1
Rooms
- Room types: No additional rooms
Primary bedroom
- Features: Flooring (Carpet), Bathroom (Full)
- Level: Main
- Area: 247 Square Feet
- Dimensions: 19X13
Bedroom 2
- Features: Flooring (Carpet)
- Level: Main
- Area: 169 Square Feet
- Dimensions: 13X13
Bedroom 3
- Features: Flooring (Carpet)
- Level: Main
- Area: 143 Square Feet
- Dimensions: 13X11
Bedroom 4
- Features: Flooring (Carpet)
- Level: Basement
- Area: 154 Square Feet
- Dimensions: 14X11
Dining room
- Features: Flooring (Hardwood)
- Level: Main
- Area: 168 Square Feet
- Dimensions: 14X12
Family room
- Level: Basement
- Area: 602 Square Feet
- Dimensions: 43X14
Kitchen
- Features: Kitchen (Eating Area-Breakfast Bar, Eating Area-Table Space, Pantry-Closet), Flooring (Hardwood)
- Level: Main
- Area: 231 Square Feet
- Dimensions: 21X11
Laundry
- Level: Basement
- Area: 195 Square Feet
- Dimensions: 15X13
Living room
- Features: Flooring (Carpet)
- Level: Main
- Area: 320 Square Feet
- Dimensions: 20X16
Heating
- Natural Gas, Forced Air
Cooling
- Central Air
Appliances
- Included: Range, Microwave, Dishwasher, Refrigerator, Washer, Dryer, Stainless Steel Appliance(s), Humidifier
- Laundry: In Unit
Features
- 1st Floor Bedroom, 1st Floor Full Bath, Walk-In Closet(s)
- Flooring: Hardwood
- Basement: Finished,Egress Window,Rec/Family Area,Sleeping Area,Storage Space,Full
- Number of fireplaces: 1
- Fireplace features: Wood Burning, Living Room
Interior area
- Total structure area: 3,176
- Total interior livable area: 1,588 sqft
Property
Parking
- Total spaces: 4.5
- Parking features: Concrete, Garage Door Opener, On Site, Garage Owned, Attached, Driveway, Owned, Garage
- Attached garage spaces: 2.5
- Has uncovered spaces: Yes
Accessibility
- Accessibility features: No Disability Access
Features
- Stories: 1
- Patio & porch: Deck, Porch
- Fencing: Fenced
Lot
- Size: 0.26 Acres
- Dimensions: 108X34X63X133X85
- Features: Corner Lot
Details
- Additional structures: Shed(s)
- Parcel number: 04092250350000
- Special conditions: None
- Other equipment: Ceiling Fan(s), Sump Pump
Construction
Type & style
- Home type: SingleFamily
- Architectural style: Ranch
- Property subtype: Single Family Residence
Materials
- Cedar
- Foundation: Concrete Perimeter
- Roof: Asphalt
Condition
- New construction: No
- Year built: 1984
Utilities & green energy
- Electric: Circuit Breakers
- Sewer: Public Sewer
- Water: Public
Community & HOA
Community
- Features: Park, Curbs, Sidewalks, Street Lights, Street Paved
HOA
- Services included: None
Location
- Region: Winthrop Harbor
Financial & listing details
- Price per square foot: $220/sqft
- Tax assessed value: $317,992
- Annual tax amount: $8,910
- Date on market: 10/3/2024
- Listing terms: Conventional
- Ownership: Fee Simple
Price history
| Date | Event | Price |
|---|---|---|
| 12/30/2024 | Sold | $350,000-2.8%$220/sqft |
Source:  MRED as distributed by MLS GRID #12176967 Report a problem MRED as distributed by MLS GRID #12176967 Report a problem | ||
| 12/2/2024 | Contingent | $359,900$227/sqft |
Source: MRED as distributed by MLS GRID #12176967 Report a problem | ||
| 10/10/2024 | Price change | $359,900-2.7%$227/sqft |
Source: MRED as distributed by MLS GRID #12176967 Report a problem | ||
| 10/3/2024 | Listed for sale | $369,900+32.6%$233/sqft |
Source: MRED as distributed by MLS GRID #12176967 Report a problem | ||
| 1/21/2022 | Sold | $279,000$176/sqft |
Source: Public Record Report a problem | ||
| 10/22/2021 | Sold | $279,000-5.4%$176/sqft |
Source: MRED as distributed by MLS GRID #11214264 Report a problem | ||
| 9/19/2021 | Contingent | $294,989$186/sqft |
Source: MRED as distributed by MLS GRID #11214264 Report a problem | ||
| 9/9/2021 | Listed for sale | $294,989+35.3%$186/sqft |
Source: MRED as distributed by MLS GRID #11214264 Report a problem | ||
| 8/29/2007 | Sold | $218,000+59.1%$137/sqft |
Source: Public Record Report a problem | ||
| 7/3/1995 | Sold | $137,000$86/sqft |
Source: Public Record Report a problem | ||
Public tax history
| Year | Property taxes | Tax assessment |
|---|---|---|
| 2024 | $9,867 +10.7% | $121,573 +14.7% |
| 2023 | $8,910 +2.5% | $105,987 +16.3% |
| 2022 | $8,692 +12.9% | $91,132 +6.7% |
| 2021 | $7,699 +3.1% | $85,424 +22.9% |
| 2020 | $7,465 +2.5% | $69,494 +5.4% |
| 2019 | $7,281 +2.6% | $65,934 +2% |
| 2018 | $7,100 | $64,640 +6.3% |
| 2017 | $7,100 +4.7% | $60,809 +5% |
| 2016 | $6,784 +6% | $57,891 +9% |
| 2015 | $6,400 +1.8% | $53,091 +3.4% |
| 2014 | $6,287 +1.4% | $51,367 -3.8% |
| 2012 | $6,198 +2.8% | $53,379 -25.9% |
| 2011 | $6,031 -8.2% | $72,066 -9.4% |
| 2010 | $6,573 +2.3% | $79,517 -7.2% |
| 2009 | $6,422 +0.4% | $85,715 -0.8% |
| 2008 | $6,398 +9.6% | $86,432 +9.2% |
| 2006 | $5,836 +11.9% | $79,124 |
| 2005 | $5,214 +3.9% | -- |
| 2004 | $5,017 +2.2% | -- |
| 2003 | $4,908 +3% | -- |
| 2002 | $4,767 +109.3% | -- |
| 2001 | $2,278 -45% | $59,478 +3.2% |
| 2000 | $4,141 | $57,640 |
Find assessor info on the county website
Neighborhood: 60096
Nearby homes
- $296,6003 bd1 ba1.2k sqft813 Thompson Ave, Winthrop Harbor, IL 60096Off Market
- $27,0006,534 Square Feet538 College Ave, Winthrop Harbor, IL 60096For Sale By Owner
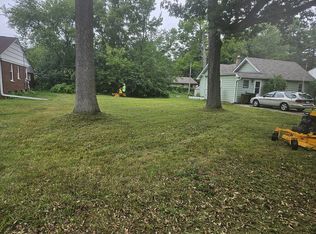
- $415,0005 bd3 ba2.4k sqft5001 9th St, Winthrop Harbor, IL 60096Sold

- $--0.287 Acres1 Landon Ave. 14th St, Winthrop Harbor, IL 60096Off Market

- $339,5003 bd2 ba1.4k sqft818 Holdridge Ave, Winthrop Harbor, IL 60096Off Market
- $265,0004 bd2 ba1.3k sqft809 Thompson Ave, Winthrop Harbor, IL 60096Sold
- $309,9003 bd2 ba1.7k sqft814 Holdridge Ave, Winthrop Harbor, IL 60096Sold
- $250,0004 bd2 ba1k sqft1218 Park Ave, Winthrop Harbor, IL 60096Sold
Nearby schools
GreatSchools rating
- 8/10North Prairie Jr High SchoolGrades: 5-8Distance: 0.4 mi
- 8/10New Tech High - Zion-Benton EastGrades: 9-12Distance: 1.8 mi
- 5/10Westfield SchoolGrades: PK-4Distance: 0.5 mi
Schools provided by the listing agent
- High: Zion-Benton Twnshp Hi School
- District: 1
Source: MRED as distributed by MLS GRID. This data may not be complete. We recommend contacting the local school district to confirm school assignments for this home.
Get a cash offer in 3 minutes
Find out how much your home could sell for in as little as 3 minutes with a no-obligation cash offer.
Estimated market value
$379,300
Get a cash offer in 3 minutes
Find out how much your home could sell for in as little as 3 minutes with a no-obligation cash offer.
Estimated market value
$379,300
- Illinois
- Lake County
- Winthrop Harbor
- 60096
- 2408 Ja Lor Ct
Nearby cities
Nearby zip codes
Other Winthrop Harbor Topics
