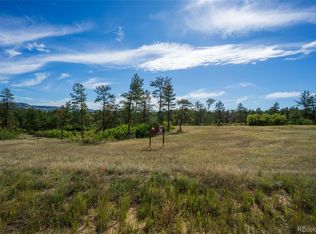
A rare expression of architecture, landscape, and modern mountain luxury, this impeccably newly crafted estate is set on 5.41 private acres within The Keep, an exclusive gated enclave carved from historic Cherokee Ranch surrounded by more than 1,100 acres of pristine meadows and a 745-acre nature preserve. With panoramic Front Range views, proximity to Castle Pines Golf Club, and quick access to Denver, the setting offers an extraordinary balance of privacy, natural beauty, and accessibility. From the moment you arrive, the architecture establishes a distinct sense of place. Carefully composed to feel grounded within its landscape, the residence pairs enduring materials, expansive glass, sustainable exterior finishes, and exceptional craftsmanship with an unmistakable confidence. Inside, the main level unfolds around a dramatic great room and intimate lounge connected by a two-sided masonry fireplace. At the heart of the home, a meticulously appointed Miele kitchen features refrigerator and freezer columns, steam and convection ovens, 48-inch cooktop with griddle, wine conditioning column, warming drawer complemented by a fully equipped back kitchen! Interior finishes are superb featuring Bellagio and Taj Mahal quartzite, Black Diamond quartzite accents, full-height stone backsplashes, soapstone, and Porcelanosa tilework create a sophisticated, textural material palette throughout the home. Extensive features include: a main-level primary suite with heated floors, three powder baths—including one designed for future pool access—an oversized gym, main-level laundry, whole-house fire suppression and water filtration, extensive media wiring, outdoor TV + multi-zone Dolby surround. Outside, an oversized covered deck, built-in outdoor kitchen, and custom raw-metal fire pit create an exceptional setting for entertaining. An oversized four-car garage with a dog wash station and distinctive chevron wood garage doors compliment a residence where no detail was left to chance.
Sold for $4,100,000
$4,100,000
2408 Keep Drive, Sedalia, CO 80135
6beds
7,367sqft
Single Family Residence
Built in 2027
5.41 Acres Lot
$4,233,200 Zestimate®
$557/sqft
$-- Estimated rent
Home value
$4,233,200
$4.02M - $4.44M
Not available
Zestimate® history
Owner options
List your home for rent
Find your next renter with Zillow Rental Manager. Plus, with online applications, you can quickly screen prospective tenants – for free.
Refinance and save
$26,461/mo
Est. payment
Refinancing to a lower rate could help reduce your monthly payments and save thousands over the life of the loan.
$26,461/mo
Est. payment
Explore your selling options
Work with a Zillow partner agent
Leverage their expertise and Zillow's premium Showcase listings to get your home seen by more buyers.
Get startedList with your own agent
Get your home in front of millions of buyers by listing it on Zillow.
Learn how to do itSell it yourself
Take full control of how buyers see your home on Zillow by listing For Sale by Owner (FSBO).
List your homeWhat's special
Zillow last checked:
Listing updated:
Listed by:
Celeste Ballerino 303-916-6200 celeste@celesteballerino.com,
Compass - Denver
Bought with:
Christine Malara, 1119515
Compass - Denver
Source: REcolorado as distributed by MLS GRID,MLS#: 4752947
Facts & features
Interior
Bedrooms & bathrooms
- Bedrooms: 6
- Bathrooms: 8
- Full bathrooms: 2
- 3/4 bathrooms: 4
- 1/2 bathrooms: 2
- Main level bathrooms: 3
- Main level bedrooms: 2
Bedroom
- Description: Primary Main Level Bedroom With 5pc Ensuite Bath
- Features: Primary Suite
- Level: Main
Bedroom
- Description: 2nd Main Floor Bedroom With Ensuite Bath
- Level: Main
Bedroom
- Description: Upper Level Bedroom Or Loft / 2nd Office Space
- Level: Upper
Bedroom
- Description: Lower Level 4th Bedroom With Ensuite Bath
- Level: Basement
Bedroom
- Description: Lower Level 5th Bedroom With Ensuite Bath
- Level: Basement
Bedroom
- Description: Lower Level 6th Bedroom With Ensuite Bath
- Level: Basement
Bathroom
- Description: Powder Bath
- Level: Main
Bathroom
- Description: Powder Bath For Pool Accces
- Level: Main
Bathroom
- Description: Main Level Ensuite Bath
- Level: Main
Bathroom
- Description: Upper Level Ensutie Bath
- Level: Upper
Bathroom
- Description: Guest / Exersice Room Bathroom
- Level: Basement
Bathroom
- Description: Ensuite Bath
- Level: Basement
Bathroom
- Description: Ensuite Bath
- Level: Basement
Bathroom
- Description: Ensuite Bath
- Level: Basement
Dining room
- Description: Custom Cabinetry And Serving Bar For Indoor And Outdoor Entertaining
- Level: Main
Exercise room
- Description: Exercise Studio, Home Gym With Treated Floors
- Level: Basement
Game room
- Description: Game Room With Walk-Out Access
- Level: Basement
Kitchen
- Description: Reeded White Oak Cabinetry And Miele Appliances
- Level: Main
Laundry
- Description: Main Level Laundry With Washer And Dryer
- Level: Main
Living room
- Description: Vauleted Ceilings Open Flame Dual Sided Fireplace
- Level: Main
Media room
- Description: Spacious Media Room With Walk-Out Access To Backyard
- Level: Basement
Office
- Description: Lounge, Piano Room Or Private Main Level Office
- Level: Main
Utility room
- Level: Upper
Utility room
- Level: Basement
Heating
- Forced Air, Natural Gas
Cooling
- Central Air
Appliances
- Included: Bar Fridge, Convection Oven, Cooktop, Dishwasher, Disposal, Double Oven, Dryer, Microwave, Oven, Range, Range Hood, Refrigerator, Self Cleaning Oven, Tankless Water Heater, Warming Drawer, Washer, Water Purifier, Water Softener, Wine Cooler
Features
- Built-in Features, Entrance Foyer, Five Piece Bath, High Ceilings, Kitchen Island, Marble Counters, Open Floorplan, Pantry, Quartz Counters, Smart Thermostat, Smoke Free, Vaulted Ceiling(s), Walk-In Closet(s), Wet Bar, Wired for Data
- Flooring: Carpet, Tile, Wood
- Windows: Double Pane Windows
- Basement: Finished,Full
- Number of fireplaces: 2
- Fireplace features: Gas, Gas Log, Living Room, Recreation Room
Interior area
- Total structure area: 7,367
- Total interior livable area: 7,367 sqft
- Finished area above ground: 4,206
- Finished area below ground: 2,281
Property
Parking
- Total spaces: 4
- Parking features: Garage - Attached
- Attached garage spaces: 4
Features
- Levels: Two
- Stories: 2
- Patio & porch: Covered, Deck, Front Porch, Patio
- Exterior features: Barbecue, Fire Pit, Gas Grill, Lighting, Private Yard, Smart Irrigation
- Fencing: Partial
- Has view: Yes
- View description: City, Mountain(s), Plains
Lot
- Size: 5.41 Acres
- Features: Foothills, Irrigated, Landscaped, Many Trees, Open Space, Secluded, Sprinklers In Front, Sprinklers In Rear
Details
- Parcel number: R0460213
- Zoning: A1
- Special conditions: Standard
Construction
Type & style
- Home type: SingleFamily
- Architectural style: Mountain Contemporary
- Property subtype: Single Family Residence
Materials
- Concrete, Frame, Metal Siding, Stone, Steel Siding
- Foundation: Slab
- Roof: Composition,Metal
Condition
- New Construction
- New construction: Yes
- Year built: 2027
Details
- Warranty included: Yes
Utilities & green energy
- Electric: 220 Volts, 220 Volts in Garage
- Water: Public
- Utilities for property: Electricity Connected, Internet Access (Wired), Natural Gas Connected
Community & HOA
Community
- Security: Carbon Monoxide Detector(s), Security System, Smart Security System, Smoke Detector(s)
- Subdivision: The Keep
HOA
- Has HOA: Yes
- Amenities included: Clubhouse, Gated, Pond Seasonal, Trail(s)
- Services included: Maintenance Grounds, Road Maintenance
- HOA fee: $706 quarterly
- HOA name: The Keep HOA
- HOA phone: 303-381-4960
Location
- Region: Sedalia
Financial & listing details
- Price per square foot: $557/sqft
- Annual tax amount: $22,100
- Date on market: 7/30/2026
- Listing terms: Cash,Conventional,Jumbo
- Exclusions: Staging Furniture
- Ownership: Corporation/Trust
- Electric utility on property: Yes
- Road surface type: Paved
Price history
| Date | Event | Price |
|---|---|---|
| 9/23/2026 | Sold | $4,100,000-8.8%$557/sqft |
Source:  REcolorado as distributed by MLS GRID #4752947 Report a problem REcolorado as distributed by MLS GRID #4752947 Report a problem | ||
| 9/8/2026 | Pending sale | $4,495,000$610/sqft |
Source: REcolorado as distributed by MLS GRID #4752947 Report a problem | ||
| 8/25/2026 | Price change | $4,495,000-6.3%$610/sqft |
Source: REcolorado as distributed by MLS GRID #4752947 Report a problem | ||
| 7/29/2026 | Listed for sale | $4,795,000$651/sqft |
Source: REcolorado as distributed by MLS GRID #4752947 Report a problem | ||
Public tax history
Tax history is unavailable.
Neighborhood: 80135
Nearby homes
- $4,100,000-- bd-- ba-- sqft2408 Keep Dr, Sedalia, CO 80135Sold
- $578,359-- bd-- ba-- sqft2464 Keep Dr, Sedalia, CO 80135Off Market
- $598,365-- bd-- ba-- sqft2348 Keep Dr, Sedalia, CO 80135Off Market
- $750,0004.66 acres2367 Keep Dr, Sedalia, CO 80135Lot/Land
- $532,466-- bd-- ba-- sqft2407 Keep Dr, Sedalia, CO 80135Off Market
- $850,000-- bd-- ba-- sqft2367 Keep Dr, Sedalia, CO 80135Sold
- $574,871-- bd-- ba-- sqft2512 Keep Dr, Sedalia, CO 80135Off Market
- $485,469-- bd-- ba-- sqft2511 Keep Dr, Sedalia, CO 80135Off Market
Nearby schools
GreatSchools rating
- 5/10Sedalia Elementary SchoolGrades: PK-6Distance: 2.4 mi
- 5/10Castle Rock Middle SchoolGrades: 7-8Distance: 2.2 mi
- 8/10Castle View High SchoolGrades: 9-12Distance: 2 mi
Schools provided by the listing agent
- Elementary: Saddle Ranch
- Middle: Castle Rock
- High: Castle View
- District: Douglas RE-1
Source: REcolorado as distributed by MLS GRID. This data may not be complete. We recommend contacting the local school district to confirm school assignments for this home.
Get a cash offer in 3 minutes
Find out how much your home could sell for in as little as 3 minutes with a no-obligation cash offer.
Estimated market value
$4,233,200
Get a cash offer in 3 minutes
Find out how much your home could sell for in as little as 3 minutes with a no-obligation cash offer.
Estimated market value
$4,233,200
- Colorado
- Douglas County
- Sedalia
- 80135
- 2408 Keep Drive
