Spectacular Country Grove 3 Bedroom & First Floor Den Home ready for new owners. Dramatic Entry into Vaulted Living Room & Dining Room, Open & Airy! Beautiful Hardwood Floors in Foyer, Living Room, Dining Room and Den! Gorgeous Kitchen with Soft Close Solid Wood Shake Cabinets, Quartz Counter tops, Undermount Sink, Under Cabinet Lights & Huge Pantry Storage Cabinets! Lovely Porcelain Flooring! Kitchen Remodeled in 2014! Stainless Steel Appliances Pella Windows with Blinds added in 2007 on 1st Floor! Retreat to Warm & Cozy Family Room with Stone Front Woodburning Gas Start Fireplace with Mantel! Double Sliding Glass Doors! Mud Room with Wash Tub was previous Laundry Room! 1st Floor Den for spacious home office or school work! Adorable 1/2 Bath Finishes off 1st Floor! Head upstairs to an Amazing Primary Suite with Vaulted Ceiling, Hardwood Flooring, upgraded Trim & Walk In Closet! Luxurious Ensuite remodeled in 2012 with Porcelain Flooring, Double Sinks with Quartz Counters, Custom Cabinets, Amazing Soaker Tub, Custom Shower with Porcelain Tile & Glass Door! 2nd & 3rd Bedroom with Hardwood Flooring & lots of closet space! Upstairs Pella Windows with built in blinds were added in 2009! Rec Room in Basement has Recessed Lighting and Offers Plenty of room for Holiday Gatherings! Windows in Basement Replaced 2005! Storage Under the Stairway. Office in Basement currently being used as Guest Bedroom for More family visits. Laundry Room with Stackable Washer and Dryer! Furnace 2015, Air Conditioner 2007, Coil Replaced 2022, Ejector Pump replaced 2023! Sliding Glass Door to Brick Paver patio new in 2018 to Private Oasis in Backyard! Perfectly Landscaped & Fenced (2015) for privacy & enjoyment! Roof 2003, Vinyl Siding & Gutters 2017! Perfect Cul-de-Sac Location yet not far from Lots of Shopping & Restaurants! Hurry be the first one to make this your new home!
Closed
$532,000
2408 Kenmore Ct, Schaumburg, IL 60193
3beds
2,141sqft
Single Family Residence
Built in 1987
-- sqft lot
$596,400 Zestimate®
$248/sqft
$3,610 Estimated rent
Home value
$596,400
$567,000 - $626,000
$3,610/mo
Zestimate® history
Owner options
List your home for rent
$3,610/mo
Rent Zestimate®
Find your next renter with Zillow Rental Manager. Plus, with online applications, you can quickly screen prospective tenants – for free.
$3,610/mo
Rent Zestimate®
Refinance and save
$3,778/mo
Est. payment
Refinancing to a lower rate could help reduce your monthly payments and save thousands over the life of the loan.
$3,778/mo
Est. payment
Explore your selling options
Work with a Zillow partner agent
Leverage their expertise and Zillow's premium Showcase listings to get your home seen by more buyers.
Get startedList with your own agent
Get your home in front of millions of buyers by listing it on Zillow.
Learn how to do itSell it yourself
Take full control of how buyers see your home on Zillow by listing For Sale by Owner (FSBO).
List your homeWhat's special
Zillow last checked:
Listing updated:
Listed by:
Lisa Sweeney 847-542-8786,
Realty Executives Advance
Bought with:
Bozena Piepiorka
Negotiable Realty Services, In
Source: MRED as distributed by MLS GRID,MLS#: 12135420
Facts & features
Interior
Bedrooms & bathrooms
- Bedrooms: 3
- Bathrooms: 3
- Full bathrooms: 2
- 1/2 bathrooms: 1
Rooms
- Room types: Eating Area, Den, Recreation Room, Mud Room, Utility Room-Lower Level, Office
Primary bedroom
- Features: Flooring (Hardwood), Bathroom (Full, Double Sink, Tub & Separate Shwr)
- Level: Second
- Area: 204 Square Feet
- Dimensions: 17X12
Bedroom 2
- Features: Flooring (Hardwood)
- Level: Second
- Area: 156 Square Feet
- Dimensions: 13X12
Bedroom 3
- Features: Flooring (Hardwood)
- Level: Second
- Area: 144 Square Feet
- Dimensions: 12X12
Den
- Features: Flooring (Hardwood)
- Level: Main
- Area: 110 Square Feet
- Dimensions: 10X11
Dining room
- Features: Flooring (Hardwood), Window Treatments (Window Treatments)
- Level: Main
- Area: 143 Square Feet
- Dimensions: 13X11
Eating area
- Features: Flooring (Porcelain Tile)
- Level: Main
- Area: 72 Square Feet
- Dimensions: 9X8
Family room
- Features: Flooring (Carpet), Window Treatments (Window Treatments)
- Level: Main
- Area: 260 Square Feet
- Dimensions: 20X13
Kitchen
- Features: Kitchen (Eating Area-Table Space, Custom Cabinetry, Updated Kitchen), Flooring (Porcelain Tile)
- Level: Main
- Area: 192 Square Feet
- Dimensions: 12X16
Laundry
- Level: Basement
- Area: 108 Square Feet
- Dimensions: 9X12
Living room
- Features: Flooring (Hardwood), Window Treatments (Window Treatments)
- Level: Main
- Area: 228 Square Feet
- Dimensions: 19X12
Mud room
- Features: Flooring (Vinyl)
- Level: Main
- Area: 48 Square Feet
- Dimensions: 6X8
Office
- Features: Flooring (Carpet)
- Level: Basement
- Area: 117 Square Feet
- Dimensions: 13X9
Recreation room
- Features: Flooring (Carpet)
- Level: Basement
- Area: 264 Square Feet
- Dimensions: 11X24
Other
- Level: Basement
- Area: 120 Square Feet
- Dimensions: 8X15
Heating
- Natural Gas, Forced Air
Cooling
- Central Air
Appliances
- Included: Range, Microwave, Dishwasher, Refrigerator, Washer, Dryer, Stainless Steel Appliance(s)
Features
- Cathedral Ceiling(s), Walk-In Closet(s)
- Flooring: Hardwood
- Basement: Finished,Egress Window,Full
- Number of fireplaces: 1
- Fireplace features: Wood Burning, Gas Starter, Family Room
Interior area
- Total structure area: 0
- Total interior livable area: 2,141 sqft
Property
Parking
- Total spaces: 6
- Parking features: Asphalt, Garage Door Opener, On Site, Garage Owned, Attached, Driveway, Owned, Garage
- Attached garage spaces: 2
- Has uncovered spaces: Yes
Accessibility
- Accessibility features: No Disability Access
Features
- Stories: 2
- Patio & porch: Patio
- Fencing: Fenced
Lot
- Dimensions: 139X70X117X78
- Features: Cul-De-Sac
Details
- Parcel number: 07193010020000
- Special conditions: None
Construction
Type & style
- Home type: SingleFamily
- Architectural style: Contemporary
- Property subtype: Single Family Residence
Materials
- Vinyl Siding, Brick
- Foundation: Concrete Perimeter
Condition
- New construction: No
- Year built: 1987
Details
- Builder model: GREENHURST
Utilities & green energy
- Sewer: Public Sewer
- Water: Public
Community & HOA
Community
- Features: Sidewalks, Street Lights
- Subdivision: Country Grove
HOA
- Services included: None
Location
- Region: Schaumburg
Financial & listing details
- Price per square foot: $248/sqft
- Tax assessed value: $390,000
- Annual tax amount: $9,665
- Date on market: 8/15/2024
- Listing terms: Conventional
- Ownership: Fee Simple
Price history
| Date | Event | Price |
|---|---|---|
| 10/15/2024 | Sold | $532,000-1.3%$248/sqft |
Source:  MRED as distributed by MLS GRID #12135420 Report a problem MRED as distributed by MLS GRID #12135420 Report a problem | ||
| 8/19/2024 | Contingent | $539,000$252/sqft |
Source: MRED as distributed by MLS GRID #12135420 Report a problem | ||
| 8/15/2024 | Listed for sale | $539,000+69.5%$252/sqft |
Source: MRED as distributed by MLS GRID #12135420 Report a problem | ||
| 11/6/2001 | Sold | $318,000+57.4%$149/sqft |
Source: Public Record Report a problem | ||
| 3/27/1995 | Sold | $202,000$94/sqft |
Source: Public Record Report a problem | ||
Public tax history
| Year | Property taxes | Tax assessment |
|---|---|---|
| 2024 | -- | $39,000 |
| 2023 | $9,996 +3.4% | $39,000 |
| 2022 | $9,665 +11.1% | $39,000 +21.7% |
| 2021 | $8,702 +1% | $32,040 |
| 2020 | $8,620 0% | $32,040 -10% |
| 2019 | $8,623 +3.5% | $35,600 +14.1% |
| 2018 | $8,333 +1.4% | $31,203 |
| 2017 | $8,220 +3.7% | $31,203 |
| 2016 | $7,929 +0.3% | $31,203 +7.4% |
| 2015 | $7,908 +0.9% | $29,058 |
| 2014 | $7,838 +2.9% | $29,058 |
| 2013 | $7,619 -8.6% | $29,058 -14.7% |
| 2012 | $8,341 +3.3% | $34,075 |
| 2011 | $8,076 +7.4% | $34,075 |
| 2010 | $7,519 -2.7% | $34,075 -14.1% |
| 2009 | $7,731 +28% | $39,673 -4% |
| 2008 | $6,040 +12.5% | $41,327 |
| 2007 | $5,369 -2.2% | $41,327 +25.2% |
| 2006 | $5,486 +8.1% | $32,997 |
| 2005 | $5,073 -19.3% | $32,997 |
| 2004 | $6,288 +21.9% | $32,997 +24.5% |
| 2003 | $5,156 +4.9% | $26,514 |
| 2002 | $4,916 +17% | $26,514 |
| 2001 | $4,201 +2.3% | $26,514 +13.2% |
| 2000 | $4,105 -0.2% | $23,419 |
| 1999 | $4,114 | $23,419 |
Find assessor info on the county website
Neighborhood: 60193
Nearby homes
- $668,0003 bd2 ba2.5k sqft2412 Kenmore Ct, Schaumburg, IL 60193Off Market
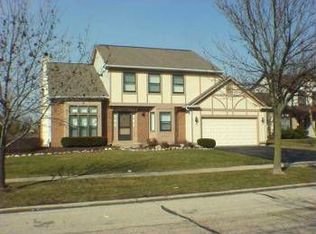
- $3,8003 bd3 ba1.7k sqft2404 Kenmore Ct, Schaumburg, IL 60193For Rent

- $656,3004 bd2 ba2.3k sqft2400 Kenmore Ct, Schaumburg, IL 60193Off Market
- $628,2003 bd2 ba2.7k sqft2409 Kenmore Ct, Schaumburg, IL 60193Off Market
- $573,5003 bd2 ba1.8k sqft2413 Kenmore Ct, Schaumburg, IL 60193Off Market
- $---- bd-- ba-- sqft2401 W Schaumburg Rd, Schaumburg, IL 60194Off Market
- $629,3004 bd2 ba2.3k sqft2401 Kenmore Ct, Schaumburg, IL 60193Off Market
- $646,9004 bd2 ba2.3k sqft2405 Kenmore Ct, Schaumburg, IL 60193Off Market
Nearby schools
GreatSchools rating
- 7/10Albert Einstein Elementary SchoolGrades: K-6Distance: 0.6 mi
- 9/10Jane Addams Junior High SchoolGrades: 4-8Distance: 1.2 mi
- 10/10Hoffman Estates High SchoolGrades: 9-12Distance: 2.6 mi
Schools provided by the listing agent
- Elementary: Albert Einstein Elementary Schoo
- Middle: Jane Addams Junior High School
- High: Hoffman Estates High School
- District: 54
Source: MRED as distributed by MLS GRID. This data may not be complete. We recommend contacting the local school district to confirm school assignments for this home.
Get a cash offer in 3 minutes
Find out how much your home could sell for in as little as 3 minutes with a no-obligation cash offer.
Estimated market value
$596,400
Get a cash offer in 3 minutes
Find out how much your home could sell for in as little as 3 minutes with a no-obligation cash offer.
Estimated market value
$596,400
- Illinois
- Cook County
- Schaumburg
- 60193
- 2408 Kenmore Ct
Nearby cities
Nearby neighborhoods
Nearby zip codes
Other Schaumburg Topics
