This beautifully maintained 5-bedroom, 4-bath home in Maryville offers the perfect blend of luxury, comfort, and functionality for discerning buyers seeking a move-in-ready residence. Thoughtfully updated and upgraded throughout, the home welcomes you with a dramatic two-story foyer and an elegant T-staircase that creates excellent flow from room to room. The heart of the home is the fully equipped kitchen featuring crisp white cabinetry, stainless steel appliances, under-mounted lighting, and an extra-deep, wide sink paired with a convenient touch-on/off gooseneck faucet with views into the private backyard.. Dual pantries provide exceptional storage, making meal preparation and entertaining effortless. A dedicated home office offers a quiet space ideal for productivity or remote work.
The large primary suite is a true retreat, boasting vaulted ceilings and a spa-like bath complete with a jetted tub and a separate rainfall shower. Abundant natural light streams through the windows across the front of the home, enhancing the bright and inviting interior. The exterior boasts durable insulated vinyl siding, along with a spacious front driveway and parking pad for added convenience. This well-cared-for home reflects true pride of ownership at every turn.
The finished basement provides exceptional additional living space with a bedroom featuring an egress window, a full bath, a living room, a game room, and a workout room—ideal for flexible living, entertaining, or everyday enjoyment. Outside, you’ll enjoy a deep, semi-private backyard fully enclosed by upgraded vinyl fencing—perfect for relaxation, play, or outdoor gatherings in a peaceful setting. Located in a highly desirable Maryville neighborhood, this property combines modern luxury with everyday practicality in one of the area’s most sought-after communities.
Closed
Listed by: Johnson Realty, Inc • Cheryl Johnson • Contact: 314-726-3174
Bought with: RE/MAX Preferred
$450,000
2408 Liberty Dr, Maryville, IL 62062
5beds
3,637sqft
Single Family Residence
Built in 2005
8,241 Square Feet Lot
$452,900 Zestimate®
$124/sqft
$3,678 Estimated rent
Home value
$452,900
$421,000 - $489,000
$3,678/mo
Zestimate® history
Owner options
List your home for rent
$3,678/mo
Rent Zestimate®
Find your next renter with Zillow Rental Manager. Plus, with online applications, you can quickly screen prospective tenants – for free.
$3,678/mo
Rent Zestimate®
Refinance and save
$3,406/mo
Est. payment
Refinancing to a lower rate could help reduce your monthly payments and save thousands over the life of the loan.
$3,406/mo
Est. payment
Explore your selling options
Work with a Zillow partner agent
Leverage their expertise and Zillow's premium Showcase listings to get your home seen by more buyers.
Get startedList with your own agent
Get your home in front of millions of buyers by listing it on Zillow.
Learn how to do itSell it yourself
Take full control of how buyers see your home on Zillow by listing For Sale by Owner (FSBO).
List your homeWhat's special
Finished basementAbundant natural lightExtra-deep wide sinkDedicated home officeSpa-like bathWorkout roomGame room
Zillow last checked:
Listing updated:
Listed by:
Cheryl Johnson 314-726-3174,
Johnson Realty, Inc
Bought with:
Chad H Doyle, 475127270
RE/MAX Preferred
Source: MARIS,MLS#: 26021111 Originating MLS: St. Louis Association of REALTORS
Originating MLS: St. Louis Association of REALTORSFacts & features
Interior
Bedrooms & bathrooms
- Bedrooms: 5
- Bathrooms: 4
- Full bathrooms: 3
- 1/2 bathrooms: 1
- Main level bathrooms: 1
Heating
- Forced Air, Natural Gas, Zoned
Cooling
- Central Air, Electric, Zoned
Appliances
- Included: Stainless Steel Appliance(s)
- Laundry: Inside, Laundry Room, Main Level
Features
- Breakfast Bar, Breakfast Room, Cathedral Ceiling(s), Ceiling Fan(s), Center Hall Floorplan, Custom Cabinetry, Eat-in Kitchen, Entrance Foyer, High Speed Internet, Kitchen Island, Open Floorplan, Pantry, Recessed Lighting, Separate Dining, Separate Shower, Shower, Soaking Tub, Tub, Two Story Entrance Foyer
- Basement: Concrete,Finished,Partially Finished,Full,Sleeping Area,Storage Space
- Number of fireplaces: 1
- Fireplace features: Family Room, Gas Log
Interior area
- Total structure area: 3,637
- Total interior livable area: 3,637 sqft
- Finished area above ground: 2,637
- Finished area below ground: 1,000
Property
Parking
- Total spaces: 2
- Parking features: Additional Parking, Attached, Concrete, Driveway, Garage, Garage Door Opener, Garage Faces Front, Guest, Off Street, On Site, Parking Pad, Private, Side By Side
- Garage spaces: 2
- Has uncovered spaces: Yes
Features
- Levels: Two
- Patio & porch: Front Porch, Patio
- Fencing: Back Yard
Lot
- Size: 8,241 Square Feet
- Dimensions: 62.13 x 132.63 IRR
- Features: Back Yard, Cleared, Interior Lot, Landscaped, Level, Some Trees
Details
- Parcel number: 132211013301007
- Special conditions: Standard
Construction
Type & style
- Home type: SingleFamily
- Architectural style: Traditional
- Property subtype: Single Family Residence
Materials
- Brick Veneer
- Roof: Composition
Condition
- Updated/Remodeled
- New construction: No
- Year built: 2005
Utilities & green energy
- Electric: 220 Volts
- Sewer: Public Sewer
- Water: Public
- Utilities for property: Cable Connected, Electricity Connected, Natural Gas Connected, Sewer Connected, Underground Utilities, Water Connected
Community & HOA
Community
- Subdivision: Trotters Run
HOA
- Has HOA: Yes
- Amenities included: Common Ground
- Services included: Common Area Maintenance
- HOA fee: $250 annually
- HOA name: Trotter's Run
Location
- Region: Maryville
Financial & listing details
- Price per square foot: $124/sqft
- Tax assessed value: $345,990
- Annual tax amount: $7,729
- Date on market: 4/10/2026
- Cumulative days on market: 2 days
- Listing terms: Cash,Conventional,FHA,Private,VA Loan
- Ownership: Private
- Electric utility on property: Yes
- Road surface type: Asphalt
Price history
| Date | Event | Price |
|---|---|---|
| 5/21/2026 | Sold | $450,000+3.4%$124/sqft |
Source:  MARIS #26021111 Report a problem MARIS #26021111 Report a problem | ||
| 4/15/2026 | Pending sale | $435,000$120/sqft |
Source: MARIS #26021111 Report a problem | ||
| 4/10/2026 | Price change | $435,000+14.5%$120/sqft |
Source: MARIS #26021111 Report a problem | ||
| 4/12/2022 | Pending sale | $379,999+0%$104/sqft |
Source: MARIS #22010954 Report a problem | ||
| 4/11/2022 | Sold | $379,9000%$104/sqft |
Source: MARIS #22010954 Report a problem | ||
| 2/25/2022 | Contingent | $379,999$104/sqft |
Source: MARIS #22010954 Report a problem | ||
| 2/24/2022 | Listed for sale | $379,999+79.2%$104/sqft |
Source: MARIS #22010954 Report a problem | ||
| 7/28/2014 | Sold | $212,000-1.3%$58/sqft |
Source: Public Record Report a problem | ||
| 6/9/2014 | Price change | $214,900-1.6%$59/sqft |
Source: RE/MAX INTEGRITY REALTY CENTRE #4300112 Report a problem | ||
| 5/13/2014 | Price change | $218,500-0.6%$60/sqft |
Source: RE/MAX INTEGRITY REALTY CENTRE #4300112 Report a problem | ||
| 4/24/2014 | Price change | $219,900-1.3%$60/sqft |
Source: RE/MAX INTEGRITY REALTY CENTRE #4300112 Report a problem | ||
| 2/13/2014 | Price change | $222,900-3%$61/sqft |
Source: RE/MAX INTEGRITY REALTY CENTRE #4300112 Report a problem | ||
| 1/4/2014 | Listed for sale | $229,900-0.9%$63/sqft |
Source: RE/MAX INTEGRITY REALTY CENTRE #4300112 Report a problem | ||
| 10/18/2006 | Sold | $232,000$64/sqft |
Source: Public Record Report a problem | ||
Public tax history
| Year | Property taxes | Tax assessment |
|---|---|---|
| 2024 | $7,729 +5.4% | $115,330 +8% |
| 2023 | $7,335 +14.2% | $106,750 +8.1% |
| 2022 | $6,422 +2.8% | $98,710 +6.4% |
| 2021 | $6,245 +11% | $92,740 +11.5% |
| 2020 | $5,627 +3% | $83,190 +3.5% |
| 2019 | $5,463 | $80,350 +5.6% |
| 2018 | -- | $76,110 |
| 2017 | $5,301 -2.1% | $76,110 +2% |
| 2016 | $5,416 | $74,600 -1.6% |
| 2015 | $5,416 | $75,830 |
| 2014 | $5,416 | $75,830 |
| 2013 | $5,416 | $75,830 -10.9% |
| 2012 | -- | $85,130 |
| 2011 | -- | $85,130 +1.3% |
| 2010 | -- | $84,030 +5.8% |
| 2009 | -- | $79,440 -0.6% |
| 2007 | -- | $79,910 +445.1% |
| 2005 | -- | $14,660 |
Find assessor info on the county website
Neighborhood: 62062
Nearby homes
- $404,4004 bd3 ba2.4k sqft2404 Liberty Dr, Maryville, IL 62062Off Market
- $340,7003 bd2 ba1.7k sqft2412 Liberty Dr, Maryville, IL 62062Off Market

- $365,0004 bd2 ba1.2k sqft2416 Liberty Dr, Maryville, IL 62062Off Market

- $405,5004 bd3 ba2.7k sqft2405 Liberty Dr, Maryville, IL 62062Off Market
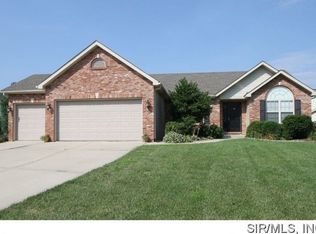
- $337,4004 bd2 ba1.5k sqft2400 Liberty Dr, Maryville, IL 62062Off Market
- $30-- bd-- ba-- sqftLiberty Dr, Maryville, IL 62062Off Market
- $376,1004 bd3 ba2.7k sqft2409 Liberty Dr, Maryville, IL 62062Off Market
- $349,2004 bd2 ba1.8k sqft2612 Iron Horse Dr, Maryville, IL 62062Off Market
Nearby schools
GreatSchools rating
- 7/10Maryville Elementary SchoolGrades: PK-4Distance: 0.7 mi
- 4/10Collinsville Middle SchoolGrades: 7-8Distance: 4.6 mi
- 3/10Collinsville High SchoolGrades: 9-12Distance: 5.4 mi
Schools provided by the listing agent
- Elementary: Collinsville Dist 10
- Middle: Collinsville Dist 10
- High: Collinsville
Source: MARIS. This data may not be complete. We recommend contacting the local school district to confirm school assignments for this home.
Get a cash offer in 3 minutes
Find out how much your home could sell for in as little as 3 minutes with a no-obligation cash offer.
Estimated market value
$452,900
Get a cash offer in 3 minutes
Find out how much your home could sell for in as little as 3 minutes with a no-obligation cash offer.
Estimated market value
$452,900
- Illinois
- Madison County
- Maryville
- 62062
- 2408 Liberty Dr
Nearby cities
Nearby zip codes
Other Maryville Topics
